
Search results for "Tom played" in Home Design Ideas
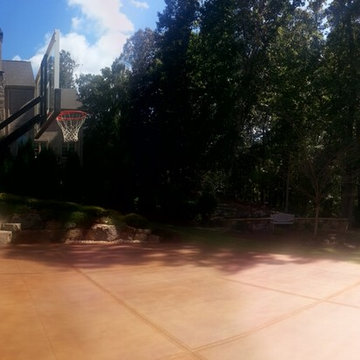
 Pro Dunk Hoops
Tom's Pro Dunk Platinum Basketball System is installed on the large concrete slab on the back side of his residence in Milton, Georgia. The playing area is 40 feet wide and 25 feet deep. This is a Pro Dunk Platinum Basketball System that was purchased in April of 2011. It was installed on a 40 ft wide by a 25 ft deep playing area in Milton, GA. Browse all of Tom S's photos navigate to: http://www.produnkhoops.com/photos/albums/tom-40x25-pro-dunk-platinum-basketball-system-501/


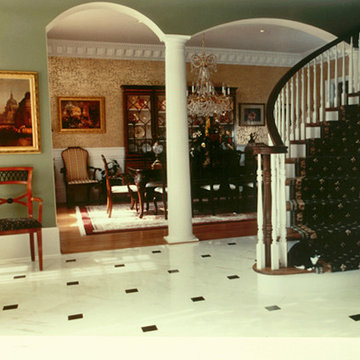
 Chadsworth Columns
COLUMN DESIGN NUMBER: Design #360
COLUMN DESIGN: Classic Wood Column. Tuscan, plain shaft with Tuscan capitals & base moldings / plinths.
COLUMN MATERIAL: Classic Wood (Pine)
COLUMN SIZE: 10" x 10'
PROJECT LOCATION: Atlanta, Georgia
PROJECT COMMENTS: Chadsworth Columns provided both the interior columns and exterior columns (not pictured) for Hall of Fame baseball pitcher, Tom Glavin. Tom Glavin, most notably, played for the Atlanta Braves from 1987 - 2002. The exterior of his home features large Roman Corinthian columns.
PHOTOGRAPHY: DOT GRIFFITH PHOTOGRAPHY - INTERIOR, RESIDENTIAL
Find the right local pro for your project

 Old Town Design Group
Bonus Room turned into a play room. Hardwood flooring and interior design by Everything Home Design.
Photo by: Tom Graham
Home gym - traditional home gym idea in Indianapolis
Home gym - traditional home gym idea in Indianapolis

 Margot Hartford Photography
Photo: Margot Hartford © 2015 Houzz
Example of a trendy dining room design in Amsterdam
Example of a trendy dining room design in Amsterdam

 Tom Gold Construction Co., Inc.
Inspiration for a mid-sized craftsman boy dark wood floor playroom remodel with blue walls

 Susan Friedman Landscape Architecture
Marble countertops blend nicely with stone veneer and flagstone hardscape. Outdoor kitchen with all the stainless steel amenities becomes a useful and playful space. Photo credits: Tom Minczeski




 Infinite Home
Custom Home Built for Real Life
Our clients came to us with a clear vision: a home that could adapt to their lifestyle and growing family. They needed a home built with intention, designed with the future in mind, and built around the routines they loved and the people they loved more.
Open-Concept Living With Hosting in Mind
Our clients hosted often and lived actively, so the main level had to be flexible for all of life’s moments. The goal was a space that felt grand without losing its warmth.
Cooking together as a family mattered to our clients – the Wolf range, farmhouse sink, integrated appliances, and large island gave them a kitchen that flowed effortlessly while looking beautiful. This space also served as the bridge between other parts of the main level so that they would stay in view of the next. This created the perfect environment for gathering where everyone had their own spot without ever feeling apart from the whole group.
For the living room, our clients wanted space that felt open without losing its warmth. Soaring ceilings created that sense of scale, while warm tones and materials, like the wood coffered ceiling and fireplace wall, kept it grounded. That same warmth carried outside, where an outdoor lounge with a fireplace and dining area made sure guests felt welcomed the moment they stepped out.
A Backyard Built for Real Rest
Every corner of the backyard was designed with one goal: to be the ultimate outdoor retreat. The elevated, white-brick-framed pool and integrated spa hot tub gave them a place to truly exhale. As the sun set, the fire pit lounge next to the pool became the hangout spot when they hosted their youth groups and family gatherings.
Room to Grow
With kids in the house, “custom” had to also mean flexible. Our clients had 2 young sons and needed their rooms to grow with them through the years. The two bedrooms and a full bath sat beside a loft that served as both their hangout-and-homework spot. The guest suite sat on the same level where a four-poster bed, floor-to-ceiling wood-look tile, and a frameless glass shower welcomed their guests from day one.
A Retreat That’s Actually Theirs
Between hosting and raising kids, this couple needed a suite that felt like a true escape. The wood-planked tray ceiling and French doors grounded the room in warmth the moment you walked in, while the ensuite bathroom carried a spa-like feeling with a freestanding soaking tub, custom double vanity, and a glass-enclosed shower.
This Is What Approachable Luxury Looks Like
The approachable luxury experience meant starting with conversations about how they wanted their space to live with them – how they hosted, how their kids played, how they wanted to feel walking through their own front door, and how we took their goals and experience and used it as the foundation of every decision that was made from start to finish. We wanted our clients to feel taken care of through the process and, most importantly, feel heard.

 Refresh and Build
We made a one flow kitchen/Family room, where the parents can cook and watch their kids playing, Shaker style cabinets, quartz countertop, and quartzite island, two sinks facing each other and two dishwashers. perfect for big family reunion like thanksgiving.

 Tom Hurt Architecture
Wood decking and concrete benches make create an outdoor living space.
Deck - mid-sized contemporary side yard deck idea in Austin
Deck - mid-sized contemporary side yard deck idea in Austin
 Tom Hurt Architecture
3-form polycarbonate in a vibrant cobalt blue creates a durable and colorful shield from the sun.
Photo: James Bruce
Example of a small trendy gray two-story flat roof design in Austin
Example of a small trendy gray two-story flat roof design in Austin
 Susan Friedman Landscape Architecture
Marble countertops blend nicely with stone veneer and flagstone hardscape. Outdoor kitchen with all the stainless steel amenities becomes a useful and playful space. Photo credits: Tom Minczeski


 FINNE Architects
Tom Bonner
Inspiration for a large contemporary light wood floor eat-in kitchen remodel in Los Angeles with an undermount sink, flat-panel cabinets, light wood cabinets, quartz countertops, white backsplash, glass sheet backsplash, stainless steel appliances, an island and white countertops
Inspiration for a large contemporary light wood floor eat-in kitchen remodel in Los Angeles with an undermount sink, flat-panel cabinets, light wood cabinets, quartz countertops, white backsplash, glass sheet backsplash, stainless steel appliances, an island and white countertops

 Luxury Caribbean Living
Jorge Photo. Look at this picture perfect home reflection in the canal water way at night leading to the Caribbean Ocean! This luxury Marina Home has all the comforts of royalty plus a few extras. Pull up your yacht along side this architectural master piece where rock, concrete and wood flow together creating one spectacular home. If you are not up to yachting today, play the Tom Weiskoff designed 18 hole championship golf course or go to the luxury private spa all within your private gated community.

 John Clarke Architects
Photographer: Adam Willis http://www.adamwillisphotography.com
Builder: Tom Ganley Construction
 John Clarke Architects
Photographer: Adam Willis http://www.adamwillisphotography.com
Builder: Tom Ganley Construction

 Rikki Snyder
Photo: Rikki Snyder © 2015 Houzz
Living room - mid-century modern living room idea in New York
Living room - mid-century modern living room idea in New York


 John Clarke Architects
Photographer: Adam Willis http://www.adamwillisphotography.com
Builder: Tom Ganley Construction
9