
Search results for "Tom played" in Home Design Ideas


 Trace Ventures
Photography by Tom Gatlin
Mid-century modern gray one-story gable roof idea in Nashville
Mid-century modern gray one-story gable roof idea in Nashville

 Abramson Architects
A chalkboard wall adds playfulness to the communal kitchen area.
Photo: Tom Arban
Inspiration for a large mid-century modern medium tone wood floor open concept kitchen remodel in Toronto
Inspiration for a large mid-century modern medium tone wood floor open concept kitchen remodel in Toronto
Find the right local pro for your project

 Benson Interiors, Inc.
Photo by Greg Premru
Cabinet Design, Architect Tom Catalano
Inspiration for a large coastal u-shaped ceramic tile and multicolored floor enclosed kitchen remodel in Boston with a farmhouse sink, recessed-panel cabinets, green cabinets, solid surface countertops, white backsplash, subway tile backsplash and an island
Inspiration for a large coastal u-shaped ceramic tile and multicolored floor enclosed kitchen remodel in Boston with a farmhouse sink, recessed-panel cabinets, green cabinets, solid surface countertops, white backsplash, subway tile backsplash and an island


 Tom O'Shea Landscaping- The Art of Natural Design
This yard originally sloped from the top of the hill across the yard to the driveway and was not usable as a play area. THe customer wanted to create a flat lawn for his children to play on; We created this sloped perennial garden, with a retaining wall, and put in new sod. The entire job included a raised patio with steps up to the back door, and a smaller retaining wall with steps to the driveway. $50,000.00

 Jamie Nesbitt-Weber Interior Design
Tim Williams
Example of a mid-sized 1960s dark wood floor kitchen/dining room combo design in New York with white walls and no fireplace
Example of a mid-sized 1960s dark wood floor kitchen/dining room combo design in New York with white walls and no fireplace



 Fabian Borre | Interior Visions, LLC
Playroom - contemporary gender-neutral dark wood floor and brown floor playroom idea in Seattle with blue walls


 Tom Hurt Architecture
stepping stones create a path through the yard.
Inspiration for a contemporary white two-story exterior home remodel in Austin
Inspiration for a contemporary white two-story exterior home remodel in Austin
 Tom O'Shea Landscaping- The Art of Natural Design
We love working in this yard which is constantly evolving and growing with all -season interest. The perimeter banks are sloped to show the variety of plants, allowing plenty of play area for the kids.

 John Kraemer & Sons
Builder: John Kraemer & Sons | Designer: Tom Rauscher of Rauscher & Associates | Photographer: Spacecrafting
Elegant walk-out dark wood floor basement photo in Minneapolis with white walls, a corner fireplace and a stone fireplace
Elegant walk-out dark wood floor basement photo in Minneapolis with white walls, a corner fireplace and a stone fireplace

 Welling Construction
Tom Zikas
Large mountain style enclosed medium tone wood floor family room photo in Sacramento with beige walls and a media wall
Large mountain style enclosed medium tone wood floor family room photo in Sacramento with beige walls and a media wall


 Christian Rice Architects, Inc.
Coronado, CA
The Alameda Residence is situated on a relatively large, yet unusually shaped lot for the beachside community of Coronado, California. The orientation of the “L” shaped main home and linear shaped guest house and covered patio create a large, open courtyard central to the plan. The majority of the spaces in the home are designed to engage the courtyard, lending a sense of openness and light to the home. The aesthetics take inspiration from the simple, clean lines of a traditional “A-frame” barn, intermixed with sleek, minimal detailing that gives the home a contemporary flair. The interior and exterior materials and colors reflect the bright, vibrant hues and textures of the seaside locale.


 Risher Martin
Photography by Topher Ayrhart
Kids' bedroom - bedroom mid-century modern gender-neutral medium tone wood floor kids' bedroom idea in Austin with multicolored walls
Kids' bedroom - bedroom mid-century modern gender-neutral medium tone wood floor kids' bedroom idea in Austin with multicolored walls

 Anchor Wood Products
Mid-sized trendy guest porcelain tile bedroom photo with gray walls and no fireplace
 Tom O'Shea Landscaping- The Art of Natural Design
This pondless waterfall with benches sits at the edge of a bluestone patio and connects the patio area to the upper lawn play area. The nine steps in natural Karney stone are approximately $4500.00 installed. The stone benches and water feature were approximately $9500.00.
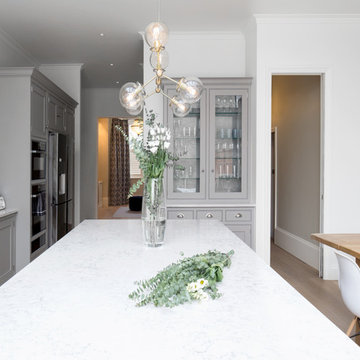
 LAURA LAKIN DESIGN
Juliet Murphy Photography
http://www.julietmurphyphotography.com
Tom Howley Kitchen

 Archer & Buchanan Architecture, Ltd.
Tom Crane
Hugh Lofting Timber Framing
Inspiration for a large craftsman detached garage remodel in Philadelphia
Inspiration for a large craftsman detached garage remodel in Philadelphia
6