
Search results for "Tool untouched" in Home Design Ideas
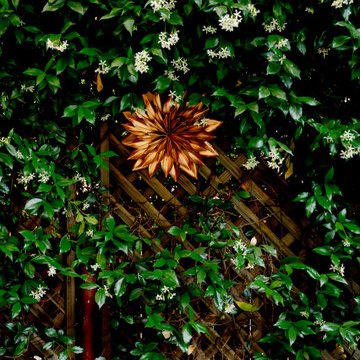
 ornamental land design
A warm copper sculpture rests against the trellis, gradually woven into the climbing jasmine. Its geometric form contrasts the soft white blooms and glossy leaves, adding a touch of artistry without overpowering the natural growth. Subtle details like this create layers of interest, offering unexpected focal points as the garden reveals itself.

 Fabco Sanctuary
The architect and designer Guy Derwent was approached by his client with a clear and compelling brief: to completely transform a grand Victorian terrace house they were planning to renovate. The client envisioned something far beyond a standard renovation – this was to be a bold and dramatic reimagining of a family home that could grow with them over time.
With the property having remained largely untouched for more than fifty years, the architects saw an opportunity to unlock its potential and deliver a contemporary design that would contrast beautifully with its Victorian heritage.
The existing layout consisted of a series of small, disconnected rooms to the rear of the house. To respond to the client’s need for openness and flexibility, the architect proposed a radical restructuring of the ground floor:
The rear rooms were completely removed
Suspended timber floors were lowered by up to two metres to align with the garden
Two bold extensions were added
The first extension filled in the side return with a London stock brick facade and a glazed roof, while the second – a striking black steel and glass pavilion was glazed on three sides and placed along the garden elevation.
This new pavilion redefined the building’s relationship with the garden. Its steel-framed glazing created a seamless dialogue between interior and exterior, offering a sense of immersion in the surrounding landscape.
At the heart of the plan sits a dramatic, five-metre-tall dining space that acts as a transition from the original entrance hall into the new addition. A large, circular cast-glass window, framed in steel, provides a visual and spatial link between old and new, allowing light and movement to travel through the depth of the home.
Throughout the project, a series of black metal elements were introduced as sculptural interventions – each marking moments of transformation within the house. These included the bespoke steel framed circular window, a custom metal staircase, a cylindrical support column, and the striking steel and glass garden pavilion. Together, they formed a coherent architectural language that underscored the project’s bold intent.
Our steel windows and doors played a vital role in delivering the project’s vision. The architects chose steel for its refined sight lines and distinctive material character, which helped bridge the gap between the historical context of the building and the bold new additions.
The black steel frames provided a crisp contrast to the pale London stock brick and added definition to the glazed pavilion, reinforcing the sense of architectural precision. In particular, the fine steel profiles of the garden room allowed the extension to feel both lightweight and immersive, blurring the boundary between the house and its garden.
The architect drew inspiration from the Bauhaus Movement, particularly the work of Walter Gropius, whose approach to functional beauty and industrial materials informed the design of the garden pavilion.
Here, our glazing system was used not just for transparency, but as an expressive architectural element. The carefully proportioned panels help to conceal the roof thickness and reinforce the pavilion’s industrial yet abstract character – a deliberate nod to product design and modernist detailing.
Sustainability was an important factor in the selection of materials. Our steel systems, made from 99% recycled content and 100% recyclable, aligned with the project’s broader environmental goals.
The architects noted that this commitment to material longevity and circularity was central to their decision to use steel. The durability and recyclability of the windows and doors ensured the project met both aesthetic and ethical criteria.
This London terrace house now stands as a celebration of contrast – between heritage and innovation, solidity and transparency, tradition and transformation. Our steel windows and doors were not simply components; they were essential tools in crafting a home that is as bold and expressive as it is functional.
The result is a home designed for modern family life, where light, space, and materiality come together in perfect harmony.
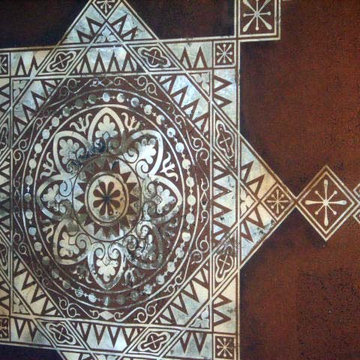
 ValHolla LLC
Valerie Holland- This project was done with the Faux Touch. My Mom. Pat Holland and I had a faux painting company from 2004-2008. This was not done with ValHolla painting; however, it is a good example of the detail and quality of work I can do.
Find the right local pro for your project




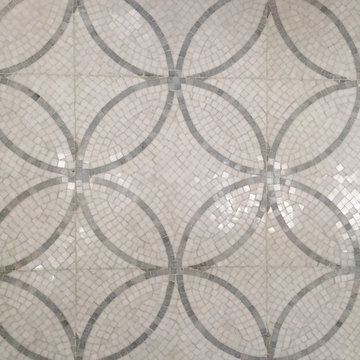
 StudioBARON Design + Staging
Linda M. Baron/StudioBARONvisual.com
The overall mood : ethereal, light, floaty, set by a materials Palette of a soft blue sky wrapped in fog. Cabs painted with catalyzed conversion varnish and satin finish the color of clouds, Counters will be clean honed marble with slight veining. Sink is undermounted. Graphic backsplash, 12" overlapping circles of thassos azul marble mosaic running 11 feet high will be a featured design element.. Lighting pendant is custom by designer, made in Italy. A 1/4" band of Stainless steel has been inlayed into the sides of the island to become a design feature. All hardware (sink, faucets, etc) will be brushed nickel and stainless steel. Upholstered banquette in window seat will be very cozy lush chenille in charcoal greys, with pillows in blue-grey-green and a pop of canary yellow.



Sponsored
Delaware, OH

Buckeye Basements, Inc.
Central Ohio's Basement Finishing ExpertsBest Of Houzz '13-'21
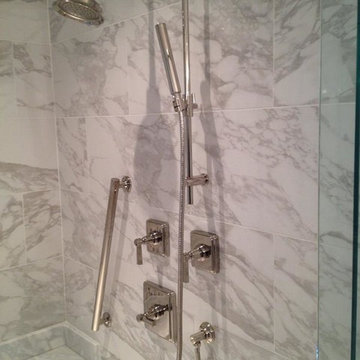
 Piedmont Floors
CS Custom Structures, Inc.
Example of a large transitional master gray tile, white tile and marble tile marble floor corner shower design with beaded inset cabinets, white cabinets, an undermount tub, an undermount sink and granite countertops
Example of a large transitional master gray tile, white tile and marble tile marble floor corner shower design with beaded inset cabinets, white cabinets, an undermount tub, an undermount sink and granite countertops
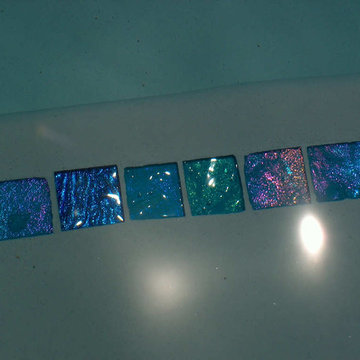
 Lightstreams Glass Tile
Lightstreams Renaissance Collection Aqua 2x2s in Lightstreams Signature Iridescent Mix with Lightstreams Agean Sea and Mystic Spring Jewel Accent Tiles
Designer: Homeowner and Lightstreams
Photos: Homeowner
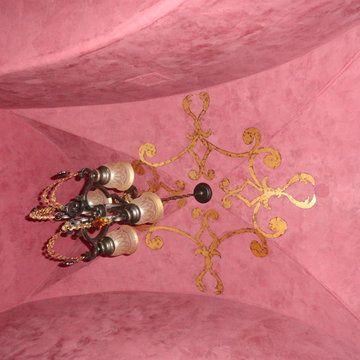
 Guzman Finishes LLC
Accent ceiling decorated with burgundy Venetian plaster and gold leaf accent medallion.
Photo by: Ricardo Guzman
Elegant powder room photo in Phoenix
Elegant powder room photo in Phoenix
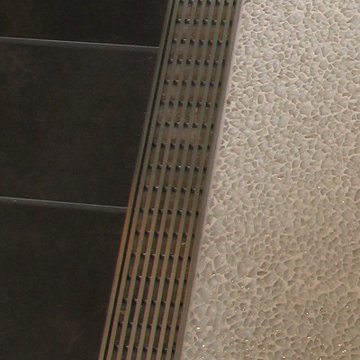
 LUXE Linear Drains Inc
LUXE wedgewire is an architectural grade welded triangular cross section, framed, longitudinal grate, unmatched in design, hydraulic function, strength, and aesthetic appeal. Limitless custom applications.



 Elite Landscapes & Pavers INC
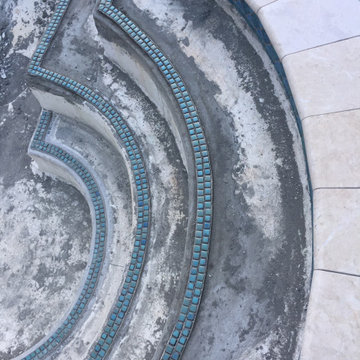
Large minimalist backyard brick and rectangular lap hot tub photo in New York


 Whatadrain.com - Linear Shower Drains
BenjaminDavidPhotography.com
Example of a trendy bathroom design in Detroit
Example of a trendy bathroom design in Detroit




 Vision Design
What had been a very cramped, awkward master bathroom layout that barely accommodated one person became a spacious double vanity, double shower and master closet.
 User
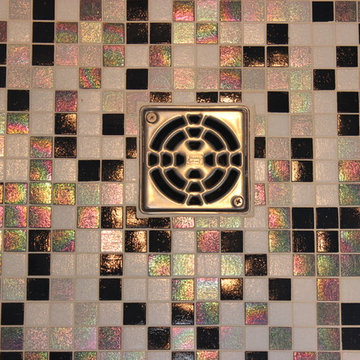
User3/4" x 3/4" glass mosaic by Trend
custom blend: Shining 750/754 and Vitreo 160/208
Inspiration for a small modern master black and white tile and glass tile porcelain tile alcove shower remodel in Vancouver with flat-panel cabinets, gray cabinets, a one-piece toilet, gray walls, an undermount sink and solid surface countertops
Inspiration for a small modern master black and white tile and glass tile porcelain tile alcove shower remodel in Vancouver with flat-panel cabinets, gray cabinets, a one-piece toilet, gray walls, an undermount sink and solid surface countertops
20