
Search results for "Tools elevation" in Home Design Ideas



Find the right local pro for your project



 DC Interiors & Renovations
Inspiration for a mid-sized contemporary 3/4 brown tile and porcelain tile terra-cotta tile, brown floor and double-sink walk-in shower remodel with flat-panel cabinets, white cabinets, a two-piece toilet, green walls, an undermount sink, quartz countertops, beige countertops and a built-in vanity

 Creative Kitchen Designs
Small trendy u-shaped open concept kitchen photo in Orlando with an undermount sink, flat-panel cabinets, dark wood cabinets, granite countertops, stainless steel appliances and a peninsula


Sponsored
Delaware, OH

Buckeye Basements, Inc.
Central Ohio's Basement Finishing ExpertsBest Of Houzz '13-'21

 Grigsby Construction
Stacked Crown
Large open concept family room photo in Birmingham with a wall-mounted tv
Large open concept family room photo in Birmingham with a wall-mounted tv


 Custom Bath Solutions
This homeowner got a major bathroom upgrade with a spacious acrylic shower. The shower has an almond colored base with a Cliffside Marble acrylic wrap. The rain can shower head is from Dryden. The shower has a corner seat and 3 grab bars for safety and luxury. The clear glass shower door is hinged and has 1 hook and 2 towel bars.
The plaster walls are painted in practical beige. The tile floor in ceramic hardwood has programmable heating.
The vanity is faced with kiln-dried, Amish-crafted, shaker-style cabinet panels in knotty alder, glazed in black. Countertops are finished with Cambria quartz in Windermere. All faucets are from Delta's Dryden series. Two Glenmont globe light bars illuminate the space.
 Design Moe Kitchen & Bath / Heather Moe designer
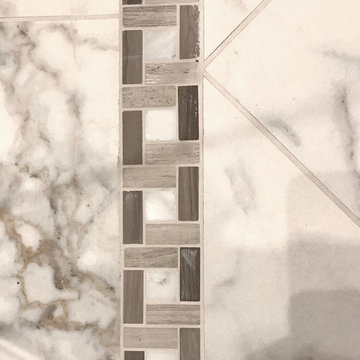
Floor detail: marble tile with inlaid accent strip between the diagonally laid main floor and the rectangular "frame" around the room.
All Tile from Bedrosians Tile and Stone.
Photo by Design Moe Kitchen & Bath







 Salt Lake Mill
This Alder Entry is a 3-6 x 8-0 door with two Five Lite, Side Lites & Five Lite Transom.
Example of a large classic entryway design in Salt Lake City
Example of a large classic entryway design in Salt Lake City

 Interiors by JW
Brenda Eckhardt
Example of a mid-sized classic gray tile and mosaic tile porcelain tile doorless shower design with raised-panel cabinets, light wood cabinets, blue walls, an undermount sink and laminate countertops
Example of a mid-sized classic gray tile and mosaic tile porcelain tile doorless shower design with raised-panel cabinets, light wood cabinets, blue walls, an undermount sink and laminate countertops
 横堀建築設計事務所 Yokobori Architect & Associates
Photographer: Nacasa & Partners
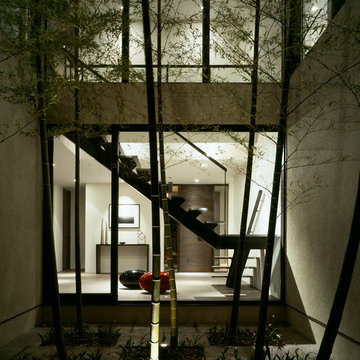
Inspiration for a modern home design remodel in Tokyo
Inspiration for a modern home design remodel in Tokyo



 Precision Remodeling, Inc.
Over 600sf deck.
Trex Decking
Shoreline rails and gates
Stair Riser and Post lighting
Drink ledge




54