
Search results for "Tools elevation" in Home Design Ideas
 KCBR Design | Remodel
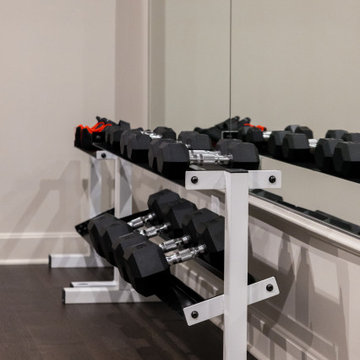
This sophisticated basement remodel transforms an underutilized lower level into a thoughtfully designed destination for entertaining, working, and wellness. A custom bar with a sculptural arched quartzite backsplash and brass grille cabinetry anchors the entertaining space, complemented by dedicated wine storage, architectural wall molding, and a cast stone fireplace mantel. The redesigned basement also features separate his and hers offices, a dedicated home gym, and a wellness suite complete with a sauna, steam shower, and cold plunge. Custom millwork, refined finishes, and detailed craftsmanship create a cohesive lower level that balances elevated design with everyday functionality.


Find the right local pro for your project


 Viridian Artists
TAKASHI OZU “A love letter “ 61x 73cm Cardboard, acrylic and sumi ink
Living room library - mid-sized contemporary enclosed living room library idea with beige walls
Living room library - mid-sized contemporary enclosed living room library idea with beige walls
 Biuro Kreatywne Gabriela Rusek
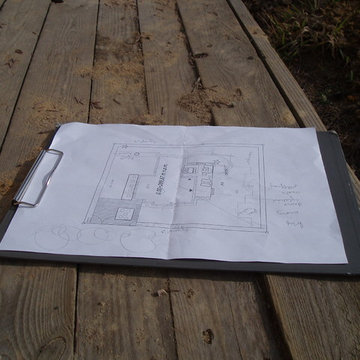
ZDJĘCIE Z WIZYTY W TERENIE - BIURO KREATYWNE ZAWSZE STARA SIĘ DOKŁADNIE OBEJRZEĆ MIEJSCE REALIZACJI PROJEKTU.

 US Construction & Remodeling Corp.
Roof underlayment and edge preparation during the garage roof replacement in Stockton. This photograph records installation work before the new shingles were complete.










 Legacy Post & Beam
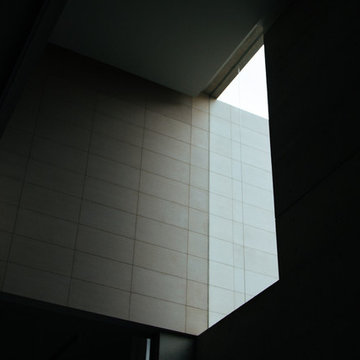
Outdoor pavilion outside of Olathe, Kansas.
Patio - rustic backyard concrete patio idea in Kansas City with a gazebo
Patio - rustic backyard concrete patio idea in Kansas City with a gazebo

Sponsored
Delaware, OH

Buckeye Basements, Inc.
Central Ohio's Basement Finishing ExpertsBest Of Houzz '13-'21
 Cedarstone Group Inc.
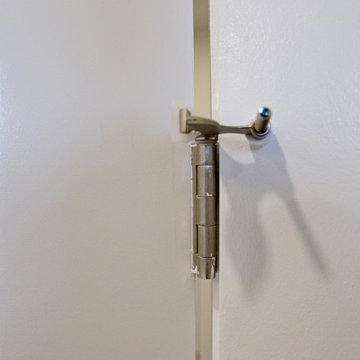
A hinge-mounted door limiter controls the swing of the home office French door in this Scarborough renovation.
The close-up shows the silver-tone limiter fitted at the top of the door hinge, with its contact pads positioned against the white panelled door and frame. Part of Cedarstone Group Inc.’s 2024 whole-home renovation and second-storey addition in Scarborough, Toronto.
This home office forms part of a whole-home renovation with a second-storey addition. The room combines coordinated interior doors, window detailing and wood flooring to create a flexible workspace within the renovated house. For homeowners researching a home office renovation in Scarborough or a full house remodel in Toronto, the project offers ideas for bringing workspace, daylight and consistent interior finishes into a larger renovation.
Explore this project and Cedarstone Group Inc.’s renovation work at cedarstonereno.com.

 | SPIRAL ARCHITECTS |
Wet room - huge mediterranean cement tile floor and exposed beam wet room idea in Phoenix with a hinged shower door and a niche



Sponsored
Delaware, OH
Buckeye Basements, Inc.
Central Ohio's Basement Finishing ExpertsBest Of Houzz '13-'21
 Beacon Construction LLC
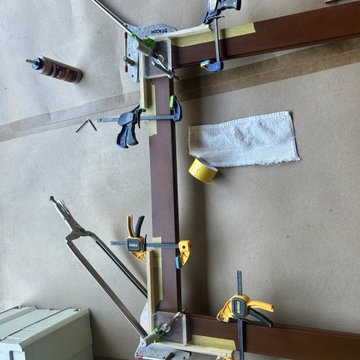
A mahogany casing frame glued up on the floor with corner clamps holding each miter square while it sets. The frame then goes up in one piece, with Festool Domino tenons and adhesive instead of nails. Oceanfront home, Maui.


 Naaya Studio
Ceramic sconce, Naaya Windmill, this creation of ours will bring back the nostalgia and childhood memories, or just adorn your kids room with this stunning clay creation. Base that fits a 5" wall canopy, fitting of these organic lamps will be breeze over standard 4" junction box.
All the lamps come with e27 metal holder in antique brass finish and adjustable from 0 to 90 degree using swivel joint.
5 inch wall plate specially developed for US and international market covers your standard wall socket with ease.
Please note that all color finish are cold finish and are done on natural/ white bisque. Shade dimension: 10" X 10" X 3.5.
Supplied accessories:
All Light electrical Fixtures are in compliance with US/UK/AUS/ European Standard.
Lamp comes with E27 holder (bulbs not supplied)
88