
Search results for "Tools guide" in Home Design Ideas
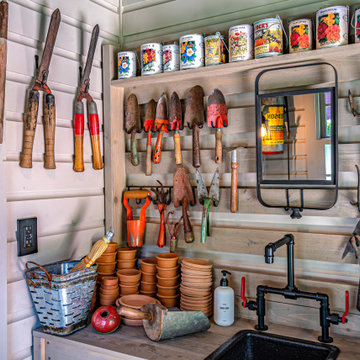


 Dura Supreme Cabinetry
This simple yet "jaw-dropping" kitchen design uses 2 contemporary cabinet door styles with a sampling of white painted cabinets to contrast the gray-toned textured foil cabinets for a unique and dramatic look. The thin kitchen island features a cooktop and plenty of storage accessories. Wide planks are used as the decorative ends and back panels as a unique design element, while a floating shelf above the sink offers quick and easy access to your every day glasses and dishware.
Request a FREE Dura Supreme Brochure Packet:
http://www.durasupreme.com/request-brochure
Find a Dura Supreme Showroom near you today:
http://www.durasupreme.com/dealer-locator

 Heidi Pribell Interiors
Heidi Pribell Interiors puts a fresh twist on classic design serving the major Boston metro area. By blending grandeur with bohemian flair, Heidi creates inviting interiors with an elegant and sophisticated appeal. Confident in mixing eras, style and color, she brings her expertise and love of antiques, art and objects to every project.
Find the right local pro for your project
 User
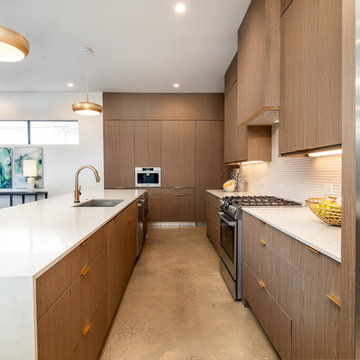
UserOpen concept kitchen - large modern l-shaped concrete floor and gray floor open concept kitchen idea in Dallas with an undermount sink, flat-panel cabinets, dark wood cabinets, white backsplash, stainless steel appliances, an island, white countertops and quartz countertops
 Content Modern
Severine Photography

Kitchen/dining room combo - mid-sized scandinavian concrete floor and gray floor kitchen/dining room combo idea in Jacksonville with white walls and no fireplace
Kitchen/dining room combo - mid-sized scandinavian concrete floor and gray floor kitchen/dining room combo idea in Jacksonville with white walls and no fireplace
 Grace Hill Design

Inspiration for a transitional enclosed carpeted and beige floor family room remodel in Minneapolis with gray walls, no fireplace and a wall-mounted tv
 Walker Zanger
Ceramic and Terracotta
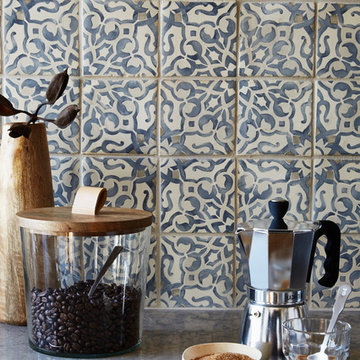
Duquesa, our new collection of handpainted tiles, draws on influences as disparate as Italian textiles, Portuguese ceramic tiles, Moroccan mosaics, Egyptian wood inlay and Chinese decorative screens. Each tile is handpainted on a cream background, creating a rich vintage look that fits a home with historical roots or brings gravitas to a newly constructed space.
Usage:
Residential: Interior walls and low traffic flooring such as bathroom floors. Not suitable for countertops. Use in showers limited to walls. Commercial: Interior vertical surfaces. See Tools | Usage Guide for more details.
For more information on the Duquesa collection, please visit http://walkerzanger.com/collections/products.php?view=style&mat=Traditional&coll=Duquesa

Sponsored
Delaware, OH

Buckeye Basements, Inc.
Central Ohio's Basement Finishing ExpertsBest Of Houzz '13-'21

 Isla Homes
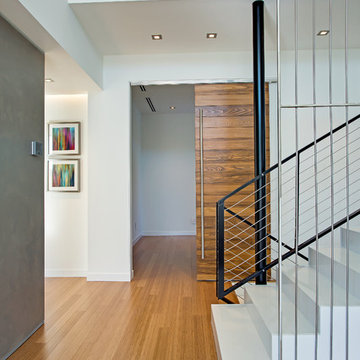
This home is constructed in the world famous neighborhood of Lido Shores in Sarasota, Fl. The home features a flipped layout with a front court pool and a rear loading garage. The floor plan is flipped as well with the main living area on the second floor. This home has a HERS index of 16 and is registered LEED Platinum with the USGBC.
Ryan Gamma Photography
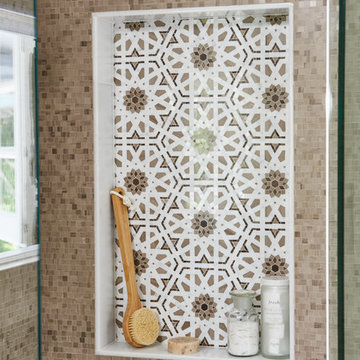 Walker Zanger
From the Pasadena Showcase House 2015 Carriage House Bathroom.
VILLA D'ORO
Stone Mosaic
Villa d’Oro is a stunning collection of stone mosaic and intarsia patterns inspired by the artistic heritage of the countless cultures that have called the Mediterranean home. In Villa d’Oro, decorative influences from Moorish Spain mingle with Venetian Gothic and Medieval Egyptian, echoing the mélange created by the eons of cultural overlap in the ancient Mediterranean world. Working from historical sources, we stripped each design down to its graphic essence and then rebuilt it in contemporary color ways and scale, keeping in mind how people use patterns today. Each pattern in Villa d’Oro is carefully cut and assembled from stones fittingly sourced in a variety of Mediterranean countries, creating new decorative art to enliven your modern surroundings.
Usage:
Residential: All interior surfaces, including bathroom walls / floors, shower walls / floors and kitchen backsplashes. Exterior walls. Commercial: Interior and exterior walls and medium traffic floors. Some colors subject to scratching in high traffic environments. See Tools | Usage Guide for more details.
Please visit http://walkerzanger.com/collections/products.php?view=style&mat=Traditional&coll=Villa%20d%27Oro for more information on Villa d'Oro.


 Southern Kitchens, Ltd. Co
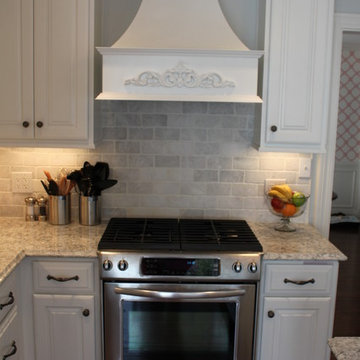
Aspect Cabinetry. Maple Painted Tundra with Oxford Door Style. Sculpted Drawer Fronts with Full Extension and Soft Close Guides. Tops are LG Viatera Everest.

 Rejuvenation
Building the Northwest Modern collection was a natural direction for a company that looks to the past to guide design decisions. Northwest Modern explores the time between Arts & Crafts and mid-century modern; a bridge the Rejuvenation team is particularly excited about.
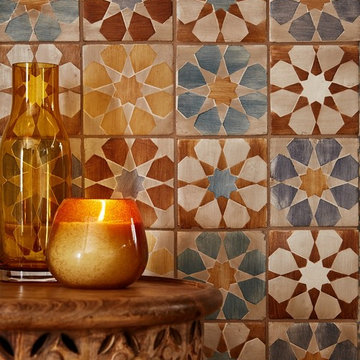 Walker Zanger
Ceramic and Terracotta
Duquesa, our new collection of handpainted tiles, draws on influences as disparate as Italian textiles, Portuguese ceramic tiles, Moroccan mosaics, Egyptian wood inlay and Chinese decorative screens. Each tile is handpainted on a cream background, creating a rich vintage look that fits a home with historical roots or brings gravitas to a newly constructed space.
Usage:
Residential: Interior walls and low traffic flooring such as bathroom floors. Not suitable for countertops. Use in showers limited to walls. Commercial: Interior vertical surfaces. See Tools | Usage Guide for more details.
For more information on the Duquesa collection, please visit http://walkerzanger.com/collections/products.php?view=style&mat=Traditional&coll=Duquesa
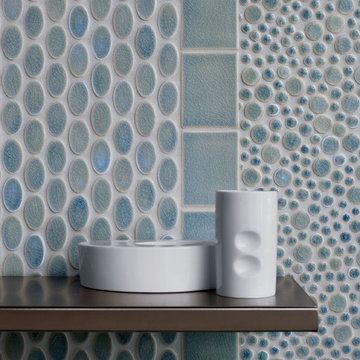 Walker Zanger
Ceramic and Terracotta
Vibe offers a fresh direction in wall tile, inviting you to cover entire walls with intricate patterns and saturated color. The collection
Usage:
Residential: Bathroom walls / floors, shower walls / floors, vanity tops, kitchen backsplashes and light traffic flooring. Commercial: Interior walls and light traffic floors. See Tools | Usage Guide for more details.
For more information on this product, visit http://walkerzanger.com/collections/products.php?view=mat&mat=Vibe&coll=Vibe
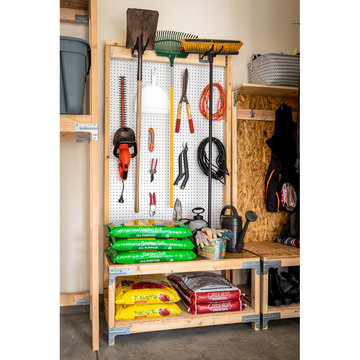
 Simpson Strong-Tie
By one definition, a garage is nothing more than “a shelter or repair shop for automotive vehicles.” However, for many of us our home garage doubles as a workshop or even an escape. Most commonly, though, the garage doubles as a storage space for random stuff. As the years tick by, garage organization can become a daunting task. Thankfully, we at Simpson Strong-Tie have put together this brief but handy guide on how to organize your garage and reclaim some valuable real estate. Learn more on our Building Strong blog!
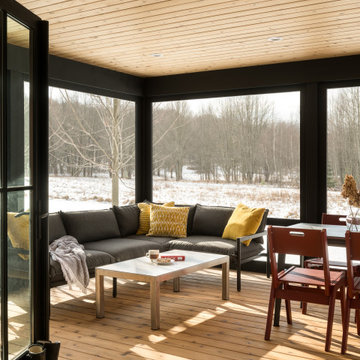

 DD Ford Construction
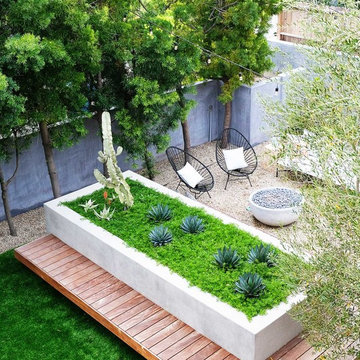

Inspiration for a farmhouse partial sun wood fence landscaping in Santa Barbara.
 AnyoneCanLayAFloor
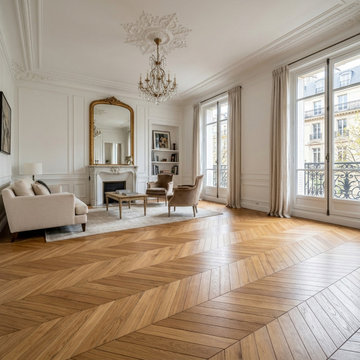
How to Lay Chevron Flooring (Step-by-Step Guide)
Chevron flooring is a premium parquet style known for its clean, V-shaped pattern. While it delivers a high-end finish, it requires precision and planning to install correctly.
1. Prepare the Subfloor
Ensure the subfloor is clean, dry, and perfectly level. Even small imperfections can cause misalignment in the chevron pattern.
2. Plan Your Layout
Mark a centre line (central axis) across the room. This acts as your guide to keep the pattern symmetrical and balanced.
For a smarter, easier way to plan your layout, calculate materials, and visualise your room before installation, use this free tool: anyonecanlayafloor.com
3. Create a Starter Block
Assemble several left and right planks into a starter block and allow it to set. This creates a solid reference point for the rest of the floor.
4. Dry Lay First Rows
Lay a few rows without adhesive to check alignment and ensure the V-shape pattern flows correctly before fixing.
5. Glue and Install Planks
Apply adhesive and begin laying from the centre line outward. Carefully position each plank at the correct angle (typically 45°) to maintain the chevron design.
6. Maintain Expansion Gaps
Leave a 5–8mm gap around the room edges to allow for natural wood movement and prevent warping.
7. Cut Edges and Finish
Trim planks to fit edges using a mitre saw, then install skirting or beading for a clean, professional finish.
3