
Search results for "Tools provide" in Home Design Ideas
 Bluworld HOMelements
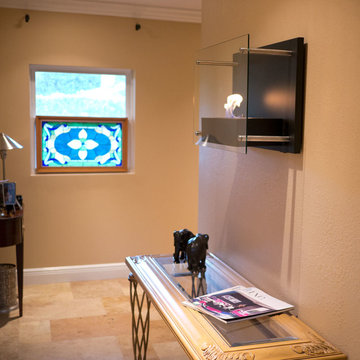
Radia is unlike any fireplace you have ever seen. This sophisticated wall mounted fireplace features a chic, classic black frame and tempered glass face supported by stainless steel standoffs. The large 1.5 liter burner provides a long burn time, enhancing any setting for extended enjoyment. Easily adjust the flame height or extinguish it completely with the provided dampener tool. Fuel not included, we recommend using Nu-Flame Bio-Ethanol Fuel. For indoor use only.
 Nip Tuck Remodeling
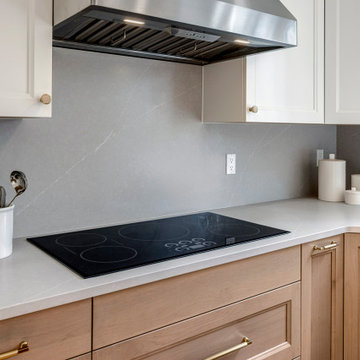
This detailed shot highlights the sleek functionality and refined finishes of a modern kitchen. A black glass induction cooktop is seamlessly integrated into a light-colored quartz countertop, creating a clean and continuous surface. The matching slab quartz backsplash provides a subtle, elegant backdrop, emphasizing the clean lines and minimalist design. Two-tone cabinetry, featuring white uppers and natural wood lowers, adds a touch of warmth and contrast. Honey bronze hardware, including knobs and elongated pulls, provides a sophisticated and tactile detail. A stainless steel range hood, equipped with integrated lighting, stands prominently above the cooktop, ensuring efficient ventilation. A white ceramic utensil holder with wooden and stainless steel tools adds a touch of practicality and texture. The image captures the meticulous attention to detail and high-quality materials that define this contemporary kitchen.
 Rosa Moreno Kitchens
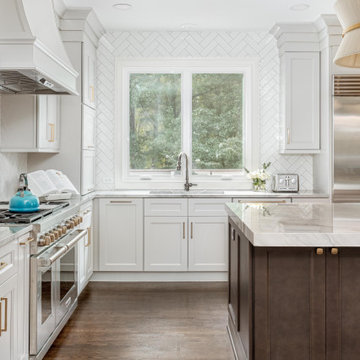
This meticulously designed L-shaped kitchen not only boasts high-end appliances and elegant finishes but also incorporates thoughtful organization features to enhance both functionality and convenience. The expansive 123" x 62" island is complemented by Quartzite Moondust countertops with a mitered edge, while the mix of greige perimeter cabinetry and vintage wood island creates a warm, inviting atmosphere.
For kitchen organization, the space is equipped with a variety of practical storage solutions. Tray dividers keep baking sheets and larger items neatly separated, while a utensil pull-out and knife pull-out provide easy access to everyday tools. An appliance garage helps keep countertops clutter-free, offering a hidden space for small appliances. The full-height trash can pull-out ensures waste disposal is discreet and efficient. Pantry roll-outs make accessing pantry items simple, and cutlery dividers keep utensils organized and within reach. Wine cubbies provide a dedicated space for bottles, and a built-in charging station ensures your devices are always powered up.
High-end appliances include a 48" Wolf dual range with brushed brass handles, a 42" Sub-Zero Wolf fridge, a 30" microwave, and a 30" convection steam oven, along with 24" Sub-Zero freezer drawers and a 24" Sub-Zero beverage center for added convenience. The backsplash features a chic, homey milk glossy subway tile in a 3x10 size, completing the kitchen’s stylish and functional design. With a perfect blend of luxury and practicality, this kitchen is both beautiful and highly efficient.
Find the right local pro for your project
 EasyClosets
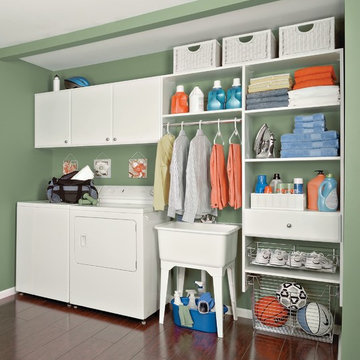
EasyClosets is the nation’s largest internet provider of do-it-yourself custom closet organizers and home organization systems. Our online design tool allows you to design your dream space and purchase high quality custom cut closet organizers and storage solutions for all areas of your home. From our online closet design tool, to our trained staff of experienced closet designers, to our high end closet organizer systems, EasyClosets is the best choice when designing your closets.
 Taylor Design
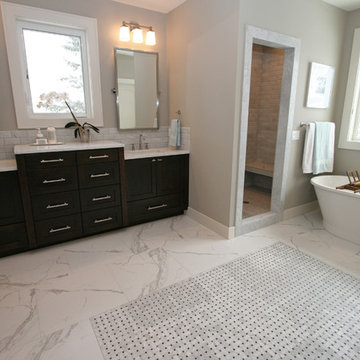
This master bath features honed marble counters, framed pivot mirrors from RH, and a beveled subway tile backsplash. The counter was bumped up in the center to allow for more drawer storage, while still leaving room for the window which brings in natural light (and provides a fantastic view). A Docking Drawer allows the owner to keep hair tools plugged in and out of sight. The Maax soaking tub sits in an alcove with floating shelves that provide beautiful storage space. The marble basketweave mosaic was placed in front of this space to set it off. The glass bubble chandelier is a fun addition.
 The Closets Company

Modern garage storage system in navy blue color. Slat walls installed to provide tools and sport goods organization. Garage floor painted with epoxy acrylic coat to provide a great look and durability.
 Jackson & Perkins
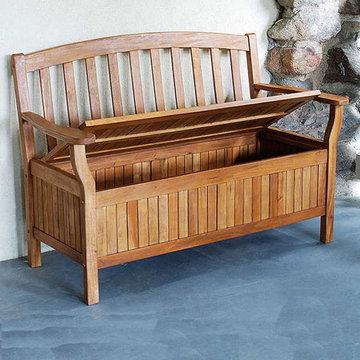
Made of sustainably harvested Eucalyptus wood, this eco-friendly bench is functional, attractive, and long-lasting. Its natural oil finish provides protection from the elements while allowing the wood's beauty to shine through.
An ideal piece of outdoor furniture, this bench provides a comfortable place to sit and relax as well as a useful storage bin perfect for pool toys, garden supplies, outdoor cushions, or anything else you want to keep tucked safely away. Simply lift the seat, and you'll find the roomy bin beneath. Assembly required. Dimensions: 47" W x 27" D x 36" H.

Sponsored
Columbus, OH
Free consultation for landscape design!

Peabody Landscape Group
Columbus' Reliable Landscape Design & Contracting

 Fabco Sanctuary
The architect and designer Guy Derwent was approached by his client with a clear and compelling brief: to completely transform a grand Victorian terrace house they were planning to renovate. The client envisioned something far beyond a standard renovation – this was to be a bold and dramatic reimagining of a family home that could grow with them over time.
With the property having remained largely untouched for more than fifty years, the architects saw an opportunity to unlock its potential and deliver a contemporary design that would contrast beautifully with its Victorian heritage.
The existing layout consisted of a series of small, disconnected rooms to the rear of the house. To respond to the client’s need for openness and flexibility, the architect proposed a radical restructuring of the ground floor:
The rear rooms were completely removed
Suspended timber floors were lowered by up to two metres to align with the garden
Two bold extensions were added
The first extension filled in the side return with a London stock brick facade and a glazed roof, while the second – a striking black steel and glass pavilion was glazed on three sides and placed along the garden elevation.
This new pavilion redefined the building’s relationship with the garden. Its steel-framed glazing created a seamless dialogue between interior and exterior, offering a sense of immersion in the surrounding landscape.
At the heart of the plan sits a dramatic, five-metre-tall dining space that acts as a transition from the original entrance hall into the new addition. A large, circular cast-glass window, framed in steel, provides a visual and spatial link between old and new, allowing light and movement to travel through the depth of the home.
Throughout the project, a series of black metal elements were introduced as sculptural interventions – each marking moments of transformation within the house. These included the bespoke steel framed circular window, a custom metal staircase, a cylindrical support column, and the striking steel and glass garden pavilion. Together, they formed a coherent architectural language that underscored the project’s bold intent.
Our steel windows and doors played a vital role in delivering the project’s vision. The architects chose steel for its refined sight lines and distinctive material character, which helped bridge the gap between the historical context of the building and the bold new additions.
The black steel frames provided a crisp contrast to the pale London stock brick and added definition to the glazed pavilion, reinforcing the sense of architectural precision. In particular, the fine steel profiles of the garden room allowed the extension to feel both lightweight and immersive, blurring the boundary between the house and its garden.
The architect drew inspiration from the Bauhaus Movement, particularly the work of Walter Gropius, whose approach to functional beauty and industrial materials informed the design of the garden pavilion.
Here, our glazing system was used not just for transparency, but as an expressive architectural element. The carefully proportioned panels help to conceal the roof thickness and reinforce the pavilion’s industrial yet abstract character – a deliberate nod to product design and modernist detailing.
Sustainability was an important factor in the selection of materials. Our steel systems, made from 99% recycled content and 100% recyclable, aligned with the project’s broader environmental goals.
The architects noted that this commitment to material longevity and circularity was central to their decision to use steel. The durability and recyclability of the windows and doors ensured the project met both aesthetic and ethical criteria.
This London terrace house now stands as a celebration of contrast – between heritage and innovation, solidity and transparency, tradition and transformation. Our steel windows and doors were not simply components; they were essential tools in crafting a home that is as bold and expressive as it is functional.
The result is a home designed for modern family life, where light, space, and materiality come together in perfect harmony.
 Arizona Garage & Closet Design
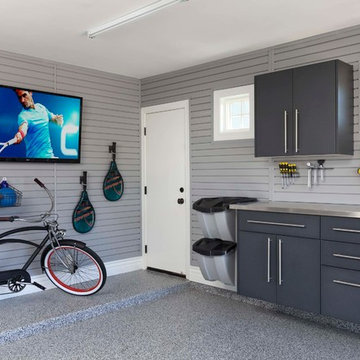
The owner of this mid-century modern home wanted a comfortable space to work on his hobbies and store his sports equipment. Floor to ceiling slatwall provided extra storage and added a finished touch in addition to allowing the owner to hang a large flat screen tv so he doesn't have to miss a match while working in the garage.

 PAUL CREMOUX studio
A visual artist and his fiancée’s house and studio were designed with various themes in mind, such as the physical context, client needs, security, and a limited budget.
Six options were analyzed during the schematic design stage to control the wind from the northeast, sunlight, light quality, cost, energy, and specific operating expenses. By using design performance tools and technologies such as Fluid Dynamics, Energy Consumption Analysis, Material Life Cycle Assessment, and Climate Analysis, sustainable strategies were identified. The building is self-sufficient and will provide the site with an aquifer recharge that does not currently exist.
The main masses are distributed around a courtyard, creating a moderately open construction towards the interior and closed to the outside. The courtyard contains a Huizache tree, surrounded by a water mirror that refreshes and forms a central part of the courtyard.
The house comprises three main volumes, each oriented at different angles to highlight different views for each area. The patio is the primary circulation stratagem, providing a refuge from the wind, a connection to the sky, and a night sky observatory. We aim to establish a deep relationship with the site by including the open space of the patio.
 Arrow Shed LLC
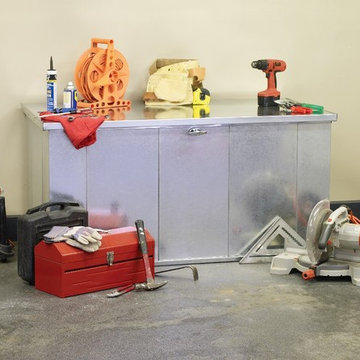
The Storboss Steel Storage Chest from Arrow Sheds offer over all protection for your toys, tools, patio accessories and much more:
Features:
- HDG STEEL™ - hot dipped galvanized steel provides superior corrosion resistance and protects against rot, insects, and extreme weather conditions
- 135 dry gallons / 21 cu. ft. of storage space is perfect for tools, equipment, supplies, and more
- Built-in floor keeps items dry and secure
With off-set hinges, lid stays open at most angles for safety and convenience
- Locking system for tamper and theft resistant storage
- Jobsite tough galvanized steel aesthetics
- DIY assembly with pre-cut and pre-drilled parts
- 10 year limited warranty
 Skyline Construction LLC
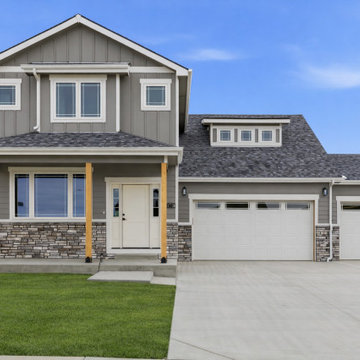
This modern two-story home by Skyline Construction brings together spacious living, thoughtful design, and quality craftsmanship in the desirable River Heights subdivision of Mills, Wyoming. Offering 3,008 square feet of finished living space, this home features 5 bedrooms, 3.5 bathrooms, a fully finished basement, and an attached three-car garage.
The main level is designed around an open-concept layout that creates an easy connection between the kitchen, dining area, and living spaces. Granite countertops, quality cabinetry, built-in appliances, and durable luxury vinyl plank flooring give the kitchen a polished and functional feel, while craftsman-style trim adds character throughout the home.
The upper level provides a comfortable private retreat with the primary suite, additional bedrooms, and a versatile family room. The primary suite includes a walk-in closet and private bath, creating a practical and relaxing space for everyday living.
The fully finished basement expands the home's flexibility with additional living space, bedrooms, and a full bathroom. This lower level is well suited for guests, recreation, a home office, or multi-generational living.
Designed with Wyoming lifestyles in mind, the home also includes central air conditioning, forced-air natural gas heat, energy-efficient construction, architectural shingles, and quality materials selected for lasting performance.
Outdoor features include a covered front porch, rear deck, fully landscaped front and backyard, wood fencing, sod, and an automatic underground sprinkler system. The three-car garage provides generous room for vehicles, storage, tools, and recreational equipment.
Located in River Heights, this home offers convenient access to Mills, Casper, schools, shopping, parks, and recreation while maintaining the comfort of a growing residential neighborhood.
Built by Skyline Construction, this home reflects the company's focus on high-quality materials, functional floor plans, energy-conscious construction, and long-term value. From the granite finishes to the finished basement and complete landscaping package, every detail is designed to support comfortable modern Wyoming living.
 Rosa Moreno Kitchens
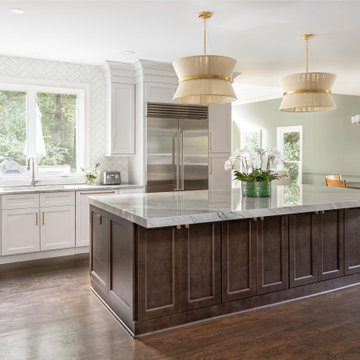
This meticulously designed L-shaped kitchen not only boasts high-end appliances and elegant finishes but also incorporates thoughtful organization features to enhance both functionality and convenience. The expansive 123" x 62" island is complemented by Quartzite Moondust countertops with a mitered edge, while the mix of greige perimeter cabinetry and vintage wood island creates a warm, inviting atmosphere.
For kitchen organization, the space is equipped with a variety of practical storage solutions. Tray dividers keep baking sheets and larger items neatly separated, while a utensil pull-out and knife pull-out provide easy access to everyday tools. An appliance garage helps keep countertops clutter-free, offering a hidden space for small appliances. The full-height trash can pull-out ensures waste disposal is discreet and efficient. Pantry roll-outs make accessing pantry items simple, and cutlery dividers keep utensils organized and within reach. Wine cubbies provide a dedicated space for bottles, and a built-in charging station ensures your devices are always powered up.
High-end appliances include a 48" Wolf dual range with brushed brass handles, a 42" Sub-Zero Wolf fridge, a 30" microwave, and a 30" convection steam oven, along with 24" Sub-Zero freezer drawers and a 24" Sub-Zero beverage center for added convenience. The backsplash features a chic, homey milk glossy subway tile in a 3x10 size, completing the kitchen’s stylish and functional design. With a perfect blend of luxury and practicality, this kitchen is both beautiful and highly efficient.

Sponsored
Delaware, OH

Buckeye Basements, Inc.
Central Ohio's Basement Finishing ExpertsBest Of Houzz '13-'21
 Docking Drawer
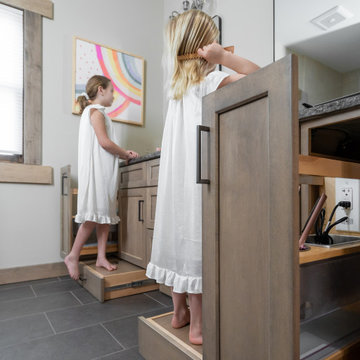
In drawer outlets by Docking Drawer provide a safe way to power and store hair tools such as hair dryers and hair straighteners. Bathroom design by Dorig Designs LLC
 Custom Floor Installations
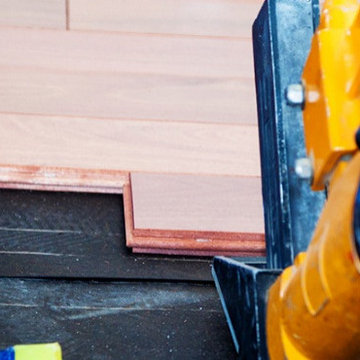
Hardwood floor experts in Newhall is totally committed in bringing out the elegance of your home by installing, repairing or refinishing an existing hardwood floor. Your home will surely benefit from the hardwood flooring installed in your house. For your hardwood floors, we have the best experts to work on them using the right tools and methods.
Our floor installers offer a wide range of floor fitting services that will fit your needs. We provide wide array of floor solutions that can help you increase your house value. How do we achieve this? We cater numerous top notch flooring installation, finish and repair services. All set to refinish your hardwood flooring? We provide professional refinishing services that can make dreary surfaces appears to be new. Is your hardwood floors damaged? It is common in wood floors to be damaged by scratches, dings and dents on a period of time. No one wants a damaged wood flooring, we can easily fix it for you.
Custom Floor Installations
Hardwood Floor Refinishing
Color-Matching and Staining
Water Damage Restoration
Stairs, Steps and Staircase
Reclaimed Hardwood Floors
Commercial Flooring Services
Certified Flooring Contractors
Call Us: (661) 381-9430
Visit Us: http://newhallhardwoodfloors.com/water-damage-restoration

 ByHome LLC.
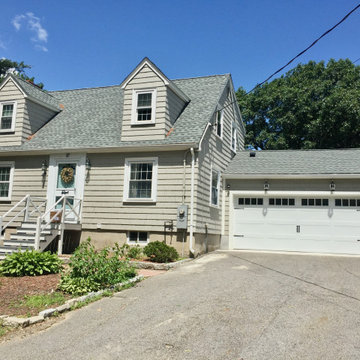
A garage is a key part of many homes. Providing storage space for cars, gardening supplies, tools, sports equipment, bikes and more, the right garage can be an essential part of a home. With an attached garage, it's much easier to get pets, kids, and groceries inside, providing seamless access to interior living space. We started this 24×24 attached two car garage with mudroom from scratch.

Sponsored
Columbus, OH

Hope Restoration & General Contracting
Columbus Design-Build, Kitchen & Bath Remodeling, Historic Renovations
 Rylex Custom Cabinetry and Closets

Closed storage cabinets are the perfect solution for plumbing or electrical supplies, small items or liquid containers. Keeping hazardous paints, solvents or power tools out of sight also makes them less tempting to young children. Installing a cabinet door lock adds another layer of protection and provides peace of mind when you are away from home.
Margaret Ferrec
 Sierra Living Concepts Inc
Dimension:
130"L X 21"D X 89"H
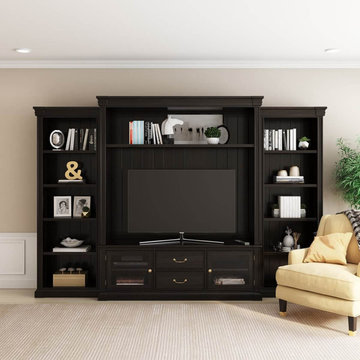
Traditional style marries modern utility in our Orick Solid Wood Entertainment Center for TVs Up To 60".
This solid wood entertainment center is a reminder of classic construction that is built to last. It is an all-in-one media room solution complementing a range of tastes and decor styles. The main body of this unit features two spacious drawers that provide ample storage space for all your essentials, while its glass front cabinet doors serve to keep your DVD or gaming consoles within easy access of your remotes. Flanking this section are two solid wood bookcases designed to house all of your DVD or video game collections alongside a range of decor pieces. A longer shelf bridges the distance above the TV opening. Complete with built-in grommet, this TV center keeps wires tucked neatly out of sight.
This streamlined entertainment unit captures an impressive silhouette made entirely of high-quality rosewood material in a handcrafted construction crafted by way of generational woodworking techniques and tools. Along with this resounding hardwood construction, elegant top moldings complete the handsome and functional look in a sleek dark finish deserving of its commanding design. The rear backing with grooves enhances this aesthetic for greater dimension and resounding appeal.
Special Features:
• 100% Handcrafted
• Constructed from solid rosewood for durability and style
• Two pull-out drawers
• Two glass front cabinet doors for console use
• Nine shelves provide plenty of space for storage
• Adds a traditional style to any room
Note: Real wood is a product of nature, and as such, no two pieces are alike. Variations in solid wood grain patterns are to be expected and make each furniture uniquely beautiful, just like us humans.

42