
Search results for "Toothbrush" in Home Design Ideas

 Maria Causey Interior Design
Jon W. Miller Photography

Small elegant mosaic tile and beige tile porcelain tile and black floor powder room photo in DC Metro with medium tone wood cabinets, white walls, an undermount sink, marble countertops, a two-piece toilet and raised-panel cabinets
Small elegant mosaic tile and beige tile porcelain tile and black floor powder room photo in DC Metro with medium tone wood cabinets, white walls, an undermount sink, marble countertops, a two-piece toilet and raised-panel cabinets
 Modern Rustic Homes

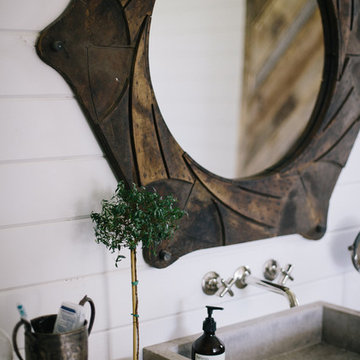
Marble subway tiles with a herringbone pattern veneer the wall. Mirrors appear to float of the wall. A subtle breakfront cabinet detail makes room for the Rain glass paneled craftsman door opening into the throne room. Cool gray Nickel marble counter tops and grain wood grain patterned floor times are another example of Modern Rustic Living architecture.
Find the right local pro for your project
 Buchanan Kitchen and Bath
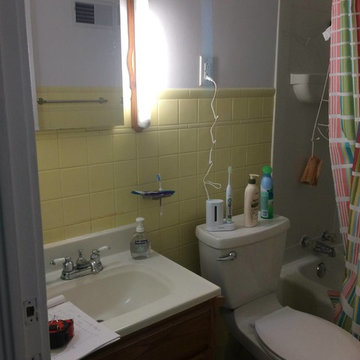
Take a look at the before and after pictures of the hall bath in this Cape Cod! We installed a built in shelf to get the toothbrush off the toilet!! The glass shower door and sky light make this tiny bathroom more spacious and inviting!
 HomeMatters Design Build
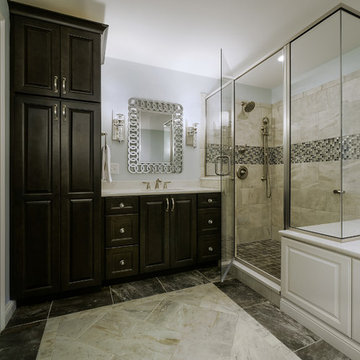
Inspiration for a mid-sized contemporary 3/4 gray tile and stone tile porcelain tile alcove shower remodel in St Louis with raised-panel cabinets, dark wood cabinets, an undermount tub, white walls, an undermount sink and limestone countertops
 Imagery Custom
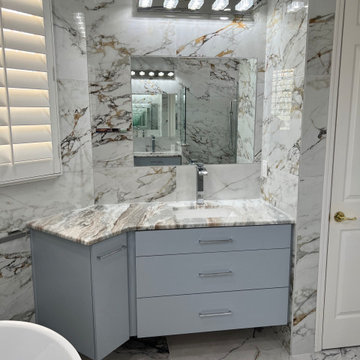
Custom floating drawer only vanity cabinets with "in-Drawer-Power". We have built these cabinets to maximize storage and convenience. No lost items in the car of these! Leave the electric razor charging, electric toothbrush, or keep your hairdryer plugged in for efficient hairstyling. Custom solid maple dovetailed drawers with notched areas to clear the vanity drain line and water supplies.
 Wiles Design Group
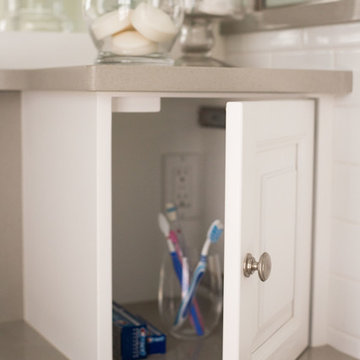
Project by Wiles Design Group. Their Cedar Rapids-based design studio serves the entire Midwest, including Iowa City, Dubuque, Davenport, and Waterloo, as well as North Missouri and St. Louis.
 HomeMatters Design Build
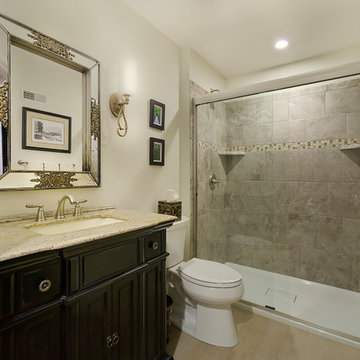
Inspiration for a mid-sized contemporary 3/4 gray tile and stone tile porcelain tile alcove shower remodel in St Louis with raised-panel cabinets, dark wood cabinets, white walls and limestone countertops
 Ohana Home & Design
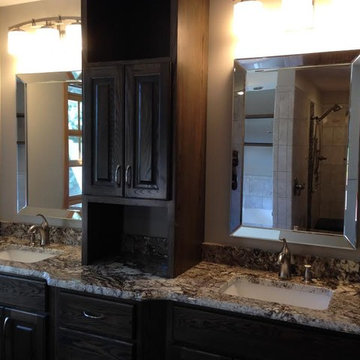
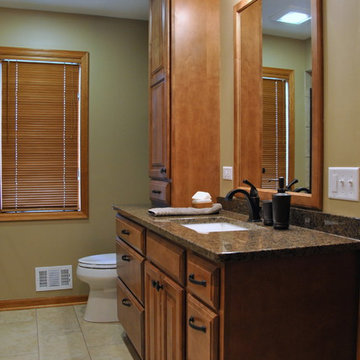
Each vanity as a tower with outlets, perfect for toothbrushes, razors, hair dryers and more! Photo Credit - Kristen Callahan
Bathroom - large transitional master beige tile and porcelain tile porcelain tile bathroom idea in Minneapolis with an undermount sink, raised-panel cabinets, medium tone wood cabinets, granite countertops and beige walls
Bathroom - large transitional master beige tile and porcelain tile porcelain tile bathroom idea in Minneapolis with an undermount sink, raised-panel cabinets, medium tone wood cabinets, granite countertops and beige walls
 Croma Design Inc.
Lindsay Lauckner http://www.lindsaylauckner.com/

Example of a small trendy gray tile and ceramic tile powder room design in Toronto with an integrated sink, flat-panel cabinets, dark wood cabinets, white walls and a two-piece toilet
Example of a small trendy gray tile and ceramic tile powder room design in Toronto with an integrated sink, flat-panel cabinets, dark wood cabinets, white walls and a two-piece toilet
 Maria Causey Interior Design
Jon W. Miller Photography

Powder room - small traditional mosaic tile and beige tile porcelain tile and black floor powder room idea in DC Metro with medium tone wood cabinets, white walls, an undermount sink, marble countertops, a two-piece toilet and raised-panel cabinets
Powder room - small traditional mosaic tile and beige tile porcelain tile and black floor powder room idea in DC Metro with medium tone wood cabinets, white walls, an undermount sink, marble countertops, a two-piece toilet and raised-panel cabinets

 CMH Builders, Inc.
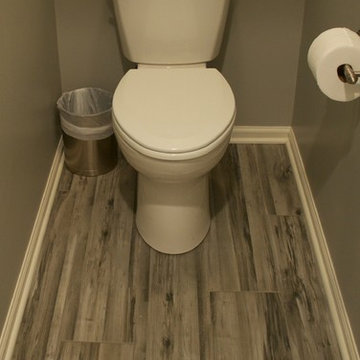
Example of a mid-sized transitional master gray tile and porcelain tile porcelain tile powder room design in Indianapolis with shaker cabinets, white cabinets, a two-piece toilet, gray walls, an undermount sink and quartz countertops
 Next Stage Home Solutions
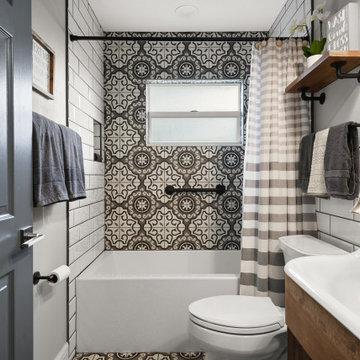
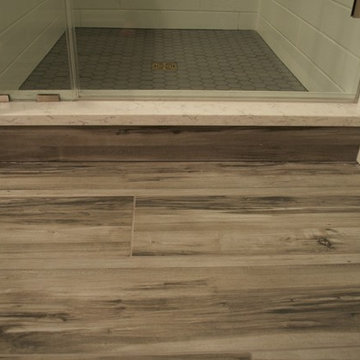
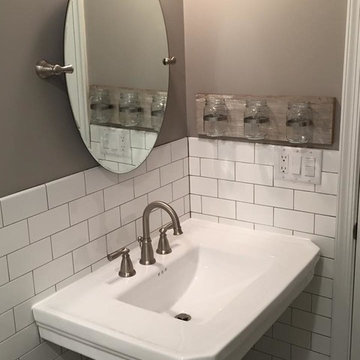
Inspiration for a small timeless 3/4 white tile and subway tile porcelain tile alcove bathtub remodel in Cincinnati with a one-piece toilet, gray walls and a pedestal sink
 Legacy Listing Photography
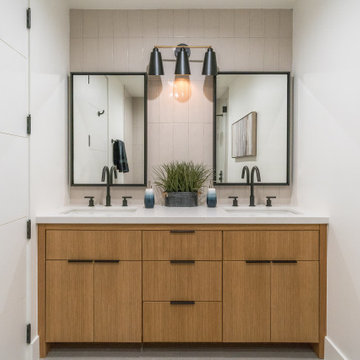
Example of a 1960s 3/4 beige tile bathroom design in Los Angeles with flat-panel cabinets, light wood cabinets, white walls, an undermount sink and white countertops
 The Home Improvements Group, Inc.
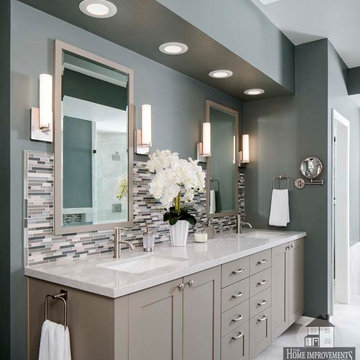
The cabinets offer a variety of storage, including hidden outlets for hairdryers and electric toothbrushes
Inspiration for a transitional bathroom remodel in Sacramento
Inspiration for a transitional bathroom remodel in Sacramento
 Shades of Gray Design Studio
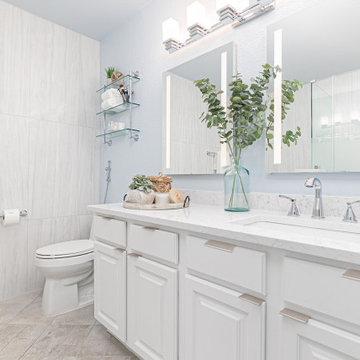
This was originally a dual-sink vanity; however, my client did not want the second sink because she wasn't going to use it. She preferred extra counter space over another sink.
We also chose to remove the existing builder mirror in favor of two recessed lighted medicine cabinets. They not only update the look of the space, they also provide extra light and storage. They include electrical outlets which are perfect for electric toothbrushes and shavers!

 Imagery Custom

Custom floating drawer only vanity cabinets with "in-Drawer-Power". We have built these cabinets to maximize storage and convenience. No lost items in the car of these! Leave the electric razor charging, electric toothbrush, or keep your hairdryer plugged in for efficient hairstyling. Custom solid maple dovetailed drawers with notched areas to clear the vanity drain line and water supplies.
22