
Search results for "Toothbrush" in Home Design Ideas
 Anne Kristobak Design
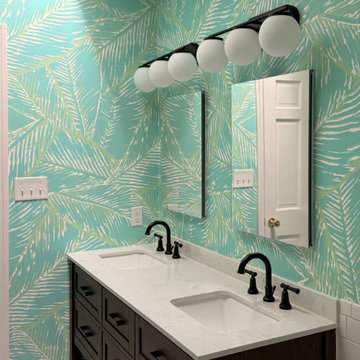
This full bath on the second floor needed a complete remodel. The vanity was falling apart and the light fixtures were outdated. A new vanity with drawers offered ample storage for everything from bath toys to toothbrushes. Fun contemporary globe lights compliment the black fixtures (which hide toothpaste and lots of little fingerprints!). A fun, colorful wallpaper from Wallshoppe makes this space cheerful.
 Brocca Custom Finish Carpentry
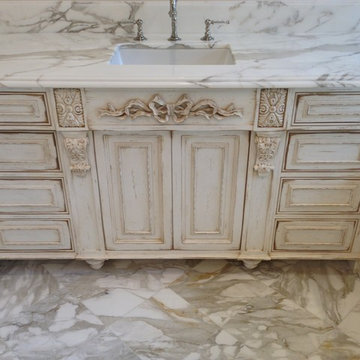
Close up of vanity next to tub. You can see the edges in the drawers were carefully sanded to give a beautiful rustic look.
Inspiration for a rustic bathroom remodel in Los Angeles with marble countertops
Inspiration for a rustic bathroom remodel in Los Angeles with marble countertops

Find the right local pro for your project
 Stewart Culler Hendrix

For two lucky young ladies, this small vanity is packed with storage. Each has their own sink and medicine cabinet, perfect for makeup, hair products, and toothbrushes. The 3 center drawers house hair appliances and other shared items. Due to a waste water pipe in the wall, traditional medicine cabinets were not possible. This one is built as one piece, with space for the center sconce & it's electrical box, and mounted on the wall. The lower portion of the wall was framed out so that a standard depth vanity fit against it, giving the appearance that the medicine cabinets are sitting inside the wall.
 Rocky Mountain Builders

Bathroom - rustic kids' gray floor bathroom idea with open cabinets, beige walls, a trough sink and wood countertops
 Design Construction Consulting
Anne Hanley

Mid-sized transitional 3/4 beige tile and travertine tile travertine floor and beige floor tub/shower combo photo in New York with beaded inset cabinets, gray cabinets, a one-piece toilet, beige walls, an undermount sink, solid surface countertops, a hinged shower door and white countertops
Mid-sized transitional 3/4 beige tile and travertine tile travertine floor and beige floor tub/shower combo photo in New York with beaded inset cabinets, gray cabinets, a one-piece toilet, beige walls, an undermount sink, solid surface countertops, a hinged shower door and white countertops
 Whitten Architects
photography by Rob Karosis

Inspiration for a mid-sized timeless bathroom remodel in Portland Maine with an undermount sink, shaker cabinets, white cabinets, marble countertops and gray walls
Inspiration for a mid-sized timeless bathroom remodel in Portland Maine with an undermount sink, shaker cabinets, white cabinets, marble countertops and gray walls
 Maria Causey Interior Design
Jon W. Miller Photography

Powder room - small traditional mosaic tile and beige tile porcelain tile and black floor powder room idea in DC Metro with medium tone wood cabinets, white walls, an undermount sink, marble countertops, a two-piece toilet and raised-panel cabinets
Powder room - small traditional mosaic tile and beige tile porcelain tile and black floor powder room idea in DC Metro with medium tone wood cabinets, white walls, an undermount sink, marble countertops, a two-piece toilet and raised-panel cabinets

 TKS Design Group
Download our free ebook, Creating the Ideal Kitchen. DOWNLOAD NOW
Storage was extremely important for this project because she wanted to go from keeping everything out in the open to have everything tucked away neatly, and who wouldn’t want this? So we went to work figuring out how to hide as much as possible but still keep things easy to access. The solution was two pullouts on either side of each vanity and a flush mount medicine cabinet above, so plenty of storage for each person.
We kept the layout pretty much the same, but just changed up the configuration of the cabinets. We added a storage cabinet by the toilet because there was plenty of room for that and converted the tub to a shower to make it easy to use the space long-term.
Modern day conveniences were also installed, including a heated towel bar, a lower threshold cast iron shower pan with sliding barn door shower door and a flip down shower seat. The house is a classic 1950’s midcentury ranch so we chose materials that fit that bill, and that had a bit of a Scandinavian vibe, including light maple Shaker door cabinets, black hardware and lighting, and simple subway tile in the shower. Our client fell in love with the white Macauba quartzite countertops in our showroom, and we agree they bring a perfect earthy energy into her space.
Designed by: Susan Klimala, CKD, CBD
Photography by: Dawn Jackman
For more information on kitchen and bath design ideas go to: www.kitchenstudio-ge.com
 Joni Spear Interior Design
Matthew Harrer Photography

Inspiration for a small timeless white tile and ceramic tile marble floor and gray floor walk-in shower remodel in St Louis with glass-front cabinets, blue cabinets, a two-piece toilet, gray walls and a pedestal sink
Inspiration for a small timeless white tile and ceramic tile marble floor and gray floor walk-in shower remodel in St Louis with glass-front cabinets, blue cabinets, a two-piece toilet, gray walls and a pedestal sink
 Jeri Koegel Photography

Inspiration for a large contemporary 3/4 beige tile and porcelain tile porcelain tile, multicolored floor and double-sink bathroom remodel in Orange County with flat-panel cabinets, medium tone wood cabinets, beige walls, a drop-in sink, gray countertops, a niche and a built-in vanity
 Morris Black Designs
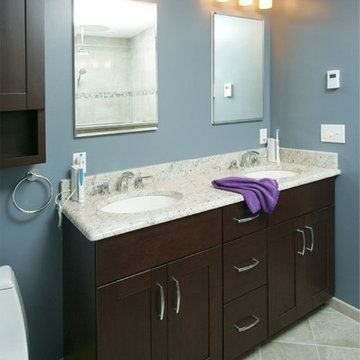
Inspiration for a small transitional master multicolored tile and ceramic tile cement tile floor and beige floor corner shower remodel in Philadelphia with recessed-panel cabinets, dark wood cabinets, a one-piece toilet, blue walls, an undermount sink, granite countertops and a hinged shower door
 LETTER FOUR, INC.

Beach style white tile and subway tile white floor claw-foot bathtub photo in Los Angeles with white walls and a trough sink
25