
Search results for "Toothbrush" in Home Design Ideas

 Rock Paper Hammer
This room is a combined laundry and bathroom. It was previously dark and had no windows or ventilation; the addition of a large operable skylight floods the space with light and fresh air. A new vanity cabinet and wide sink allows two faucets in what was previously a single sink.
Photography by Andrew Hyslop.
Architecture and Construction by Rock Paper Hammer.

 Trinity Estate Homes, Ltd.
Elegant master metal tile gray floor bathroom photo in Houston with beaded inset cabinets, white cabinets, an undermount tub, blue walls and an undermount sink

 Palmer Weiss Interior Design
Matthew Millman
Inspiration for a timeless white tile and subway tile alcove shower remodel in San Francisco
Inspiration for a timeless white tile and subway tile alcove shower remodel in San Francisco
Find the right local pro for your project
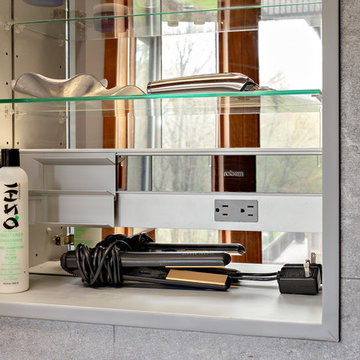
 Lauren Levant
Double shower - large modern master gray tile gray floor and concrete floor double shower idea with flat-panel cabinets, medium tone wood cabinets, a one-piece toilet, gray walls, a vessel sink, a hinged shower door, black countertops and concrete countertops

 Dyer Studio Inc.
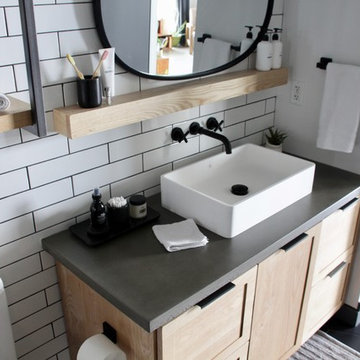
Sporty Spa. Texture and pattern from the tile set the backdrop for the soft grey-washed bamboo and custom cast concrete sink. Calm and soothing tones meet active lines and angles- might just be the perfect way to start the day.

 Denise Quade Design
A tall linen cabinet houses linens and overflow bathroom storage. A wall mounted cabinet between the two vanities houses everyday beauty products, toothbrushes, etc. Brass hardware and brass plumbing fixtures were selected. Glass mosaic tile was used on the backsplash and paired with cambria quartz countertops.


 O’Hara Interiors
Martha O’Hara Interiors, Interior Design and Photo Styling | City Homes, Builder | Troy Thies, Photography | Please Note: All “related,” “similar,” and “sponsored” products tagged or listed by Houzz are not actual products pictured. They have not been approved by Martha O’Hara Interiors nor any of the professionals credited. For info about our work: design@oharainteriors.com

 Sweetlake Interior Design LLC

This is an older house in Rice University that needed an updated master bathroom. The original shower was only 36" x 36". Spa Bath Renovation Spring 2014, Design and build. We moved the tub, shower and toilet to different locations to make the bathroom look more organized. We used pure white caeserstone counter tops, hansgrohe metris faucet, glass mosaic tile (Daltile - City Lights), stand silver 12 x 24 porcelain floor cut into 4 x 24 strips to make the chevron pattern on the floor, shower glass panel, shower niche, rain shower head, wet bath floating tub. Custom cabinets in a grey stain with mirror doors and circle overlays. The tower in center features charging station for toothbrushes, iPADs, and cell phones. Spacious Spa Bath. TV in bathroom, large chandelier in bathroom. Half circle cabinet doors with mirrors. Anther chandelier in a master bathroom. Zig zag tile design, zig zag how to do floor, how to do a zig tag tile floor, chevron tile floor, zig zag floor cut tile, chevron floor cut tile, chevron tile pattern, how to make a tile chevron floor pattern, zig zag tile floor pattern.
 EFE Creative Lab
Design, Execution + Photography by EFE Creative Lab, Inc.
Bathroom - transitional bathroom idea in Miami
Bathroom - transitional bathroom idea in Miami


 Homes by Tradition
Spacecrafting
Inspiration for a huge coastal master ceramic tile and gray floor bathroom remodel in Minneapolis with white cabinets, quartz countertops, black countertops and shaker cabinets
Inspiration for a huge coastal master ceramic tile and gray floor bathroom remodel in Minneapolis with white cabinets, quartz countertops, black countertops and shaker cabinets
 Bergantz Construction
Bergantz Construction + Acre Goods & Services

Inspiration for a country master white tile and subway tile ceramic tile doorless shower remodel in San Luis Obispo with a trough sink and white walls
Inspiration for a country master white tile and subway tile ceramic tile doorless shower remodel in San Luis Obispo with a trough sink and white walls


 Structur Design + Interiors
Inspiration for a large cottage master white tile and ceramic tile multicolored floor and cement tile floor bathroom remodel in Omaha with recessed-panel cabinets, white cabinets, gray walls, a vessel sink and white countertops
 Change Your Bathroom©
The detailed plans for this bathroom can be purchased here: https://www.changeyourbathroom.com/shop/felicitous-flora-bathroom-plans/
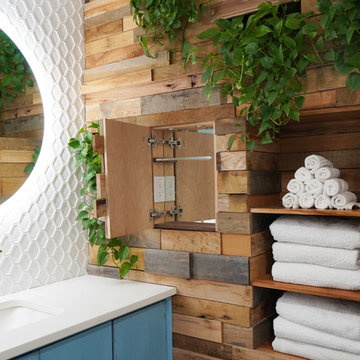
The original layout of this bathroom underutilized the spacious floor plan and had an entryway out into the living room as well as a poorly placed entry between the toilet and the shower into the master suite. The new floor plan offered more privacy for the water closet and cozier area for the round tub. A more spacious shower was created by shrinking the floor plan - by bringing the wall of the former living room entry into the bathroom it created a deeper shower space and the additional depth behind the wall offered deep towel storage. A living plant wall thrives and enjoys the humidity each time the shower is used. An oak wood wall gives a natural ambiance for a relaxing, nature inspired bathroom experience.
 Sheila Rich Interiors, LLC

This award winning small master bathroom has porcelain tiles with a warm Carrara look that creates a light, airy look. Stainless steel tiles create a horizontal rhythm and match the brushed nickle hardware. River rock on the shower floor massage feet while providing a nonskid surface. The custom vanity offers maximum storage space; the recessed medicine cabinet has an interior light that automatically turns on as well as an outlet shelf for charging shavers and toothbrushes.
Photography Lauren Hagerstrom
 Innovative Product Sales International
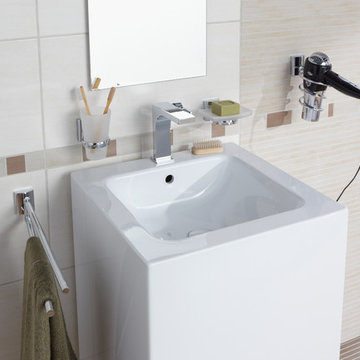
no drilling required adjustable shower bar with 5x hand shower and 5' hose. Mounts on all premium surfaces using the nie wieder bohren patented no drill mounting system. See the video on how it works! Installs in minutes, no tools required. Simple. Safe. Secure. and no drilling required!


7