
Search results for "Top knobs chareau collection" in Home Design Ideas
 Green House Designs
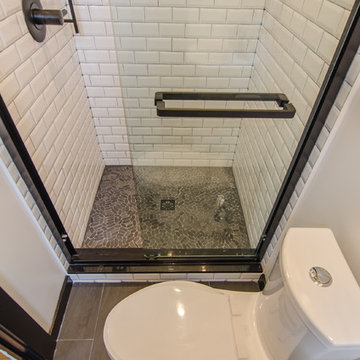
Floor Tile: Emil Elegance - Anthracite provided by Architectural Ceramics
Grout - Polyblend #370 Dove Grey
Shower Floor: Sliced Pebble in Coal provided by MSI
Vanity: Euro White Single Sink Vanity
Vanity knob: Top Knobs Lily Knob in Black
Faucet: Pfister Brea in Chrome and Matte Black
Vanity Light: Tanner 2 light in Black
Accessories: Top Knobs Hopewell collection in Flat Black
Medicine Cabinet: Kohler Verdera
Toilet: Kohler Persuade
Shower plumbing: Brizo Euro Hand Shower with Slide Bar in Matte Black

 Michelle Canzano Interiors
Walls: Sherwin Williams 7064 Passive
Vanity: custom Sherwin Williams Cityscape 7067
Medicine cabinets: Kohler
Plumbing fixtures: California Faucets Topanga 33 series
Sconces: PotteryBarn Mercer single tube sconce PC
Floor/shower tile: Flagstone white 12 x 24 and Agate 1x4" herringbone bari pearl
Cabinet pulls: Top Knobs Devon collection
 Cabinet Cottage, Inc.
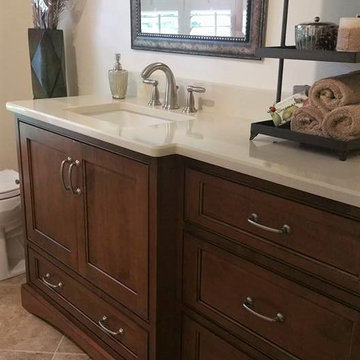
Shiloh Inset Cabinetry in Maple. Spice stain with Mocha Glaze. Reverse sink base with furniture toe. Q Quartz Countertops by Global Stone Collection - Fort Pierce. Decorative Cabinet Hardware by Top Knobs.
Tammy Lee Bradley
Find the right local pro for your project

 Cambria
A coastal color palette paired with white Cambria designs from our Marble Collection give this home an East Coast Chic style. Design by Martha O'hara Interiors // Build by Swan Architecture. Featured designs: Brittanicca, Weybourne, White Cliff

 David Heide Design Studio
Architecture & Interior Design: David Heide Design Studio
Photos: Greg Page Photography
Inspiration for a small craftsman u-shaped light wood floor enclosed kitchen remodel in Minneapolis with a farmhouse sink, flat-panel cabinets, white cabinets, white backsplash, subway tile backsplash, stainless steel appliances, no island and soapstone countertops
Inspiration for a small craftsman u-shaped light wood floor enclosed kitchen remodel in Minneapolis with a farmhouse sink, flat-panel cabinets, white cabinets, white backsplash, subway tile backsplash, stainless steel appliances, no island and soapstone countertops

 Chris Merenda-Axtell Interior Design
Chris Merenda-Axtell interior design, East Sacramento , kitchen remodel , hardwood floors , painted cabinets , superwhite marble island , stainless appliances , top knobs polished nickel handles
Herringbone design hardwood floor , custom glass transom Sacramento glassworks wood stained bead board ceiling , butlers pantry , mud room, herringbone pattern floor , Sherrington Williams contented green

 Twelve Stones Designs, LLC
C.L. Fry Photo
Example of a large transitional u-shaped medium tone wood floor and brown floor eat-in kitchen design in Austin with a farmhouse sink, raised-panel cabinets, white cabinets, granite countertops, white backsplash, ceramic backsplash, stainless steel appliances and an island
Example of a large transitional u-shaped medium tone wood floor and brown floor eat-in kitchen design in Austin with a farmhouse sink, raised-panel cabinets, white cabinets, granite countertops, white backsplash, ceramic backsplash, stainless steel appliances and an island

Sponsored
Columbus, OH

Hope Restoration & General Contracting
Columbus Design-Build, Kitchen & Bath Remodeling, Historic Renovations

 BKC Kitchen and Bath
Transitional style kitchen remodel featuring Medallion Cabinetry and engineered quartz countertops.
Park Place door style, Eagle Rock with Sable glaze and highlight on maple. Shiitake countertops by Caesarstone. Dakota cabinet pulls and knobs by Top Knobs.
Design by: Heather Evans, BKC Kitchen and Bath

 Rikki Snyder
 © 2018 Houzz
Example of a cottage dark wood floor and brown floor kitchen design with a drop-in sink, raised-panel cabinets, beige cabinets, tile countertops, beige backsplash, stainless steel appliances and beige countertops
Example of a cottage dark wood floor and brown floor kitchen design with a drop-in sink, raised-panel cabinets, beige cabinets, tile countertops, beige backsplash, stainless steel appliances and beige countertops
 Before and After Builders, Inc.
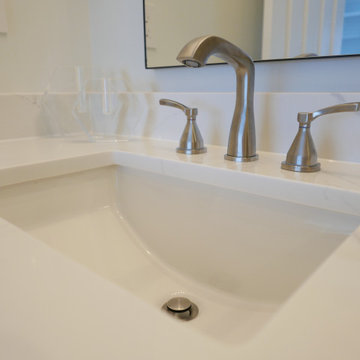
Delta Stryke Collection Faucet in Stainless finish,
Bathroom - contemporary bathroom idea
Bathroom - contemporary bathroom idea

 Kitchen Design Concepts
In our world of kitchen design, it’s lovely to see all the varieties of styles come to life. From traditional to modern, and everything in between, we love to design a broad spectrum. Here, we present a two-tone modern kitchen that has used materials in a fresh and eye-catching way. With a mix of finishes, it blends perfectly together to create a space that flows and is the pulsating heart of the home.
With the main cooking island and gorgeous prep wall, the cook has plenty of space to work. The second island is perfect for seating – the three materials interacting seamlessly, we have the main white material covering the cabinets, a short grey table for the kids, and a taller walnut top for adults to sit and stand while sipping some wine! I mean, who wouldn’t want to spend time in this kitchen?!
Cabinetry
With a tuxedo trend look, we used Cabico Elmwood New Haven door style, walnut vertical grain in a natural matte finish. The white cabinets over the sink are the Ventura MDF door in a White Diamond Gloss finish.
Countertops
The white counters on the perimeter and on both islands are from Caesarstone in a Frosty Carrina finish, and the added bar on the second countertop is a custom walnut top (made by the homeowner!) with a shorter seated table made from Caesarstone’s Raw Concrete.
Backsplash
The stone is from Marble Systems from the Mod Glam Collection, Blocks – Glacier honed, in Snow White polished finish, and added Brass.
Fixtures
A Blanco Precis Silgranit Cascade Super Single Bowl Kitchen Sink in White works perfect with the counters. A Waterstone transitional pulldown faucet in New Bronze is complemented by matching water dispenser, soap dispenser, and air switch. The cabinet hardware is from Emtek – their Trinity pulls in brass.
Appliances
The cooktop, oven, steam oven and dishwasher are all from Miele. The dishwashers are paneled with cabinetry material (left/right of the sink) and integrate seamlessly Refrigerator and Freezer columns are from SubZero and we kept the stainless look to break up the walnut some. The microwave is a counter sitting Panasonic with a custom wood trim (made by Cabico) and the vent hood is from Zephyr.

 Traditions In Tile At Brier Creek
Beautiful custom ceramic tile backsplash using Pratt and Larson's Filigree collection and Arabesque shapes
Open concept kitchen - large transitional light wood floor open concept kitchen idea in Raleigh with gray cabinets, gray backsplash, ceramic backsplash, stainless steel appliances and an island
Open concept kitchen - large transitional light wood floor open concept kitchen idea in Raleigh with gray cabinets, gray backsplash, ceramic backsplash, stainless steel appliances and an island

Sponsored
Columbus, OH
Hope Restoration & General Contracting
Columbus Design-Build, Kitchen & Bath Remodeling, Historic Renovations


 Adrienne DeRosa
 © 2014 Houzz Inc.
Along with the living room, this dining area has received a style overhaul. "Everything in the informal dining space as well as the living room is new," Jennifer explains. "I changed it all; the walls used to be grey and the furniture used to be off white. I had antique chippy paint cabinets and all kinds of french decor ... I have evolved from that and now want simple, fun and bright."
Starting with painting the walls white, Jennifer let the room evolve as she went. "Then I started to move the furniture around to see what I had, to make sure it worked," she describes. From there it became a process of eliminating and adding back in. The brass shelving was a "picking" find that Jennifer retrieved from the side of the road.
By emphasizing the large windows with white drapery, and adding in soft textural elements, Jennifer created a fresh space that exudes depth and comfort. "I would never want anyone to ever come in and say they don't feel comfortable. I feel I have created that chic, fun, eclectic style space that anyone of any age can enjoy and feel comfortable in."
Curtain rods, pendant lamp: West Elm; chairs: vintage Russell Woodard, Etsy
Adrienne DeRosa © 2014 Houzz


 Enchanted Kitchens, LLC
Inspiration for a huge contemporary l-shaped medium tone wood floor and brown floor open concept kitchen remodel in Denver with an undermount sink, flat-panel cabinets, dark wood cabinets, granite countertops, white backsplash, stainless steel appliances, an island and white countertops


 Michelle Canzano Interiors
Walls: Sherwin Williams 7064 Passive
Vanity: custom Sherwin Williams Cityscape 7067
Medicine cabinets: Kohler
Plumbing fixtures: California Faucets Topanga 33 series
Sconces: PotteryBarn Mercer single tube sconce PC
Floor/shower tile: Flagstone white 12 x 24 and Agate 1x4" herringbone bari pearl
Cabinet pulls: Top Knobs Devon collection
 Before and After Builders, Inc.
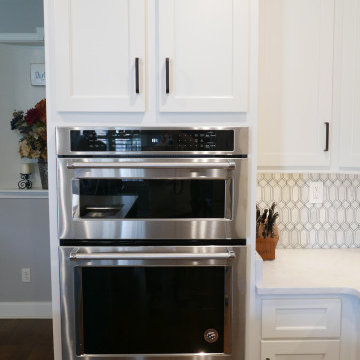
Built a new oven/microwave cabinet so as to lower the the unit to be more accessible!
Mid-sized transitional l-shaped medium tone wood floor and brown floor open concept kitchen photo with a single-bowl sink, shaker cabinets, white cabinets, quartz countertops, multicolored backsplash, stone tile backsplash, stainless steel appliances, an island and white countertops
Mid-sized transitional l-shaped medium tone wood floor and brown floor open concept kitchen photo with a single-bowl sink, shaker cabinets, white cabinets, quartz countertops, multicolored backsplash, stone tile backsplash, stainless steel appliances, an island and white countertops

38