
Search results for "Top knobs chareau collection" in Home Design Ideas

 Inspire Living, Modern Home Decor
Description: With a relaxed cottage design that features beautiful frame details along with scalloped tops and base mouldings all bathed in a rich black finish, the “Lance” bedroom collection creates an inviting atmosphere that is sure to transform the décor of any bedroom.
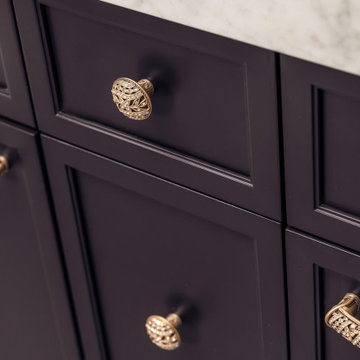
Series Features: Solid black finish. Casual cottage design accented with pewter color knobs for a more urban look. Scalloped top and base mouldings add dimensional flare to case perimeters. Side roller glides for smooth operating drawers.
Dimensions:
Queen Panel:
Headboard: 64.80” W x 2.60” D x 53.39” H
Footboard: 65.04” W x 3.86” D x 21.38” H
Rails: 62.28” W x 84.02” D x 12.95” H
Queen Storage Bed:
Headboard: 64.80” W x 2.60” D x 53.39” H
Footboard: 65.04” W x 18.66” D x 19.29” H
Rails: 62.01” W x 81.89” D x 14.17” H
King Panel Bed:
Headboard: 81.30” W x 2.60” D x 53.39” H
Footboard: 81.65” W x 3.86” D x 21.38” H
Rails: 78.78” W x 84.02” D x 12.95” H
Dresser: 63.31” W x 16.18” D x 34.13” H
Mirror: 38.27” W x 2.05” D x 40.28” H
2-Drawer Media Chest: 40.71” W x 19.76” D x 36.50” H
5-Drawer Chest: 33.31” W x 16.22” D x 53.90” H
Night Stand: 22.68” W x 16.22” D x 24.37” H
Pricing Options:
Queen Panel Bed: $469
Queen Storage Bed: $699
King Panel Bed: $629
Dresser: $399
Mirror: $149
2-Drawer Media Chest: $329
5-Drawer Chest: $319
Night Stand: $189

 916Kitchen
Kitchen Remodeling
Maple Cream Glaze kitchen cabinets,
Custom Granite Fabrication Netuno Bordeaux
Kitchen - kitchen idea in Sacramento
Kitchen - kitchen idea in Sacramento

 Transitions Kitchens and Baths
This modern bathroom design in Cohasset is a striking, stylish room with a Tedd Wood Luxury Line Cabinetry Monticello door style vanity in a vibrant blue finish with black glaze that includes both open and closed storage. The cabinet finish is beautifully contrasted by an Alleanza Calacatta Bettogli polished countertop, with the sills, built in shower bench and back splash all using the same material supplied by Boston Bluestone. Atlas Hardwares Elizabeth Collection in warm brass is the perfect hardware to complement the blue cabinetry in this vibrant bathroom remodel, along with the Kate & Laurel Minuette 24 x 36 mirror in gold and Mitzi Anya wall sconces in brass. The vanity space includes two Kohler Archer undermount sinks with Grohe Atrio collection faucets. The freestanding Victoria + Albert Trivento bathtub pairs with a Grohe Atrio floor mounted tub faucet. The tub area includes a custom designed archway and recessed shelves that make this a stunning focal point in the bathroom design. The custom alcove shower enclosure includes a built in bench, corner shelves, and accent tiled niche, along with Grohe standard and handheld showerheads. The tile selections from MSI are both a practical and stylish element of this design with Dymo Stripe White 12 x 24 glossy tile on the shower walls, Bianco Dolomite Pinwheel polished tile for the niche, and Georama Grigio polished tile for the shower floor. The bathroom floor is Bianco Dolomite 12 x 24 polished tile. Every element of this bathroom design works together to create a stunning, vibrant space.
Find the right local pro for your project


 LAURIE BLUMENFELD DESIGN
The kitchen required inventive strategies. Knowing that new cabinets were not part of the budget and new appliances were a must, we resurfaced the cabinets in glossy gray, added contrasting hardware, and installed cabinet lighting. A new lush black slate floor and handmade Moroccan tile back splash add contrast. The industrial chic pendant is the crowning touch. | Interior Design by Laurie Blumenfeld-Russo | Tim Williams Photography

 InnovationLand
This Houston kitchen remodel turned an outdated bachelor pad into a contemporary dream fit for newlyweds.
The client wanted a contemporary, somewhat commercial look, but also something homey with a comfy, family feel. And they couldn't go too contemporary, since the style of the home is so traditional.
The clean, contemporary, white-black-and-grey color scheme is just the beginning of this transformation from the previous kitchen,
The revamped 20-by-15-foot kitchen and adjoining dining area also features new stainless steel appliances by Maytag, lighting and furnishings by Restoration Hardware and countertops in white Carrara marble and Absolute Black honed granite.
The paneled oak cabinets are now painted a crisp, bright white and finished off with polished nickel pulls. The center island is now a cool grey a few shades darker than the warm grey on the walls. On top of the grey on the new sheetrock, previously covered in a camel-colored textured paint, is Sherwin Williams' Faux Impressions sparkly "Striae Quartz Stone."
Ho-hum 12-inch ceramic floor tiles with a western motif border have been replaced with grey tile "planks" resembling distressed wood. An oak-paneled flush-mount light fixture has given way to recessed lights and barn pendant lamps in oil rubbed bronze from Restoration Hardware. And the section housing clunky upper and lower banks of cabinets between the kitchen an dining area now has a sleek counter-turned-table with custom-milled legs.
At first, the client wanted to open up that section altogether, but then realized they needed more counter space. The table - a continuation of the granite countertop - was the perfect solution. Plus, it offered space for extra seating.
The black, high-back and low-back bar stools are also from Restoration Hardware - as is the new round chandelier and the dining table over which it hangs.
Outdoor Homescapes of Houston also took out a wall between the kitchen and living room and remodeled the adjoining living room as well. A decorative cedar beam stained Minwax Jacobean now spans the ceiling where the wall once stood.
The oak paneling and stairway railings in the living room, meanwhile, also got a coat of white paint and new window treatments and light fixtures from Restoration Hardware. Staining the top handrailing with the same Jacobean dark stain, however, boosted the new contemporary look even more.
The outdoor living space also got a revamp, with a new patio ceiling also stained Jacobean and new outdoor furniture and outdoor area rug from Restoration Hardware. The furniture is from the Klismos collection, in weathered zinc, with Sunbrella fabric in the color "Smoke."

 SHOWCASE -- Hastings, Nebraska
** Cabinets are by Custom Cupboards Cabinetry. Furniture Board box construction. Beech wood with a "Sienna / MFG" finish. Door style is 38400-67 (Tuscan) and the drawer is a #384. Hinge is Full Overlay with Soft-Close. Drawer Guides are Blumotion Full-Extension with Soft-Close.
** Hardware is by Hardware Resources #535-128BNB (pull) and #535-BNB (knob)
** Glass in doors is "Grey Lite" by Howard's Glass
** Countertops are Silestone "Dreis" quartz with an Ogee edge
** Apron Front Cast Iron Sink is by Kohler #K-6487 in "Cashmere"
** Kitchen Faucet is Kohler "Sensate" Touchless Faucet in Stainless finish
** Instant Hot Water Dispenser is by In-Sink-erator in a Stainless finish
** Backsplash Tile was purchased at Jacobi Carpet One Floor & Home. It is "Zen F162" New Age Random Linear Mosaic Tile with #93 "Pewter" grout.
** Electrical Outlets & Plate Covers by Lutron in their "Satin Colors"
** Light above the Sink is by Kichler #49064OZ with an Olde Bronze finish and Clear Fresnal Glass.
** Lighting below the Wall Cabinets, above the Wall Cabinets & in the Toekick is by LEDI light strips.
** Built-in Coffee Pot is by The Brew Express #BE112. We have this in stock.



 Alair Homes Plano
This house was built in 1994 and our clients have been there since day one. They wanted a complete refresh in their kitchen and living areas and a few other changes here and there; now that the kids were all off to college! They wanted to replace some things, redesign some things and just repaint others. They didn’t like the heavy textured walls, so those were sanded down, re-textured and painted throughout all of the remodeled areas.
The kitchen change was the most dramatic by painting the original cabinets a beautiful bluish-gray color; which is Benjamin Moore Gentleman’s Gray. The ends and cook side of the island are painted SW Reflection but on the front is a gorgeous Merola “Arte’ white accent tile. Two Island Pendant Lights ‘Aideen 8-light Geometric Pendant’ in a bronze gold finish hung above the island. White Carrara Quartz countertops were installed below the Viviano Marmo Dolomite Arabesque Honed Marble Mosaic tile backsplash. Our clients wanted to be able to watch TV from the kitchen as well as from the family room but since the door to the powder bath was on the wall of breakfast area (no to mention opening up into the room), it took up good wall space. Our designers rearranged the powder bath, moving the door into the laundry room and closing off the laundry room with a pocket door, so they can now hang their TV/artwork on the wall facing the kitchen, as well as another one in the family room!
We squared off the arch in the doorway between the kitchen and bar/pantry area, giving them a more updated look. The bar was also painted the same blue as the kitchen but a cool Moondrop Water Jet Cut Glass Mosaic tile was installed on the backsplash, which added a beautiful accent! All kitchen cabinet hardware is ‘Amerock’ in a champagne finish.
In the family room, we redesigned the cabinets to the right of the fireplace to match the other side. The homeowners had invested in two new TV’s that would hang on the wall and display artwork when not in use, so the TV cabinet wasn’t needed. The cabinets were painted a crisp white which made all of their decor really stand out. The fireplace in the family room was originally red brick with a hearth for seating. The brick was removed and the hearth was lowered to the floor and replaced with E-Stone White 12x24” tile and the fireplace surround is tiled with Heirloom Pewter 6x6” tile.
The formal living room used to be closed off on one side of the fireplace, which was a desk area in the kitchen. The homeowners felt that it was an eye sore and it was unnecessary, so we removed that wall, opening up both sides of the fireplace into the formal living room. Pietra Tiles Aria Crystals Beach Sand tiles were installed on the kitchen side of the fireplace and the hearth was leveled with the floor and tiled with E-Stone White 12x24” tile.
The laundry room was redesigned, adding the powder bath door but also creating more storage space. Waypoint flat front maple cabinets in painted linen were installed above the appliances, with Top Knobs “Hopewell” polished chrome pulls. Elements Carrara Quartz countertops were installed above the appliances, creating that added space. 3x6” white ceramic subway tile was used as the backsplash, creating a clean and crisp laundry room! The same tile on the hearths of both fireplaces (E-Stone White 12x24”) was installed on the floor.
The powder bath was painted and12x36” Ash Fiber Ceramic tile was installed vertically on the wall behind the sink. All hardware was updated with the Signature Hardware “Ultra”Collection and Shades of Light “Sleekly Modern” new vanity lights were installed.
All new wood flooring was installed throughout all of the remodeled rooms making all of the rooms seamlessly flow into each other. The homeowners love their updated home!
Design/Remodel by Hatfield Builders & Remodelers | Photography by Versatile Imaging
 P.S.pierreswatch
Architect Petr Kozeykin, furniture design Petr Kozeykin Manufacturer of furniture factory 0039
Photographer Sergey Morgunov
 SHOWCASE -- Hastings, Nebraska
** Cabinets are by Custom Cupboards Cabinetry. Furniture Board box construction. Beech wood with a "Sienna / MFG" finish. Door style is 38400-67 (Tuscan) and the drawer is a #384. Hinge is Full Overlay with Soft-Close. Drawer Guides are Blumotion Full-Extension with Soft-Close.
** Hardware is by Hardware Resources #535-128BNB (pull) and #535-BNB (knob)
** Glass in doors is "Grey Lite" by Howard's Glass
** Countertops are Silestone "Dreis" quartz with an Ogee edge
** Apron Front Cast Iron Sink is by Kohler #K-6487 in "Cashmere"
** Kitchen Faucet is Kohler "Sensate" Touchless Faucet in Stainless finish
** Instant Hot Water Dispenser is by In-Sink-erator in a Stainless finish
** Backsplash Tile was purchased at Jacobi Carpet One Floor & Home. It is "Zen F162" New Age Random Linear Mosaic Tile with #93 "Pewter" grout.
** Electrical Outlets & Plate Covers by Lutron in their "Satin Colors"
** Light above the Sink is by Kichler #49064OZ with an Olde Bronze finish and Clear Fresnal Glass.
** Lighting below the Wall Cabinets, above the Wall Cabinets & in the Toekick is by LEDI light strips.
** Built-in Coffee Pot is by The Brew Express #BE112. We have this in stock.
 Design Matters
Statement wall tile by New Ravenna, with All Natural Stone, Orson Thassos Bardiglio and Statuatio / Floor Tile is Artistic Tile with All Natural Stone - Bardiglio Imperiale Marble Field Tile / Countertop: Bianco-Carrara, Artistic Tile / Cabinetry: Signature Custom Cabinetry with Hardware by Anne Artist Collective LLC


 Houseplay Renovations LLC
For this project, the Houseplay team converted a single level, three bedroom/three bathroom apartment into a duplex.
Thanks to the conversion, the family we worked with enjoys a new great room, including an expanded kitchen, two new skylights, and a laundry closet on main floor. They also have a new master bedroom suite on the lower level, including a bathroom, walk-in closet, and small office.
We fitted new crown mouldings into the great room, and also added new baseboards, door mouldings, and raised-panel doors throughout the apartment. New flooring was installed in the kitchen to match the rest of the rooms before we refinished the hardwood floors throughout the duplex.
Our team installed new recessed and feature lighting throughout the space, and we brought in a new tankless water heater along with all-new plumbing for the laundry area and master bathroom. The gorgeous glass tile in kitchen and master shower is our handiwork, as is the fresh coat of paint on all of the walls, ceilings, mouldings, and doors throughout the apartment.
Want to create a bright, beautiful space in your home? Contact the Houseplay team; we’ll help make it happen!
Photo Credit: Anne Ruthmann Photography

Sponsored
Columbus, OH

Hope Restoration & General Contracting
Columbus Design-Build, Kitchen & Bath Remodeling, Historic Renovations
 SHOWCASE -- Hastings, Nebraska
** Cabinets are by Custom Cupboards Cabinetry. Furniture Board box construction. Beech wood with a "Sienna / MFG" finish. Door style is 38400-67 (Tuscan) and the drawer is a #384. Hinge is Full Overlay with Soft-Close. Drawer Guides are Blumotion Full-Extension with Soft-Close.
** Hardware is by Hardware Resources #535-128BNB (pull) and #535-BNB (knob)
** Glass in doors is "Grey Lite" by Howard's Glass
** Countertops are Silestone "Dreis" quartz with an Ogee edge
** Apron Front Cast Iron Sink is by Kohler #K-6487 in "Cashmere"
** Kitchen Faucet is Kohler "Sensate" Touchless Faucet in Stainless finish
** Instant Hot Water Dispenser is by In-Sink-erator in a Stainless finish
** Backsplash Tile was purchased at Jacobi Carpet One Floor & Home. It is "Zen F162" New Age Random Linear Mosaic Tile with #93 "Pewter" grout.
** Electrical Outlets & Plate Covers by Lutron in their "Satin Colors"
** Light above the Sink is by Kichler #49064OZ with an Olde Bronze finish and Clear Fresnal Glass.
** Lighting below the Wall Cabinets, above the Wall Cabinets & in the Toekick is by LEDI light strips.
** Built-in Coffee Pot is by The Brew Express #BE112. We have this in stock.

 MARGARITA BRAVO
The bathrooms in this Golden, Colorado, home are a mix of rustic and refined design — such as this copper vessel sink set against a wood shiplap wall, neutral color palettes, and bronze hardware:
Project designed by Denver, Colorado interior designer Margarita Bravo. She serves Denver as well as surrounding areas such as Cherry Hills Village, Englewood, Greenwood Village, and Bow Mar.
For more about MARGARITA BRAVO, click here: https://www.margaritabravo.com/
To learn more about this project, click here:
https://www.margaritabravo.com/portfolio/modern-rustic-bathrooms-colorado/
 SHOWCASE -- Hastings, Nebraska
** Cabinets are by Custom Cupboards Cabinetry. Furniture Board box construction. Beech wood with a "Sienna / MFG" finish. Door style is 38400-67 (Tuscan) and the drawer is a #384. Hinge is Full Overlay with Soft-Close. Drawer Guides are Blumotion Full-Extension with Soft-Close.
** Hardware is by Hardware Resources #535-128BNB (pull) and #535-BNB (knob)
** Glass in doors is "Grey Lite" by Howard's Glass
** Countertops are Silestone "Dreis" quartz with an Ogee edge
** Apron Front Cast Iron Sink is by Kohler #K-6487 in "Cashmere"
** Kitchen Faucet is Kohler "Sensate" Touchless Faucet in Stainless finish
** Instant Hot Water Dispenser is by In-Sink-erator in a Stainless finish
** Backsplash Tile was purchased at Jacobi Carpet One Floor & Home. It is "Zen F162" New Age Random Linear Mosaic Tile with #93 "Pewter" grout.
** Electrical Outlets & Plate Covers by Lutron in their "Satin Colors"
** Light above the Sink is by Kichler #49064OZ with an Olde Bronze finish and Clear Fresnal Glass.
** Lighting below the Wall Cabinets, above the Wall Cabinets & in the Toekick is by LEDI light strips.
** Built-in Coffee Pot is by The Brew Express #BE112. We have this in stock.

 Cabinets To Go
B.Jorgsen & Co. Victoria Ivory
Like a kitchen from a sunny and comfortable chateau in the French countryside with the benefits of modern technologies.
Soft closing drawers
High-quality European-style hinges
Rugged multi-ply, all wood box construction
Solid wood frame, doors, and drawers
All drawers are crafted with dovetail joints
Sponsored
Columbus, OH
Hope Restoration & General Contracting
Columbus Design-Build, Kitchen & Bath Remodeling, Historic Renovations
 Transitions Kitchens and Baths
This modern kitchen design in Hingham is sure to be the bright spot in the center of this home. Mouser Cabinetry sets the tone for this design with white beaded inset perimeter cabinets, which is contrasted by a dark wood finish kitchen island with a built in microwave. Both cabinets are Centra Square Inset Reno door style, complemented by Emtek satin nickel Alexander Pulls and Norwich Knobs. A white with gray veining countertop from Boston Bluestone is an ideal counterpart to the cabinetry along with a Highland Park Dove Grey 3 x 6 glass tile backsplash. The large Kohler Vault farmhouse sink sits under a bright window, paired with a Blanco Culina Chrome faucet. The island includes an Elkay single bowl sink, with the two sinks creating a perfect zone for food preparation and clean up including space for more than one person to work. Cooking will be a breeze in this kitchen with a large Wolf oven, along with a Blanco Cantata chrome pot filler faucet. A custom hutch adds storage and style with the central cabinet doors in a black frame with glass front doors to contrast the white cabinetry. In cabinet lighting spotlights these striking cabinets and adds space to display favorite items. The bright kitchen includes ample natural light plus dramatic Feiss Kenney Collection light fixtures with two above island and one above the table. This stunning kitchen design offers ample space for cooking, dining, and entertaining, and is connected to an adjacent living area with a custom bar.

 Vicki Simon Interior Design
Exact cabinet details were replicated from the existing cabinets that were removed, including panel moulding and exposed hinges.
Enclosed kitchen - small traditional light wood floor and beige floor enclosed kitchen idea in Portland with a farmhouse sink, recessed-panel cabinets, green cabinets, wood countertops, gray backsplash, glass tile backsplash, stainless steel appliances, an island and beige countertops
Enclosed kitchen - small traditional light wood floor and beige floor enclosed kitchen idea in Portland with a farmhouse sink, recessed-panel cabinets, green cabinets, wood countertops, gray backsplash, glass tile backsplash, stainless steel appliances, an island and beige countertops

 Ohana Home & Design
 l Minneapolis/St. Paul Residential Remodeling | 651-274-3116 | Photo by: Garret Anglin
Large mountain style light wood floor eat-in kitchen photo in Minneapolis with an undermount sink, shaker cabinets, medium tone wood cabinets, granite countertops, beige backsplash, stone tile backsplash, stainless steel appliances, beige walls and an island
Large mountain style light wood floor eat-in kitchen photo in Minneapolis with an undermount sink, shaker cabinets, medium tone wood cabinets, granite countertops, beige backsplash, stone tile backsplash, stainless steel appliances, beige walls and an island
132