
Search results for "Top knobs chareau collection" in Home Design Ideas




Find the right local pro for your project


 Closets For Life
Master bedroom closet by Closets For Life. Learn more at www.closetsforlife.com.
Large elegant dark wood floor and brown floor walk-in closet photo in Minneapolis with medium tone wood cabinets and recessed-panel cabinets
Large elegant dark wood floor and brown floor walk-in closet photo in Minneapolis with medium tone wood cabinets and recessed-panel cabinets

 Window Coverings and Slipcovers by Rosa LLC
Rosa Harvan
Inspiration for a timeless living room remodel in Phoenix
Inspiration for a timeless living room remodel in Phoenix


Sponsored
Columbus, OH

Hope Restoration & General Contracting
Columbus Design-Build, Kitchen & Bath Remodeling, Historic Renovations
 Schmidt Construction
John Mattera Photography
Inspiration for a 1950s home design remodel in Los Angeles
Inspiration for a 1950s home design remodel in Los Angeles






Sponsored
Columbus, OH
Hope Restoration & General Contracting
Columbus Design-Build, Kitchen & Bath Remodeling, Historic Renovations




 Superior Woodcraft, Inc.
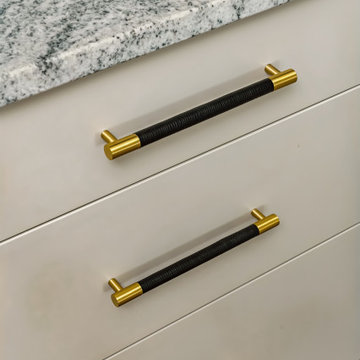
This close view highlights the crisp white drawer fronts, fine vertical texture, and dark pulls with warm metallic ends. A softly veined countertop adds movement above the precise horizontal lines of the cabinetry.
Project cabinetry: Superior Woodcraft. Interior design: Kathleen L. Penney Interiors, Inc. Photography: Linda McManus Images.
 KabCo Kitchens
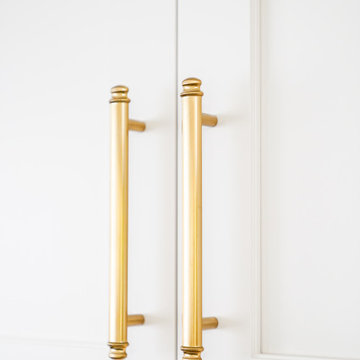
Brass Hardware on White Shaker Cabinets never goes out of style
Example of a large transitional l-shaped open concept kitchen design in Miami with a farmhouse sink, shaker cabinets, blue cabinets, quartz countertops and two islands
Example of a large transitional l-shaped open concept kitchen design in Miami with a farmhouse sink, shaker cabinets, blue cabinets, quartz countertops and two islands
 Fairfax Kitchen and Bath
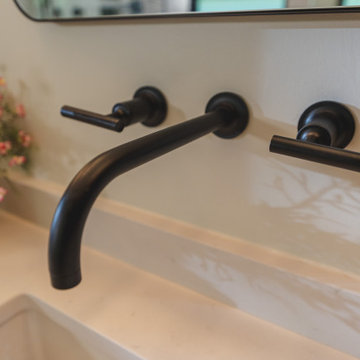
The primary bath in this 1959 Fairfax, VA home combined three small spaces into one wet room: a walk-in shower and a 67-inch freestanding tub share one floor behind frameless glass panels, with a matte black linear drain, a Kohler Purist shower system and ceiling rain head, green-tile niches and an MSI Bianco Gridwork marble mosaic floor. Facing it, a Decora walnut double vanity with an open shelf and two linen towers, Caesarstone Carrara Mist quartz, Kohler Purist wall-mounted faucets, black mirrors and milk-glass sconces. Designed and built by Fairfax Kitchen and Bath.
208