
Search results for "Top tier" in Home Design Ideas
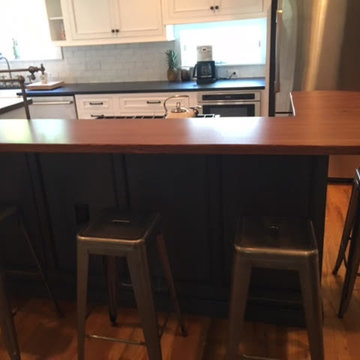
 Quality Craftsman Kitchens LLC
Inspiration for a large farmhouse l-shaped medium tone wood floor eat-in kitchen remodel in Tampa with a farmhouse sink, beaded inset cabinets, white cabinets, soapstone countertops, white backsplash, subway tile backsplash, stainless steel appliances and an island
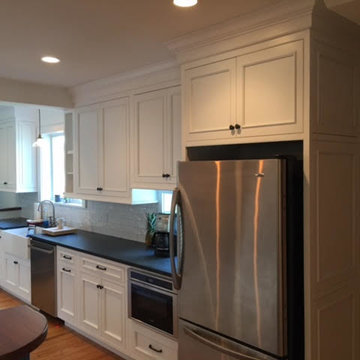 Quality Craftsman Kitchens LLC
Eat-in kitchen - large cottage l-shaped medium tone wood floor eat-in kitchen idea in Tampa with a farmhouse sink, beaded inset cabinets, white cabinets, soapstone countertops, white backsplash, subway tile backsplash, stainless steel appliances and an island
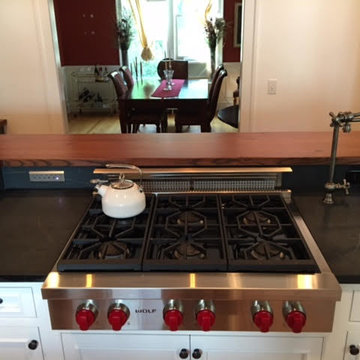 Quality Craftsman Kitchens LLC
Example of a large farmhouse l-shaped medium tone wood floor eat-in kitchen design in Tampa with a farmhouse sink, beaded inset cabinets, white cabinets, soapstone countertops, white backsplash, subway tile backsplash, stainless steel appliances and an island
Find the right local pro for your project

 Design Studio International
Double tier cutlery divider offers tons of storage and great organization.
Large transitional galley medium tone wood floor and brown floor kitchen pantry photo in DC Metro with an undermount sink, shaker cabinets, gray cabinets, quartzite countertops, gray backsplash, mosaic tile backsplash, stainless steel appliances, a peninsula and gray countertops
Large transitional galley medium tone wood floor and brown floor kitchen pantry photo in DC Metro with an undermount sink, shaker cabinets, gray cabinets, quartzite countertops, gray backsplash, mosaic tile backsplash, stainless steel appliances, a peninsula and gray countertops
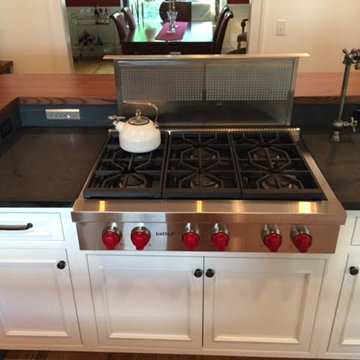 Quality Craftsman Kitchens LLC
Eat-in kitchen - large farmhouse l-shaped medium tone wood floor eat-in kitchen idea in Tampa with a farmhouse sink, beaded inset cabinets, white cabinets, soapstone countertops, white backsplash, subway tile backsplash, stainless steel appliances and an island
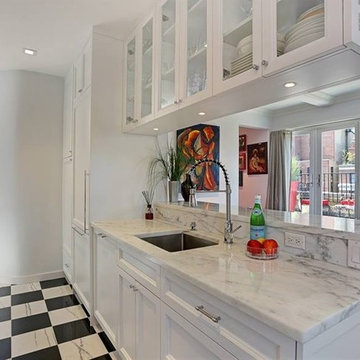
 I. Design & Associates
Mid-sized trendy l-shaped marble floor open concept kitchen photo in New York with an undermount sink, recessed-panel cabinets, white cabinets, marble countertops, paneled appliances and a peninsula
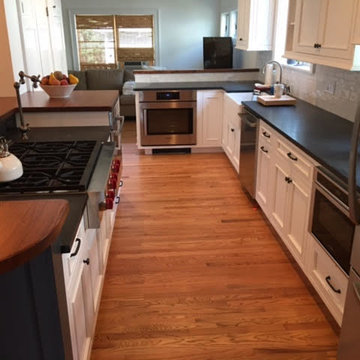 Quality Craftsman Kitchens LLC
Example of a large country l-shaped medium tone wood floor eat-in kitchen design in Tampa with a farmhouse sink, beaded inset cabinets, white cabinets, soapstone countertops, white backsplash, subway tile backsplash, stainless steel appliances and an island



 TRK Design Company
Joel Gross
Mid-sized beach style galley medium tone wood floor enclosed kitchen photo in Tampa with an undermount sink, beaded inset cabinets, beige cabinets, marble countertops, beige backsplash, stone tile backsplash, paneled appliances and an island
Mid-sized beach style galley medium tone wood floor enclosed kitchen photo in Tampa with an undermount sink, beaded inset cabinets, beige cabinets, marble countertops, beige backsplash, stone tile backsplash, paneled appliances and an island

 Ferguson Bath, Kitchen & Lighting Gallery
Example of a large island style l-shaped slate floor and gray floor kitchen design in Hawaii with stainless steel appliances, an undermount sink, flat-panel cabinets, medium tone wood cabinets, granite countertops, beige backsplash, stone tile backsplash and an island
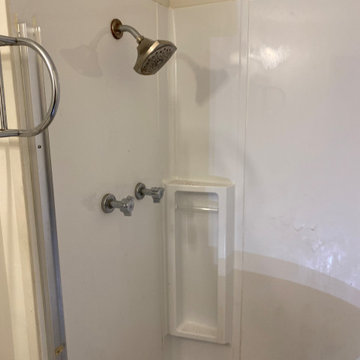
 Top Tier Contracting LLC
Small master bathroom remodel
Inspiration for a modern home design remodel in St Louis
Inspiration for a modern home design remodel in St Louis
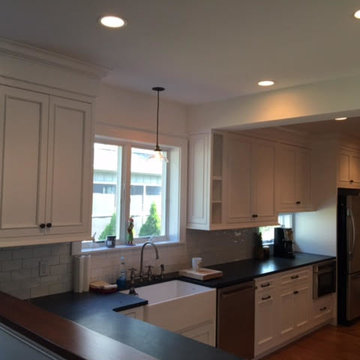 Quality Craftsman Kitchens LLC
Large farmhouse l-shaped medium tone wood floor eat-in kitchen photo in Tampa with a farmhouse sink, beaded inset cabinets, white cabinets, soapstone countertops, white backsplash, subway tile backsplash, stainless steel appliances and an island
 TRK Design Company
Joel Gross
Inspiration for a mid-sized coastal galley medium tone wood floor enclosed kitchen remodel in Tampa with an undermount sink, beaded inset cabinets, beige cabinets, marble countertops, beige backsplash, stone tile backsplash, paneled appliances and an island
Inspiration for a mid-sized coastal galley medium tone wood floor enclosed kitchen remodel in Tampa with an undermount sink, beaded inset cabinets, beige cabinets, marble countertops, beige backsplash, stone tile backsplash, paneled appliances and an island

 Creative Art Furniture
This kitchen island height table with metal base and butcher block top was salvaged from the basement of the Middleboro High School. Once wooden tops were no longer allowed to be used in a cafeteria, it was left in the High School basement for many years. We restored it and it is now used in our client's home.


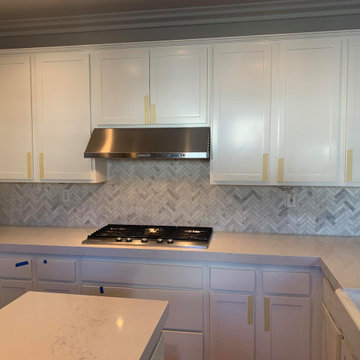

 Top Tier Contracting LLC
Small baseemnt remodel and update. Updates include; new flooring, drop ceiling, can lights, drywall, doors, and trim.
Inspiration for a modern basement remodel in St Louis
Inspiration for a modern basement remodel in St Louis
 TRK Design Company
Joel Gross
Example of a mid-sized beach style galley medium tone wood floor enclosed kitchen design in Tampa with an undermount sink, beaded inset cabinets, beige cabinets, marble countertops, beige backsplash, stone tile backsplash, paneled appliances and an island
Example of a mid-sized beach style galley medium tone wood floor enclosed kitchen design in Tampa with an undermount sink, beaded inset cabinets, beige cabinets, marble countertops, beige backsplash, stone tile backsplash, paneled appliances and an island
 Top Tier Contracting LLC
Small baseemnt remodel and update. Updates include; new flooring, drop ceiling, can lights, drywall, doors, and trim.
Basement - mid-sized modern look-out vinyl floor and gray floor basement idea in St Louis with gray walls
Basement - mid-sized modern look-out vinyl floor and gray floor basement idea in St Louis with gray walls

Sponsored
Columbus, OH

Structural Remodeling
Franklin County's Heavy Timber Specialists | Best of Houzz 2020!

 Odyssey Woodworks
Inspiration for a large contemporary l-shaped marble floor and white floor eat-in kitchen remodel in Charleston with a farmhouse sink, flat-panel cabinets, blue cabinets, an island, quartzite countertops, white backsplash and stainless steel appliances
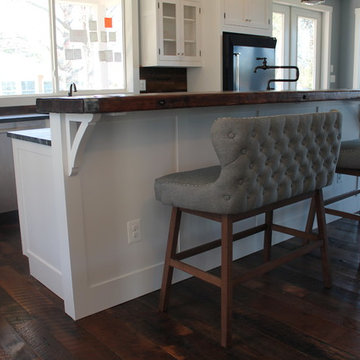
 Cord's Cabinetry, Inc.
Mid-sized farmhouse l-shaped dark wood floor and brown floor enclosed kitchen photo in DC Metro with a farmhouse sink, shaker cabinets, white cabinets, soapstone countertops, black backsplash, stone slab backsplash, stainless steel appliances and an island

3