
Search results for "Top tier" in Home Design Ideas
 Ford & Associates

This is where the previous buyer had a mosque type drywall over this area hiding this wonderful nook! We decided that with three boys a banquette would be a great place to eat, study, and hang out. We had to get the table and bench custom made because of the size limitation and we used faux leather for easy cleaning. The family loves this space!!

 User
UserMid-sized farmhouse open concept dark wood floor and brown floor living room photo in Chicago with white walls, no fireplace and no tv
 TRK Design Company
Joel Gross

Example of a mid-sized beach style galley medium tone wood floor enclosed kitchen design in Tampa with an undermount sink, beaded inset cabinets, beige cabinets, marble countertops, beige backsplash, stone tile backsplash, paneled appliances and an island
Example of a mid-sized beach style galley medium tone wood floor enclosed kitchen design in Tampa with an undermount sink, beaded inset cabinets, beige cabinets, marble countertops, beige backsplash, stone tile backsplash, paneled appliances and an island
Find the right local pro for your project

 TRK Design Company
Joel Gross

Enclosed kitchen - mid-sized coastal galley medium tone wood floor enclosed kitchen idea in Tampa with an undermount sink, beaded inset cabinets, beige cabinets, marble countertops, beige backsplash, stone tile backsplash, paneled appliances and an island
Enclosed kitchen - mid-sized coastal galley medium tone wood floor enclosed kitchen idea in Tampa with an undermount sink, beaded inset cabinets, beige cabinets, marble countertops, beige backsplash, stone tile backsplash, paneled appliances and an island

 Katie Rosenfeld Design
Michael J Lee
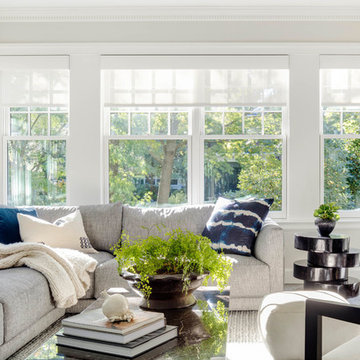
Inspiration for a transitional eat-in kitchen remodel in Boston with white cabinets, gray backsplash, subway tile backsplash, stainless steel appliances and an island
Inspiration for a transitional eat-in kitchen remodel in Boston with white cabinets, gray backsplash, subway tile backsplash, stainless steel appliances and an island

 Maureen Stevens Design
The gorgeous shower was designed with geometric black and white hex tile with a bleed out pattern towards the ceiling. A floating teak bench and black plumbing fixtures were installed to accent the black trim throughout.

Sponsored
Columbus, OH

Hope Restoration & General Contracting
Columbus Design-Build, Kitchen & Bath Remodeling, Historic Renovations

 CK Landscape
Design ideas for a large mediterranean full sun backyard stone formal garden in San Francisco for summer.

 Candelaria Design Associates
Kitchen - large transitional l-shaped medium tone wood floor and brown floor kitchen idea in Phoenix with raised-panel cabinets, beige backsplash, an island, white cabinets, a farmhouse sink, soapstone countertops and ceramic backsplash

 Top Tier Contracting LLC
Small baseemnt remodel and update. Updates include; new flooring, drop ceiling, can lights, drywall, doors, and trim.
Basement - mid-sized modern look-out vinyl floor and gray floor basement idea in St Louis with gray walls
Basement - mid-sized modern look-out vinyl floor and gray floor basement idea in St Louis with gray walls

 Haven Design and Construction
Matthew Niemann Photography
Example of a transitional u-shaped light wood floor and beige floor kitchen design in Austin with a farmhouse sink, raised-panel cabinets, gray backsplash, paneled appliances, an island, white countertops, quartz countertops, white cabinets and stone tile backsplash
Example of a transitional u-shaped light wood floor and beige floor kitchen design in Austin with a farmhouse sink, raised-panel cabinets, gray backsplash, paneled appliances, an island, white countertops, quartz countertops, white cabinets and stone tile backsplash
 User
UserLaurie Perez Photography
Example of a small transitional dark wood floor bar cart design in Houston
Example of a small transitional dark wood floor bar cart design in Houston





 With the Grain, LLC.
Seated home bar - mid-sized rustic galley seated home bar idea in Other with an undermount sink, light wood cabinets, raised-panel cabinets, granite countertops and wood backsplash

 Odyssey Woodworks
Inspiration for a large contemporary l-shaped marble floor and white floor eat-in kitchen remodel in Charleston with a farmhouse sink, flat-panel cabinets, blue cabinets, an island, quartzite countertops, white backsplash and stainless steel appliances
 Hammer & Hand

Our team, along with architect Brandt Designs, took on the challenge of transforming an overgrown and underused backyard into an outdoor retreat perfect for relaxing, entertaining, or having a swim. The space has three tiers – the top tier hosts an outdoor dining area, bbq, and fireplace with ample seating. There is also a custom bunny hutch for their pet rabbit to enjoy. The middle tier has a lap pool with automated cover and space to lounge in the sun. The lower tier has a cabana with a kitchenette and bathroom, an outdoor shower, and a fire pit with custom half-circle wrap around seating coming off the deck.
 Aspen Leaf Interiors
Tom Zikas

Large mountain style open concept and formal dark wood floor living room photo in Other with beige walls, a standard fireplace, a stone fireplace and no tv
Large mountain style open concept and formal dark wood floor living room photo in Other with beige walls, a standard fireplace, a stone fireplace and no tv

Sponsored
Columbus, OH
Hope Restoration & General Contracting
Columbus Design-Build, Kitchen & Bath Remodeling, Historic Renovations
 Maureen McGough Interior Design

Great room - mid-sized traditional dark wood floor great room idea in Phoenix with beige walls and no fireplace

 Divine Custom Homes
Home built and designed by Divine Custom Homes
Photos by Spacecrafting
Example of a mountain style u-shaped concrete floor seated home bar design in Minneapolis with an undermount sink, wood countertops, dark wood cabinets and beige countertops
Example of a mountain style u-shaped concrete floor seated home bar design in Minneapolis with an undermount sink, wood countertops, dark wood cabinets and beige countertops
 Turnstone Custom Homes

Inspiration for a transitional kitchen remodel in Other with shaker cabinets, gray backsplash, subway tile backsplash, paneled appliances and dark wood cabinets
1