
Search results for "Top ups" in Home Design Ideas

 Interiors by Odette Design Group
Example of a transitional l-shaped dark wood floor and brown floor eat-in kitchen design in Toronto with an undermount sink, white backsplash and stainless steel appliances


 Open Door Architecture
 http://www.denisephoto.com/
Eat-in kitchen - traditional l-shaped eat-in kitchen idea in Other with a drop-in sink, raised-panel cabinets, white cabinets, laminate countertops, white backsplash, subway tile backsplash and white appliances
Eat-in kitchen - traditional l-shaped eat-in kitchen idea in Other with a drop-in sink, raised-panel cabinets, white cabinets, laminate countertops, white backsplash, subway tile backsplash and white appliances
Find the right local pro for your project

 Nicely Done Kitchens
Chipper Hatter
Elegant eat-in kitchen photo in DC Metro with raised-panel cabinets, white cabinets and beige backsplash
Elegant eat-in kitchen photo in DC Metro with raised-panel cabinets, white cabinets and beige backsplash
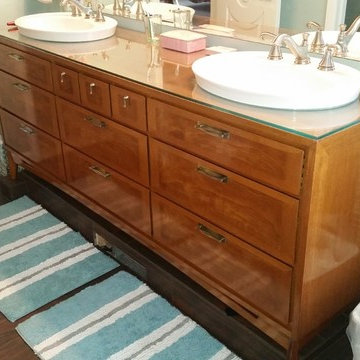

Inspiration for a large transitional u-shaped open concept kitchen remodel in Other with recessed-panel cabinets, white cabinets, quartz countertops, beige backsplash and porcelain backsplash

 Designs by KS
Study room - mid-sized contemporary built-in desk brown floor and medium tone wood floor study room idea in Vancouver with white walls


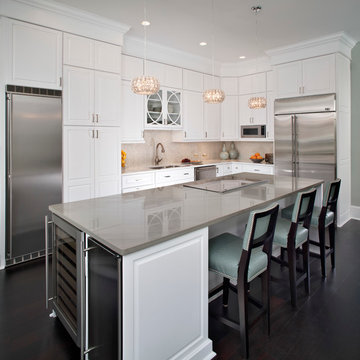 Nicely Done Kitchens
 http://www.nicelydonekitchens.com
Eat-in kitchen - traditional l-shaped dark wood floor eat-in kitchen idea in DC Metro with raised-panel cabinets, white cabinets, beige backsplash and stainless steel appliances
Eat-in kitchen - traditional l-shaped dark wood floor eat-in kitchen idea in DC Metro with raised-panel cabinets, white cabinets, beige backsplash and stainless steel appliances

 Allen's Fine Woodworking, Inc.
This kitchen is a prime example of beautifully designed functionality. From the spacious maple butcher block island & eating bar to the roll-up pass through window for outdoor entertaining, the space can handle whatever situation the owners throw at it. The Espresso stain on these Medallion cabinets of Cherry wood really anchors the whimsy of the yellow bar stools and the ginger-tone checkerboard Marmoleum floor. Cabinets designed and installed by Allen's Fine Woodworking Cabinetry and Design, Hood River, OR.
Photos by Zach Luellen Photography LLC
 Cosentino North America
Silestone Blanco Zeus
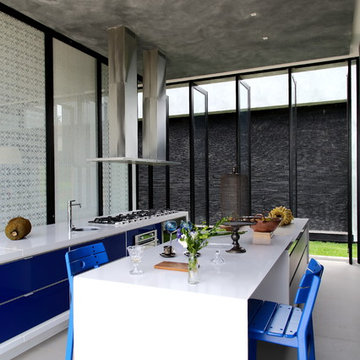
Example of a trendy white floor kitchen design in Houston with an undermount sink, flat-panel cabinets, blue cabinets and an island
Example of a trendy white floor kitchen design in Houston with an undermount sink, flat-panel cabinets, blue cabinets and an island
 Sand Design
Cory Holland Photography
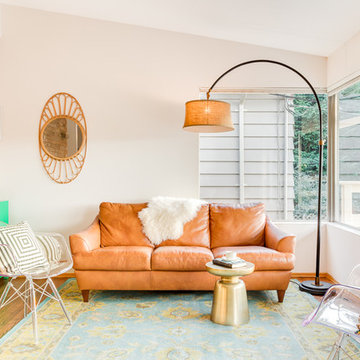
Example of a mid-century modern formal medium tone wood floor living room design in Seattle with white walls
Example of a mid-century modern formal medium tone wood floor living room design in Seattle with white walls
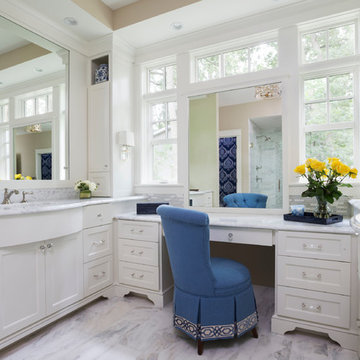
Inspiration for a timeless white tile bathroom remodel in Minneapolis with shaker cabinets, white cabinets and an undermount sink
 Bryan Construction, Cabinetry & Woodwork, Inc.

Open concept kitchen - mid-sized industrial l-shaped medium tone wood floor open concept kitchen idea in Philadelphia with a farmhouse sink, gray cabinets, gray backsplash, stainless steel appliances, an island, flat-panel cabinets, quartz countertops and glass tile backsplash

Sponsored
Columbus, OH

Snider & Metcalf Interior Design, LTD
Leading Interior Designers in Columbus, Ohio & Ponte Vedra, Florida
 Natasha Jansz Design
Tessa Neustadt
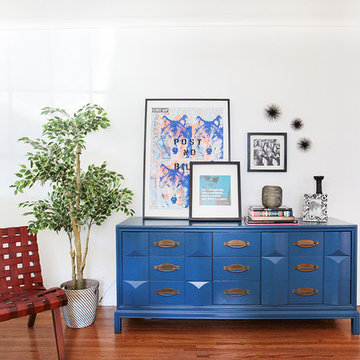
Example of a transitional medium tone wood floor living room design in Los Angeles with white walls, no fireplace and no tv
Example of a transitional medium tone wood floor living room design in Los Angeles with white walls, no fireplace and no tv

 Holst Brothers General Contractors
Photo by Amy Bartlam
Inspiration for a mid-sized coastal multicolored tile bathroom remodel in Los Angeles with black cabinets, marble countertops, white walls, a console sink and shaker cabinets
Inspiration for a mid-sized coastal multicolored tile bathroom remodel in Los Angeles with black cabinets, marble countertops, white walls, a console sink and shaker cabinets

 User
UserAngie Seckinger
Example of a large classic enclosed vaulted ceiling living room design in DC Metro with beige walls, a standard fireplace and a stone fireplace
Example of a large classic enclosed vaulted ceiling living room design in DC Metro with beige walls, a standard fireplace and a stone fireplace

 Amy Maguire
Example of a beach style gender-neutral medium tone wood floor kids' room design in Boston with white walls

Sponsored
Sunbury, OH

J.Holderby - Renovations
Franklin County's Leading General Contractors - 2X Best of Houzz!

 Markalunas Architecture and Design, LLC
Lake Front Country Estate Kitchen, designed by Tom Markalunas, built by Resort Custom Homes. Photography by Rachael Boling.
Inspiration for a large timeless l-shaped medium tone wood floor kitchen remodel in Other with shaker cabinets, white cabinets, granite countertops, white backsplash, subway tile backsplash, stainless steel appliances and an island
Inspiration for a large timeless l-shaped medium tone wood floor kitchen remodel in Other with shaker cabinets, white cabinets, granite countertops, white backsplash, subway tile backsplash, stainless steel appliances and an island

 Noelle Interiors
Mid-sized elegant medium tone wood floor open concept kitchen photo in Los Angeles with a farmhouse sink, raised-panel cabinets, white cabinets, stainless steel appliances, blue backsplash, quartz countertops, glass tile backsplash, an island and blue countertops
 BARNETT CARPETS
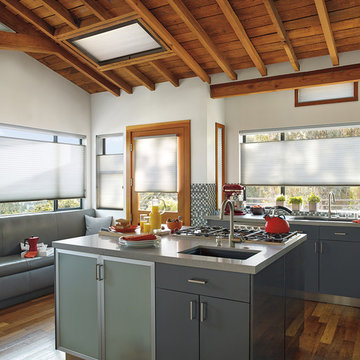
The top-down, bottom-up option allows you to block the sun specifically where it is most intense. This allows you to keep the room full of soft lighting without that intense glare.
31