
Search results for "Topic" in Home Design Ideas
 PGI Homes
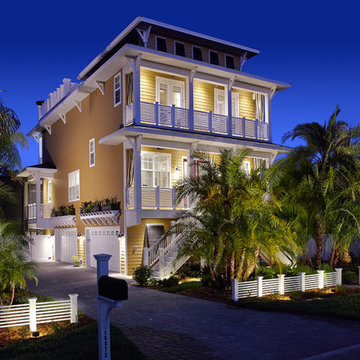
Inspiration for a mid-sized tropical three-story concrete fiberboard exterior home remodel in Miami
 Pu'uwai Design & Construction

This outdoor oasis overlooks the beautiful infinity edge pool and tropical fire pits. Tropical detailing can be seen in the use of natural topical hardwood in the ceiling paneling, Monsteria leaf lanterns, and woven outdoor fans. The white patio furniture creates matching outdoor spaces on either side of the lanai in this open floor plan.

Find the right local pro for your project

 W.A. Bentz Construction, Inc.
The Art of Turning a House into a Home
Remodeling or custom-creating elements of the home to suit the client’s taste is an art – one of which Bentz has delicately mastered. With careful attention to detail, W.A. Bentz Construction can steer any project in the right direction, from complete interior and exterior home renovations to deck or room additions.
Each member of the W.A. Bentz Construction team is licensed, insured and experienced at all facets of home renovations. They can advise on a variety of building topics such as: which projects are likely to increase the value of a home; whether or not a building permit is needed; and which design ideas work well for the space. They also take careful precautions throughout the building process to protect the home and ensure maximum security.
With over 35 years of experience plus access to a vast network of top subcontractors in the area, Bentz and his team flawless manage each project so that it’s completed on time, on budget, and to the client’s expectations.

 Esq Design
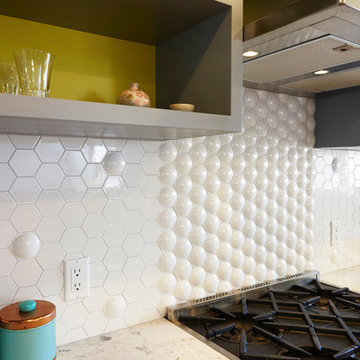

Cabinetry by: Esq Design.
Interior design by District 309
Photography: Tracey Ayton
Inspiration for a large farmhouse master glass sheet and white tile ceramic tile and gray floor double shower remodel in Vancouver with flat-panel cabinets, white walls, an undermount sink, marble countertops, distressed cabinets and white countertops
Inspiration for a large farmhouse master glass sheet and white tile ceramic tile and gray floor double shower remodel in Vancouver with flat-panel cabinets, white walls, an undermount sink, marble countertops, distressed cabinets and white countertops
 Danny Deck Construction, Inc.
Danny Deck Construction
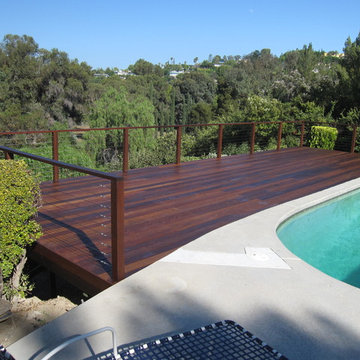
Inspiration for a large contemporary backyard deck remodel in Los Angeles with no cover
Inspiration for a large contemporary backyard deck remodel in Los Angeles with no cover
 Advanced Woodwork, INC.
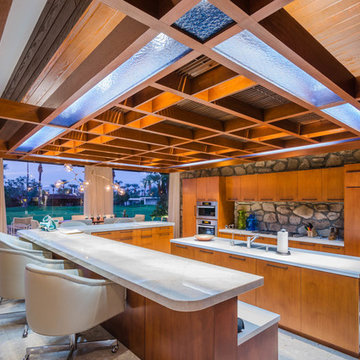
Inspiration for a contemporary u-shaped kitchen remodel in Los Angeles with flat-panel cabinets, medium tone wood cabinets, paneled appliances and two islands
 Chancey Design
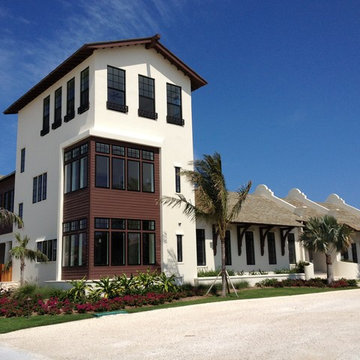
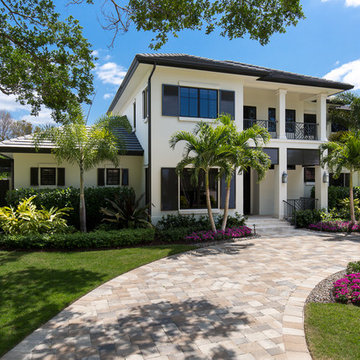
Wood stain doors, wood stain, stucco, West Indies, alys beach, dark trim, courtyard, courtyard pool, topical, Mediterranean, Spanish style, island living, breezeway, simple pool,

 Perrone Construction Custom Homes
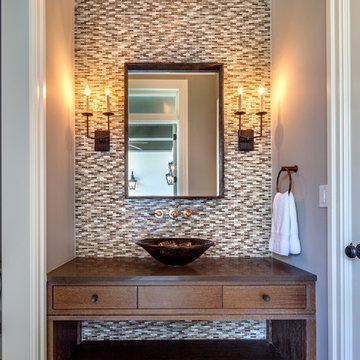
Inspiration for a tropical multicolored tile bathroom remodel in Tampa with a vessel sink and dark wood cabinets

 Paintbox Garden
Photo: Charlotte Albers © 2014 Houzz
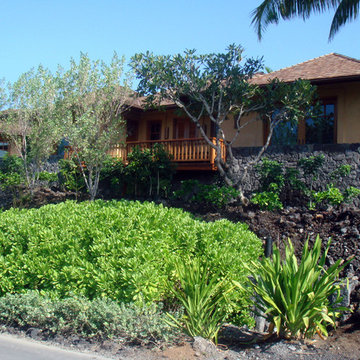
This is an example of a traditional landscaping in Burlington.
This is an example of a traditional landscaping in Burlington.
 RAHokanson Photography

Inspiration for a timeless patio remodel in Chicago with no cover and a fireplace
 Dancer Concrete Design
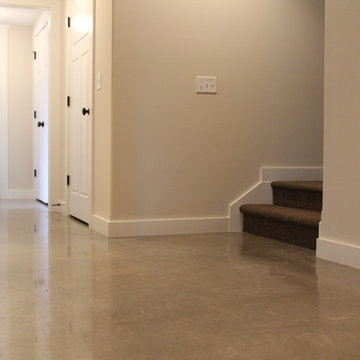
New construction opens a wide array of options when it comes to selecting finishes. For this particular client, they wanted a durable floor that was also aesthetically pleasing to complete their basement. Since there was no topical sealer on the new concrete, a polished flooring system was selected.
The basement itself was a little over 1200 square feet and featured a game room, main living area, bedrooms, bathrooms and a kitchen. All of the flooring was to be polished to a level 400 shine and finished with a densifier and stain guarding product. Polished concrete is the most durable flooring choice. It allows the concrete to breathe below grade, creates movement and character throughout the space and is very easy to maintain. With a pond out back, a polished concrete floor is easy to clean and will be able to withstand high traffic.

 Change Your Bathroom©
The detailed plans for this bathroom can be purchased here: https://www.changeyourbathroom.com/shop/felicitous-flora-bathroom-plans/
The original layout of this bathroom underutilized the spacious floor plan and had an entryway out into the living room as well as a poorly placed entry between the toilet and the shower into the master suite. The new floor plan offered more privacy for the water closet and cozier area for the round tub. A more spacious shower was created by shrinking the floor plan - by bringing the wall of the former living room entry into the bathroom it created a deeper shower space and the additional depth behind the wall offered deep towel storage. A living plant wall thrives and enjoys the humidity each time the shower is used. An oak wood wall gives a natural ambiance for a relaxing, nature inspired bathroom experience.
7