
Search results for "Topic" in Home Design Ideas


 Interiors by Herlong
Inspiration for a tropical master carpeted bedroom remodel in Charleston with beige walls and no fireplace


Find the right local pro for your project
 Pineapple House Interior Design

The kitchen pantry is a camouflaged, surprising feature and fun topic of discussion. Its entry is created using doors fabricated from the cabinets.
Large minimalist u-shaped medium tone wood floor and brown floor kitchen pantry photo in Atlanta with an undermount sink, shaker cabinets, white cabinets, quartz countertops, gray backsplash, marble backsplash, stainless steel appliances, two islands and white countertops
Large minimalist u-shaped medium tone wood floor and brown floor kitchen pantry photo in Atlanta with an undermount sink, shaker cabinets, white cabinets, quartz countertops, gray backsplash, marble backsplash, stainless steel appliances, two islands and white countertops
 Kalota Topical Inspirations
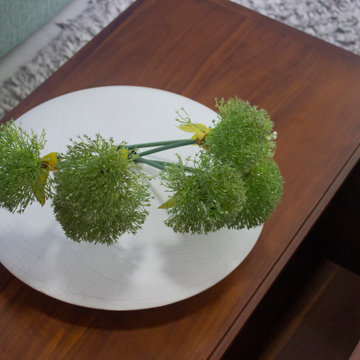
Kalota recently completed the design and fabrication of a contemporary minimalistic house that overlooks a picturesque paddy field in Kurunegala. The client, Mr. Chinthaka Rathnayake, desired a peaceful environment with a blue and gray color scheme, comfortable furniture, and traditional furniture elements.
To fulfill the client's vision, Kalota skillfully incorporated all the desired elements while ensuring that the finishes were fine and elegant. The result is a beautiful living space that exudes tranquility and seamlessly blends modernity with tradition.
Kalota's attention to detail and ability to source quality materials ensured that the project was completed to the client's satisfaction within the given timeframe. The final result is a stunning residential interior that showcases the beauty of minimalist design and complements the serene surroundings of the paddy field.
The house features a range of residential interior elements, including a cozy living room with comfortable seating, a modern kitchen with sleek appliances, and a spacious dining area perfect for entertaining. Traditional furniture elements such as handcrafted wooden chairs and antique-style tables add character and warmth to the contemporary design. The blue and gray color palette creates a calming and welcoming atmosphere, making the space perfect for unwinding after a long day.
Overall, Kalota's design for this residential interior reflects the client's desire for a peaceful and comfortable living space while incorporating elements of modern and traditional design. The finished product is a stunning example of how quality materials and attention to detail can come together to create a truly beautiful home.
 Kalota Topical Inspirations
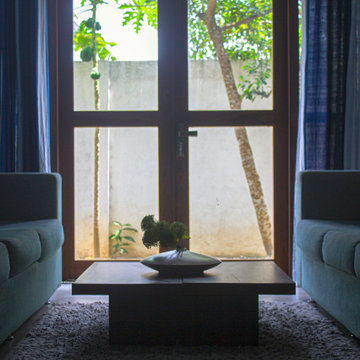
Kalota recently completed the design and fabrication of a contemporary minimalistic house that overlooks a picturesque paddy field in Kurunegala. The client, Mr. Chinthaka Rathnayake, desired a peaceful environment with a blue and gray color scheme, comfortable furniture, and traditional furniture elements.
To fulfill the client's vision, Kalota skillfully incorporated all the desired elements while ensuring that the finishes were fine and elegant. The result is a beautiful living space that exudes tranquility and seamlessly blends modernity with tradition.
Kalota's attention to detail and ability to source quality materials ensured that the project was completed to the client's satisfaction within the given timeframe. The final result is a stunning residential interior that showcases the beauty of minimalist design and complements the serene surroundings of the paddy field.
The house features a range of residential interior elements, including a cozy living room with comfortable seating, a modern kitchen with sleek appliances, and a spacious dining area perfect for entertaining. Traditional furniture elements such as handcrafted wooden chairs and antique-style tables add character and warmth to the contemporary design. The blue and gray color palette creates a calming and welcoming atmosphere, making the space perfect for unwinding after a long day.
Overall, Kalota's design for this residential interior reflects the client's desire for a peaceful and comfortable living space while incorporating elements of modern and traditional design. The finished product is a stunning example of how quality materials and attention to detail can come together to create a truly beautiful home.
 Kalota Topical Inspirations
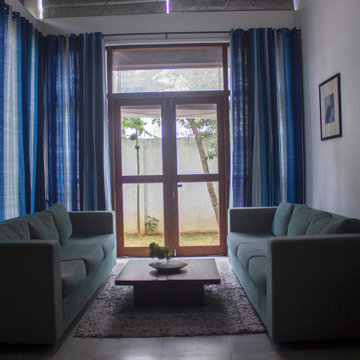
Kalota recently completed the design and fabrication of a contemporary minimalistic house that overlooks a picturesque paddy field in Kurunegala. The client, Mr. Chinthaka Rathnayake, desired a peaceful environment with a blue and gray color scheme, comfortable furniture, and traditional furniture elements.
To fulfill the client's vision, Kalota skillfully incorporated all the desired elements while ensuring that the finishes were fine and elegant. The result is a beautiful living space that exudes tranquility and seamlessly blends modernity with tradition.
Kalota's attention to detail and ability to source quality materials ensured that the project was completed to the client's satisfaction within the given timeframe. The final result is a stunning residential interior that showcases the beauty of minimalist design and complements the serene surroundings of the paddy field.
The house features a range of residential interior elements, including a cozy living room with comfortable seating, a modern kitchen with sleek appliances, and a spacious dining area perfect for entertaining. Traditional furniture elements such as handcrafted wooden chairs and antique-style tables add character and warmth to the contemporary design. The blue and gray color palette creates a calming and welcoming atmosphere, making the space perfect for unwinding after a long day.
Overall, Kalota's design for this residential interior reflects the client's desire for a peaceful and comfortable living space while incorporating elements of modern and traditional design. The finished product is a stunning example of how quality materials and attention to detail can come together to create a truly beautiful home.
 Kalota Topical Inspirations
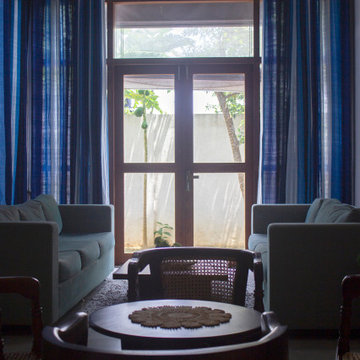
Kalota recently completed the design and fabrication of a contemporary minimalistic house that overlooks a picturesque paddy field in Kurunegala. The client, Mr. Chinthaka Rathnayake, desired a peaceful environment with a blue and gray color scheme, comfortable furniture, and traditional furniture elements.
To fulfill the client's vision, Kalota skillfully incorporated all the desired elements while ensuring that the finishes were fine and elegant. The result is a beautiful living space that exudes tranquility and seamlessly blends modernity with tradition.
Kalota's attention to detail and ability to source quality materials ensured that the project was completed to the client's satisfaction within the given timeframe. The final result is a stunning residential interior that showcases the beauty of minimalist design and complements the serene surroundings of the paddy field.
The house features a range of residential interior elements, including a cozy living room with comfortable seating, a modern kitchen with sleek appliances, and a spacious dining area perfect for entertaining. Traditional furniture elements such as handcrafted wooden chairs and antique-style tables add character and warmth to the contemporary design. The blue and gray color palette creates a calming and welcoming atmosphere, making the space perfect for unwinding after a long day.
Overall, Kalota's design for this residential interior reflects the client's desire for a peaceful and comfortable living space while incorporating elements of modern and traditional design. The finished product is a stunning example of how quality materials and attention to detail can come together to create a truly beautiful home.

 GOGO Design Group
A Master Bedroom washed with sunlight and tranquil color
Establishing a serene gray and aqua color palette, the Master Bedroom serves as a family oasis, where our clients can share both alone time with each other and snuggle/reading time with their children. We created a seating zone flanked by a unique collage wall that documents the client’s connection to family and passion for travel. A treasured antique radio purchased by the man of the house perches on a pair of nesting tables and offers that Vintage flair that punctuates the entire home.

 John F. Heltzel AIA, PC Architects
Front elevation of a custom home in Key West, Florida, USA.
Example of a large island style beige two-story stucco house exterior design in Miami with a metal roof
Example of a large island style beige two-story stucco house exterior design in Miami with a metal roof

 Walker & Moody
Inspiration for a tropical backyard custom-shaped natural pool house remodel in Hawaii with decking

 Douglas Knight Construction
 Douglas Knight Construction and Springgate Photography
Living room - huge transitional open concept dark wood floor living room idea in Salt Lake City with beige walls, a standard fireplace, a stone fireplace and a media wall
Living room - huge transitional open concept dark wood floor living room idea in Salt Lake City with beige walls, a standard fireplace, a stone fireplace and a media wall


 Kalota Topical Inspirations
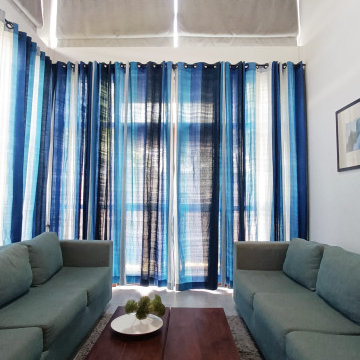
Kalota recently completed the design and fabrication of a contemporary minimalistic house that overlooks a picturesque paddy field in Kurunegala. The client, Mr. Chinthaka Rathnayake, desired a peaceful environment with a blue and gray color scheme, comfortable furniture, and traditional furniture elements.
To fulfill the client's vision, Kalota skillfully incorporated all the desired elements while ensuring that the finishes were fine and elegant. The result is a beautiful living space that exudes tranquility and seamlessly blends modernity with tradition.
Kalota's attention to detail and ability to source quality materials ensured that the project was completed to the client's satisfaction within the given timeframe. The final result is a stunning residential interior that showcases the beauty of minimalist design and complements the serene surroundings of the paddy field.
The house features a range of residential interior elements, including a cozy living room with comfortable seating, a modern kitchen with sleek appliances, and a spacious dining area perfect for entertaining. Traditional furniture elements such as handcrafted wooden chairs and antique-style tables add character and warmth to the contemporary design. The blue and gray color palette creates a calming and welcoming atmosphere, making the space perfect for unwinding after a long day.
Overall, Kalota's design for this residential interior reflects the client's desire for a peaceful and comfortable living space while incorporating elements of modern and traditional design. The finished product is a stunning example of how quality materials and attention to detail can come together to create a truly beautiful home.

 Hoi Ning Wong
Design: Kingsbury Garden Designs
Photo: Hoi Ning Wong © 2014 Houzz
Photo of a traditional landscaping in San Francisco.
Photo of a traditional landscaping in San Francisco.
 Pineapple House Interior Design
The Florida residence is a winter home, not a beach house, and the clients requested it (1) not look like typical Florida retreat and (2) be conducive to entertaining. To that end, all the primary living areas are open to each other -- and the outdoors.
Daniel Newcomb Photography

 User
UserPhoto: Ten Ten Creative
Wet bar - transitional single-wall dark wood floor and brown floor wet bar idea in Dallas with shaker cabinets, black cabinets, black backsplash, subway tile backsplash and gray countertops
Wet bar - transitional single-wall dark wood floor and brown floor wet bar idea in Dallas with shaker cabinets, black cabinets, black backsplash, subway tile backsplash and gray countertops

 Cambridge Construction LLC
Ron Rosenzweig
Example of a mid-sized minimalist master blue tile gray floor freestanding bathtub design in Miami with white walls, a hinged shower door, flat-panel cabinets, white cabinets, an undermount sink, quartz countertops and white countertops
Example of a mid-sized minimalist master blue tile gray floor freestanding bathtub design in Miami with white walls, a hinged shower door, flat-panel cabinets, white cabinets, an undermount sink, quartz countertops and white countertops

 Decks by Dan KC
One of our most popular outdoor designs. This space includes wrap around stairs that connects the deck to the screened porch underneath.
Inspiration for a large craftsman beige three-story wood exterior home remodel in Kansas City
Inspiration for a large craftsman beige three-story wood exterior home remodel in Kansas City

 Michele Lee Willson Photography
Michele Lee Willson Photography
Island style master freestanding bathtub photo in San Francisco with flat-panel cabinets, dark wood cabinets and a vessel sink
Island style master freestanding bathtub photo in San Francisco with flat-panel cabinets, dark wood cabinets and a vessel sink
4