
Search results for "Topic" in Home Design Ideas
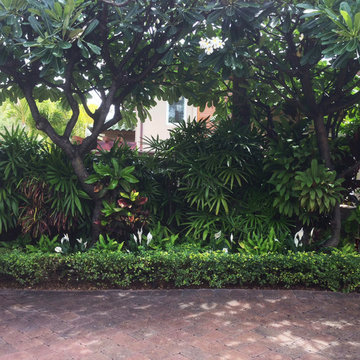
 Personal Touch Landscape
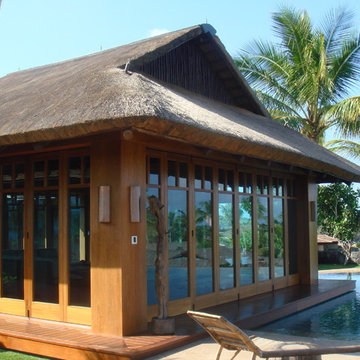
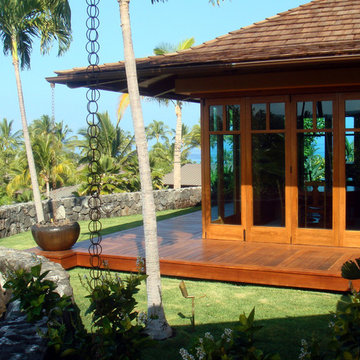
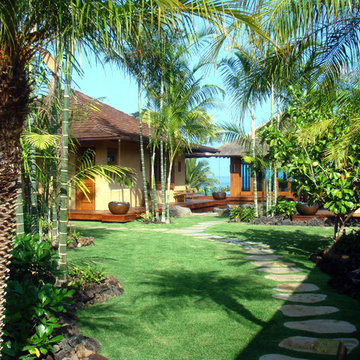
Design ideas for a mid-sized tropical partial sun side yard stone driveway in Hawaii.


 2nyad
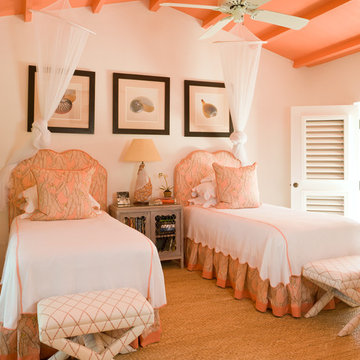
2nyadCustom furniture by 2NYADesign Inc.
Photography by Nico Arellano
Example of a mid-sized urban light wood floor foyer design in New York with white walls
Example of a mid-sized urban light wood floor foyer design in New York with white walls
Find the right local pro for your project

 Affecting Spaces Design Studio
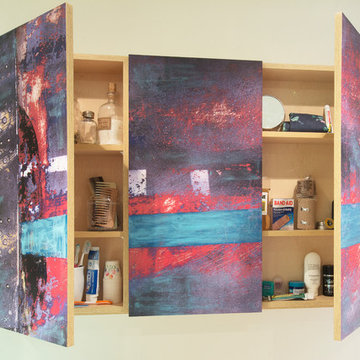
This medicine cabinet has a vinyl decal printed and applied to the front to disguise it as art. It functions both as art and medicine cabinet.
Minimalist bathroom photo in Toronto
Minimalist bathroom photo in Toronto

 Kalota Topical Inspirations
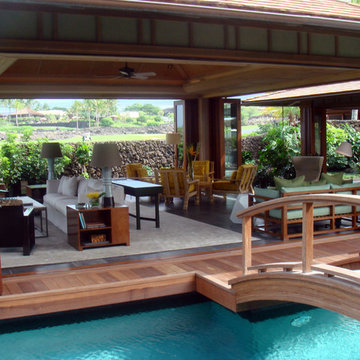
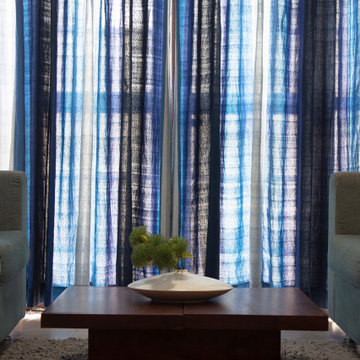
Kalota recently completed the design and fabrication of a contemporary minimalistic house that overlooks a picturesque paddy field in Kurunegala. The client, Mr. Chinthaka Rathnayake, desired a peaceful environment with a blue and gray color scheme, comfortable furniture, and traditional furniture elements.
To fulfill the client's vision, Kalota skillfully incorporated all the desired elements while ensuring that the finishes were fine and elegant. The result is a beautiful living space that exudes tranquility and seamlessly blends modernity with tradition.
Kalota's attention to detail and ability to source quality materials ensured that the project was completed to the client's satisfaction within the given timeframe. The final result is a stunning residential interior that showcases the beauty of minimalist design and complements the serene surroundings of the paddy field.
The house features a range of residential interior elements, including a cozy living room with comfortable seating, a modern kitchen with sleek appliances, and a spacious dining area perfect for entertaining. Traditional furniture elements such as handcrafted wooden chairs and antique-style tables add character and warmth to the contemporary design. The blue and gray color palette creates a calming and welcoming atmosphere, making the space perfect for unwinding after a long day.
Overall, Kalota's design for this residential interior reflects the client's desire for a peaceful and comfortable living space while incorporating elements of modern and traditional design. The finished product is a stunning example of how quality materials and attention to detail can come together to create a truly beautiful home.
 Croom Construction Company
Croom Construction

Inspiration for a tropical dark wood floor living room remodel in Miami with white walls and a standard fireplace
Inspiration for a tropical dark wood floor living room remodel in Miami with white walls and a standard fireplace

 Solutions by Design, LLC.
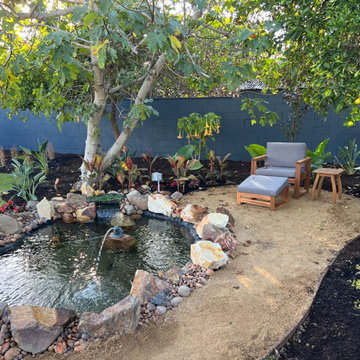
Decomposed granite sitting area with topical planting
Mid-sized trendy home design photo in Los Angeles
Mid-sized trendy home design photo in Los Angeles

 Albert, Righter & Tittmann Architects, Inc.
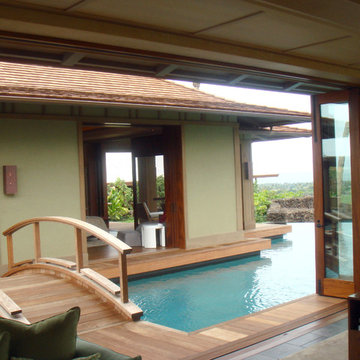
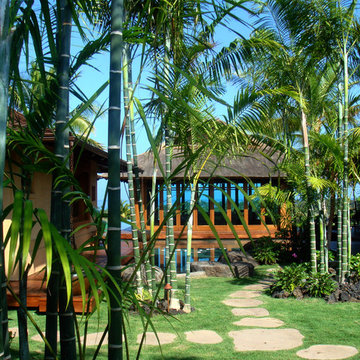
Harbor View is a modern-day interpretation of the shingled vacation houses of its seaside community. The gambrel roof, horizontal, ground-hugging emphasis, and feeling of simplicity, are all part of the character of the place.
While fitting in with local traditions, Harbor View is meant for modern living. The kitchen is a central gathering spot, open to the main combined living/dining room and to the waterside porch. One easily moves between indoors and outdoors.
The house is designed for an active family, a couple with three grown children and a growing number of grandchildren. It is zoned so that the whole family can be there together but retain privacy. Living, dining, kitchen, library, and porch occupy the center of the main floor. One-story wings on each side house two bedrooms and bathrooms apiece, and two more bedrooms and bathrooms and a study occupy the second floor of the central block. The house is mostly one room deep, allowing cross breezes and light from both sides.
The porch, a third of which is screened, is a main dining and living space, with a stone fireplace offering a cozy place to gather on summer evenings.
A barn with a loft provides storage for a car or boat off-season and serves as a big space for projects or parties in summer.
 Kurtz Homes Naples

Large island style eat-in kitchen photo in Miami with flat-panel cabinets, light wood cabinets, white backsplash, stone slab backsplash, paneled appliances and an island

 Judith Wright Design
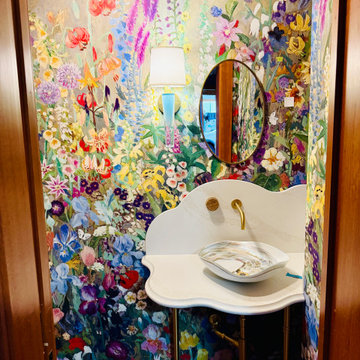
What was a bland powder room becomes a favorite topic!
Powder room - eclectic wallpaper powder room idea in Seattle with quartz countertops
Powder room - eclectic wallpaper powder room idea in Seattle with quartz countertops
6