
Search results for "Topping global" in Home Design Ideas

 Kitchen & Bath Concepts
This dark and dated feeling kitchen and bar were completely renovated for this multi-generational global family. By re-configuring the space and incorporating the bar, removing several heavy columns and a wall, it made the kitchen open and accessible to the adjacent rooms and visible from the front door. Everything was lightened and brightened with new cabinetry, counter tops, appliances, flooring, paint, better windows, electrical and lighting. The old range top and down draft were enclosed in a massive brick structure, with no prep space, by removing it and centering the new range on the wall with a custom hood and full height stone back splash, a stunning focal point was created. The position of other key appliances and plumbing were moved or added to create several work stations throughout the large space, such as the refrigeration, full prep sink, coffee bar, baking station, cocktail bar and clean up island. Another special feature of this kitchen was roll out table from the end of the serving island.
Specialty features include:
A roll out table for eating, prep or serving; coffee bar and drink service area with beverage center; full size prep sink adjacent to refrigeration and cooking areas; steam oven and baking station; microwave/warming drawer; dual fuel range with double ovens, 6 burners and a griddle top; two separate islands, one for serving large family meals, one for clean up; specialty spice storage inserts and pull outs; corner turn outs for large items; two double pull outs for trash and recycling; stacked cabinetry with glass display at the top to take advantage of the 14' ceilings.
 David L. Smith Interiors

Custom Hansen & Bringle cabinetry painted in Benjamin Moore "White Rain" with Silestone "Yukon" countertops. The backsplash tile was sourced locally at Island City Tile. A Hooker Furniture Wakefield Dropleaf console provides a dining area when extended. The accessories from Global Views and Imax complete the room.
 DISC Interiors
D Gilbert
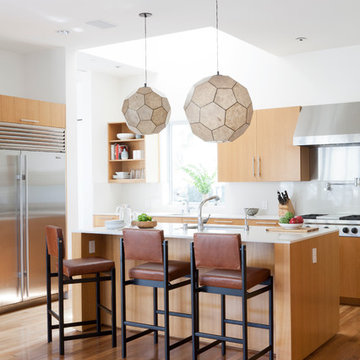
Example of a trendy galley medium tone wood floor kitchen design in Los Angeles with flat-panel cabinets and light wood cabinets
Example of a trendy galley medium tone wood floor kitchen design in Los Angeles with flat-panel cabinets and light wood cabinets
Find the right local pro for your project

 ASID San Diego Chapter
1st Place
Residential Space Over 3,500 square feet
Kellie McCormick, ASID
McCormick and Wright
Example of a large transitional open concept home theater design in San Diego with gray walls
Example of a large transitional open concept home theater design in San Diego with gray walls

 Meghan Shadrick Interiors
Sean Litchfield
Example of a classic enclosed living room design in Providence with beige walls
Example of a classic enclosed living room design in Providence with beige walls

 Angela Free Design
Example of a transitional formal and enclosed living room design in San Francisco with no tv
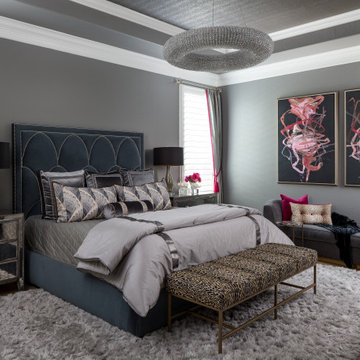
Bedroom - large transitional master light wood floor, brown floor and wallpaper ceiling bedroom idea in Houston with gray walls and no fireplace

Sponsored
Delaware, OH

Buckeye Basements, Inc.
Central Ohio's Basement Finishing ExpertsBest Of Houzz '13-'21

 Landmark Building Inc
Mid-sized trendy 3/4 gray floor and cement tile floor bathroom photo in Los Angeles with open cabinets, medium tone wood cabinets, white walls, a vessel sink, a one-piece toilet and quartz countertops

 Bassett Furniture
Available with different bases. Seats up to 8.
Our Custom Dining furniture is made for you and ready for delivery in 30 days. Customize this table with top and leg finishes, leg styles and edge profiles. The top is protected with our Indurance® finish.
 Dwayne Van Horn, AIA
Alan Gilbert, Photography
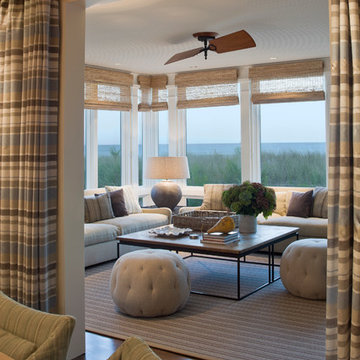
Example of a mid-sized beach style enclosed dark wood floor living room design in Baltimore with white walls
Example of a mid-sized beach style enclosed dark wood floor living room design in Baltimore with white walls

 User
UserExample of a transitional blue tile bathroom design in San Francisco with an integrated sink, gray cabinets, an undermount tub and white walls
 LORNA GROSS Interior Design
Angie Seckinger
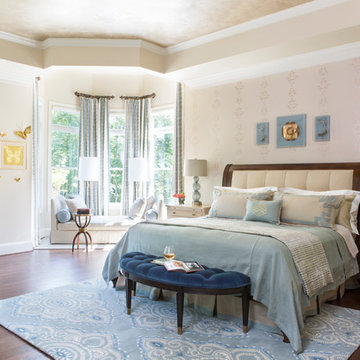
Large elegant master medium tone wood floor and brown floor bedroom photo in DC Metro with beige walls and no fireplace
Large elegant master medium tone wood floor and brown floor bedroom photo in DC Metro with beige walls and no fireplace
 Studio Raynaud Interiors

2013 Peninsula Volunteers Decorator Show House-The Global Wine Room, designed by Nancy Raynaud of Studio Raynaud interiors in San Jose, CA. Photo by Eric Rorer Photography.



 Favreau Design
Inspiration for a victorian formal living room remodel in San Francisco with blue walls and a standard fireplace
 Lucy Call
Photo: Lucy Call © 2013 Houzz
Design: Imbue Design and Sausage Space
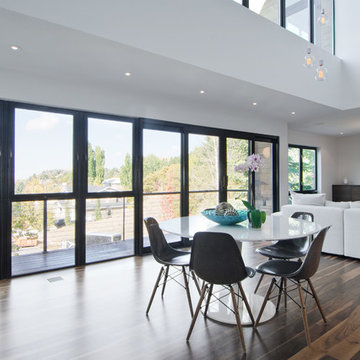
Minimalist great room photo in Salt Lake City
Minimalist great room photo in Salt Lake City
 User

UserInspiration for a timeless beige tile and stone tile limestone floor tub/shower combo remodel in Sacramento with a vessel sink, medium tone wood cabinets, an undermount tub, a two-piece toilet, gray walls and flat-panel cabinets

 Dallas Design Group, Interiors
Designer: Lisa Barron, Allied ASID
Design Firm: Dallas Design Group, Interiors
Photography: Dan Piassick
Transitional formal and open concept living room photo in Dallas
Transitional formal and open concept living room photo in Dallas

Sponsored
Sunbury, OH

J.Holderby - Renovations
Franklin County's Leading General Contractors - 2X Best of Houzz!

 PB Kitchen Design
The vignette within Barrett Technology’s Design Center is one of its kind in the industry. Built to inspire and inform, this kitchen showcases today’s most innovative solutions in real world settings. All the technology (video, audio, lighting, security and HVAC) is controlled through a single app on the iPad. Even the motorized window shades, task & accent lighting are controlled via the Lutron Lighting Control System. It allows for lighting scene selection at the touch of a single button – including a “Cook” scene which when pressed will activate the lighting to an optimal 100% over the kitchen sink & island areas and will also drop the motorized spice rack from behind the wall cabinet.
Project specs: Thermador appliances, Caesarstone countertops in honed Pebble. Single app control system by Savant.
Photographer - Bruce Van Inwegen

 Regan Baker Design Inc.
Transitional galley light wood floor open concept kitchen photo in San Francisco with an undermount sink, shaker cabinets, green cabinets, stainless steel appliances, an island and white countertops
 Kitchen & Bath Concepts

This dark and dated feeling kitchen and bar were completely renovated for this multi-generational global family. By re-configuring the space and incorporating the bar, removing several heavy columns and a wall, it made the kitchen open and accessible to the adjacent rooms and visible from the front door. Everything was lightened and brightened with new cabinetry, counter tops, appliances, flooring, paint, better windows, electrical and lighting. The old range top and down draft were enclosed in a massive brick structure, with no prep space, by removing it and centering the new range on the wall with a custom hood and full height stone back splash, a stunning focal point was created. The position of other key appliances and plumbing were moved or added to create several work stations throughout the large space, such as the refrigeration, full prep sink, coffee bar, baking station, cocktail bar and clean up island. Another special feature of this kitchen was roll out table from the end of the serving island.
Specialty features include:
A roll out table for eating, prep or serving; coffee bar and drink service area with beverage center; full size prep sink adjacent to refrigeration and cooking areas; steam oven and baking station; microwave/warming drawer; dual fuel range with double ovens, 6 burners and a griddle top; two separate islands, one for serving large family meals, one for clean up; specialty spice storage inserts and pull outs; corner turn outs for large items; two double pull outs for trash and recycling; stacked cabinetry with glass display at the top to take advantage of the 14' ceilings.
3