
Search results for "Toronto blue" in Home Design Ideas

 HTR Basements
Open laminate stairs
Inspiration for a large modern underground laminate floor and gray floor basement remodel in Toronto with blue walls, a hanging fireplace and a tile fireplace
Inspiration for a large modern underground laminate floor and gray floor basement remodel in Toronto with blue walls, a hanging fireplace and a tile fireplace

 Workman Photography
Living room library - mid-sized traditional open concept dark wood floor living room library idea in Toronto with a wall-mounted tv, blue walls, a standard fireplace and a stone fireplace
Living room library - mid-sized traditional open concept dark wood floor living room library idea in Toronto with a wall-mounted tv, blue walls, a standard fireplace and a stone fireplace

Find the right local pro for your project

 Precise Custom Painting
Here is a photo of a bathroom we painted in a Roncesvalles project with Two Birds Design.
Example of a small trendy 3/4 white tile and ceramic tile alcove bathtub design in Toronto with flat-panel cabinets, white cabinets, white walls, an integrated sink and solid surface countertops
Example of a small trendy 3/4 white tile and ceramic tile alcove bathtub design in Toronto with flat-panel cabinets, white cabinets, white walls, an integrated sink and solid surface countertops

 Design Inspirations Inc.
Our clients already owned the rugs in the dining, living and foyer areas as well as the Grandfather clock. We completed the rooms by blending in more transitional furnishings, lighting and window coverings to add updated appeal. We had the home owner paint the grandfather clock black and had the handrail of the stairs painted black as well as adding anchor points of black around the rooms.
We chose the wall colours from the lovely blue accents in the area rugs and carried the colour palette through the rest of the home's kitchen and main areas.
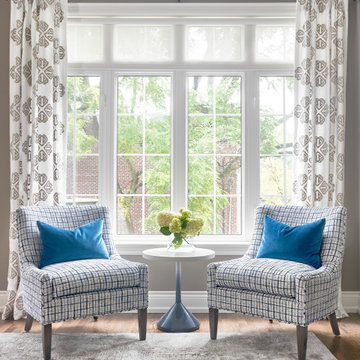
 Jacklynn Little Interiors
Inspiration for a mid-sized contemporary open concept carpeted and brown floor family room remodel in Toronto with beige walls and a standard fireplace
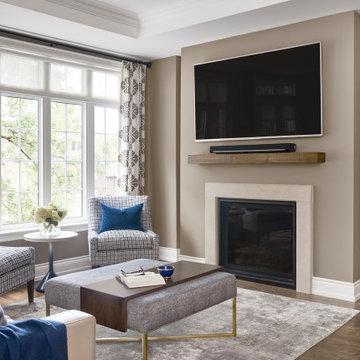 Jacklynn Little Interiors
Inspiration for a mid-sized contemporary open concept carpeted and brown floor family room remodel in Toronto with beige walls and a standard fireplace

Sponsored
Columbus, OH

Trish Takacs Design
Award Winning & Highly Skilled Kitchen & Bath Designer in Columbus

 Carriage Lane Design-Build Inc.
photo stephanie Buchman
Family room - small 1960s open concept dark wood floor family room idea in Toronto with gray walls
Family room - small 1960s open concept dark wood floor family room idea in Toronto with gray walls
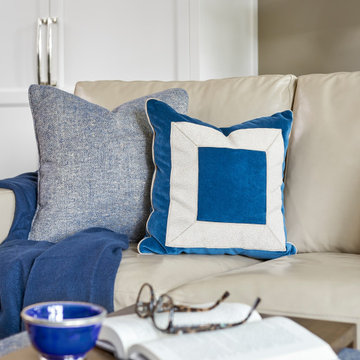 Jacklynn Little Interiors
Example of a mid-sized trendy open concept carpeted and brown floor family room design in Toronto with beige walls and a standard fireplace
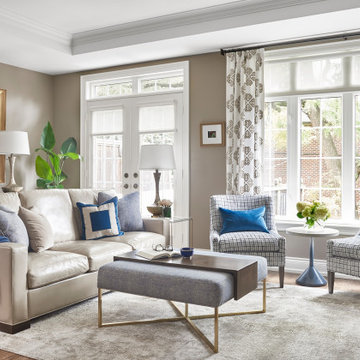 Jacklynn Little Interiors
Family room - mid-sized contemporary open concept carpeted and brown floor family room idea in Toronto with beige walls and a standard fireplace

 CAB Architects
Inspiration for a modern blue two-story concrete fiberboard house exterior remodel in Toronto

 BonaVista Pools
Custom small urban pool, raised walls, shared system with spa. Toronto, ON.
Hot tub - mid-sized traditional backyard stone and rectangular hot tub idea
Hot tub - mid-sized traditional backyard stone and rectangular hot tub idea
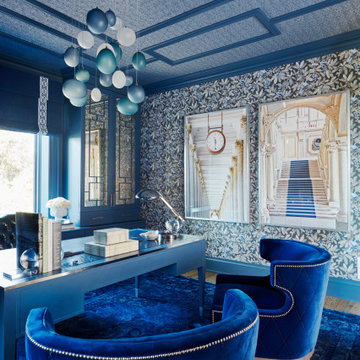
 Alexandra Naranjo Designs Inc
Saphire Home Office.
featuring beautiful custom cabinetry and furniture
Inspiration for a large transitional freestanding desk light wood floor, beige floor, wallpaper ceiling and wallpaper home studio remodel in Toronto with blue walls
Inspiration for a large transitional freestanding desk light wood floor, beige floor, wallpaper ceiling and wallpaper home studio remodel in Toronto with blue walls



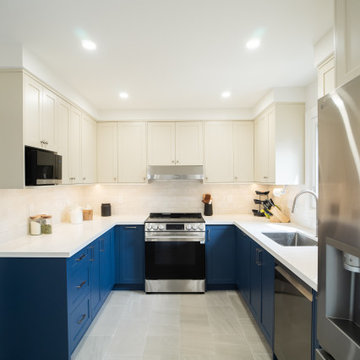


 Wanda Ely Architect Inc.
The kitchen is designed to become the heart of the home, looking out over the backyard. White oak flooring set in a herringbone pattern, and a bold, geometric blue backsplash tile are the big moves that bring texture and colour into the space, providing visual interest without overpowering the fresh, bright and light palette.
Photo by Scott Norsworthy

 Soda Pop Design Inc.
Custom design by Cynthia Soda of Soda Pop Design Inc. in Toronto, Canada. Photography by Stephani Buchman Photography.
Inspiration for a transitional kitchen remodel in Toronto
Inspiration for a transitional kitchen remodel in Toronto



 BiglarKinyan Design Planning Inc.
Inspiration for a mid-sized transitional enclosed dark wood floor family room remodel in Toronto with white walls, a ribbon fireplace, a stone fireplace and a wall-mounted tv
Inspiration for a mid-sized transitional enclosed dark wood floor family room remodel in Toronto with white walls, a ribbon fireplace, a stone fireplace and a wall-mounted tv
 Precise Custom Painting
Here is a photo of a bathroom we painted in a Roncesvalles project with Two Birds Design.
Example of a small trendy 3/4 white tile and ceramic tile alcove bathtub design in Toronto with flat-panel cabinets, white cabinets, white walls, an integrated sink and solid surface countertops
Example of a small trendy 3/4 white tile and ceramic tile alcove bathtub design in Toronto with flat-panel cabinets, white cabinets, white walls, an integrated sink and solid surface countertops

 Designtheory Inc.
Valerie Wilcox
Example of a mid-sized transitional master medium tone wood floor bedroom design in Toronto with white walls
Example of a mid-sized transitional master medium tone wood floor bedroom design in Toronto with white walls
53