
Search results for "Toronto blue" in Home Design Ideas

 CAB Architects
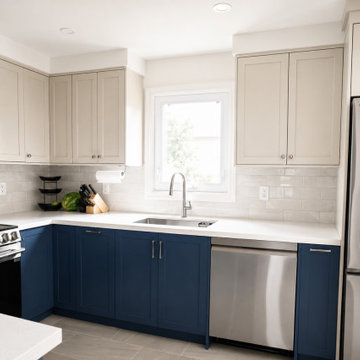
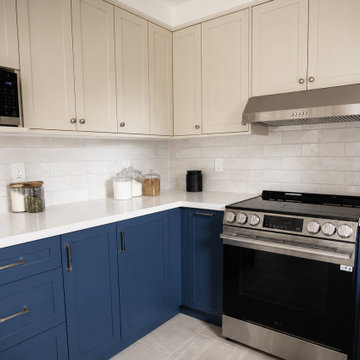
Inspiration for a modern l-shaped medium tone wood floor and brown floor eat-in kitchen remodel in Toronto with an undermount sink, shaker cabinets, blue cabinets, quartz countertops, white backsplash, ceramic backsplash, stainless steel appliances, an island and white countertops
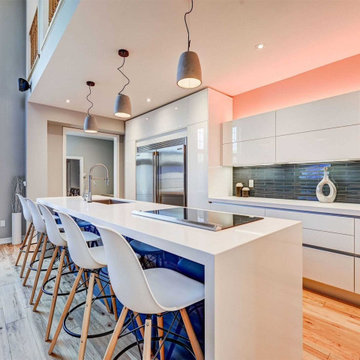
 Alenia Kitchens + Interiors
Luxury kitchen in Kleinburg, Ontario. Made in Italy by Arrital SpA. Supplied by Alenia Kitchens + Interiors in Toronto, Ontario.
Bianco Puro (Pure White Lacquer) + Petrolio (Petroleum Blue) glossy lacquer.

 Wanda Ely Architect Inc.
Photo by Scott Norsworthy
Inspiration for a contemporary open concept light wood floor living room remodel in Toronto with blue walls and a tile fireplace
Inspiration for a contemporary open concept light wood floor living room remodel in Toronto with blue walls and a tile fireplace
Find the right local pro for your project

 CAB Architects
Inspiration for a modern medium tone wood floor and brown floor living room remodel with white walls, a standard fireplace, a stone fireplace and a wall-mounted tv

 Parkscape Ltd.
Example of a mid-sized trendy backyard rectangular lap pool design in Toronto with decking
 Alenia Kitchens + Interiors
Luxury kitchen in Kleinburg, Ontario. Made in Italy by Arrital SpA. Supplied by Alenia Kitchens + Interiors in Toronto, Ontario.
Bianco Puro (Pure White Lacquer) + Petrolio (Petroleum Blue) glossy lacquer.

Sponsored
Columbus, OH

Hope Restoration & General Contracting
Columbus Design-Build, Kitchen & Bath Remodeling, Historic Renovations


 Design Inspirations Inc.
Our clients already owned the rugs in the dining, living and foyer areas as well as the Grandfather clock. We completed the rooms by blending in more transitional furnishings, lighting and window coverings to add updated appeal. We had the home owner paint the grandfather clock black and had the handrail of the stairs painted black as well as adding anchor points of black around the rooms.
We chose the wall colours from the lovely blue accents in the area rugs and carried the colour palette through the rest of the home's kitchen and main areas.
Photography by Kelly Horkoff of KWest Images


 User
Inspiration for a mid-sized contemporary open concept and formal light wood floor and brown floor living room remodel in Toronto with gray walls, no fireplace and no tv
 CAB Architects
Inspiration for a modern blue two-story concrete fiberboard house exterior remodel in Toronto


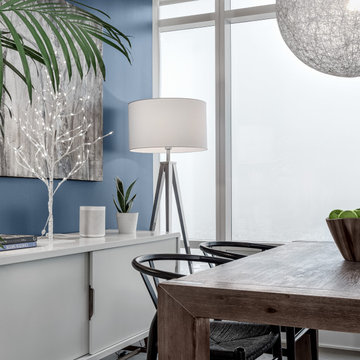
 Level Studio
This was an exciting project where the entire design scheme revolved around the view. Located on the 60th floor of the tallest residential tower in Toronto, the view was unbelievable and is kept as the focal point. A natural palette of cooler woods, blues and neutrals play to literally being up in the clouds. Wall decor and colour was kept to a minimum to not steal the show from this breath-taking view. A blue feature wall in the Foyer, Den and Dining areas are inspired by the sky and incorporating plants throughout – that will thrive in all the sun this condo gets – brings this design down to earth.
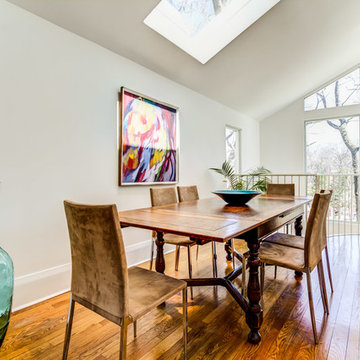


 Allegro Interiors
Example of a mid-sized transitional formal and open concept dark wood floor and brown floor living room design in Toronto with gray walls, a standard fireplace, a tile fireplace and no tv


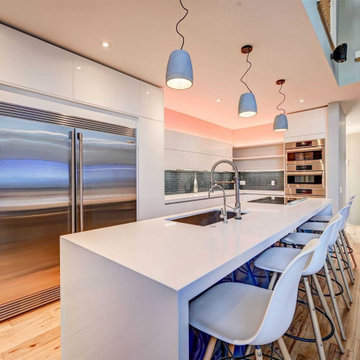 Alenia Kitchens + Interiors
Luxury kitchen in Kleinburg, Ontario. Made in Italy by Arrital SpA. Supplied by Alenia Kitchens + Interiors in Toronto, Ontario.
Bianco Puro (Pure White Lacquer) + Petrolio (Petroleum Blue) glossy lacquer.

 Carriage Lane Design-Build Inc.
Inspiration for a mid-sized scandinavian kitchen/dining room combo remodel in Toronto


54