
Search results for "Toronto blue" in Home Design Ideas

 Toronto Condo Staging and Design Inc.
Anthony Cohen, Eight by Ten
Bedroom - mid-sized modern bedroom idea in Toronto with white walls and no fireplace
Bedroom - mid-sized modern bedroom idea in Toronto with white walls and no fireplace


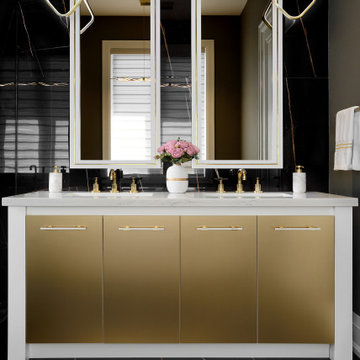
 Dizeh Group
The washroom of this elegant property is shaded by gleaming ebony colourings. The rich noir colours make a beautiful contrast to the aristocratic gold cupboards. The walls by the tub are coloured in calming grey and garbed with delightful white flowers. You are sure to emerge from this washroom feeling clean and refreshed!
Find the right local pro for your project

 Drawing Room Architect Inc
Example of a large trendy l-shaped dark wood floor and brown floor eat-in kitchen design in Toronto with an undermount sink, flat-panel cabinets, white cabinets, solid surface countertops, blue backsplash, glass sheet backsplash, stainless steel appliances, an island and gray countertops

 Camden Lane Interiors
We gave this living room a new and improved look through accents, textures, and metals. We worked with a few existing furniture pieces as well the fireplace, complementing them with detailed touches via home decor, fresh flowers, and books.
Project completed by Toronto interior design firm Camden Lane Interiors, which serves Toronto.
For more about Camden Lane Interiors, click here: https://www.camdenlaneinteriors.com/
To learn more about this project, click here: https://www.camdenlaneinteriors.com/portfolio-item/barrie/

 BiglarKinyan Design Planning Inc.
Inspiration for a transitional galley dark wood floor enclosed kitchen remodel in Toronto with an undermount sink, flat-panel cabinets, medium tone wood cabinets, quartz countertops, white backsplash, stone tile backsplash, paneled appliances and an island
Inspiration for a transitional galley dark wood floor enclosed kitchen remodel in Toronto with an undermount sink, flat-panel cabinets, medium tone wood cabinets, quartz countertops, white backsplash, stone tile backsplash, paneled appliances and an island

 CAB Architects
Example of a minimalist medium tone wood floor and brown floor living room design in Toronto with white walls, a standard fireplace, a stone fireplace and a wall-mounted tv


 Dizeh Group
The washroom of this elegant property is shaded by gleaming ebony colourings. The rich noir colours make a beautiful contrast to the aristocratic gold cupboards. The walls by the tub are coloured in calming grey and garbed with delightful white flowers. You are sure to emerge from this washroom feeling clean and refreshed!
 Dizeh Group
The washroom of this elegant property is shaded by gleaming ebony colourings. The rich noir colours make a beautiful contrast to the aristocratic gold cupboards. The walls by the tub are coloured in calming grey and garbed with delightful white flowers. You are sure to emerge from this washroom feeling clean and refreshed!

 Toronto Interior Design Group
SAPPHIRE SUITE
Sharp lines, deep blue and city light.
DESIGN DESCRIPTION
Bright white architecture and bold bursts of sapphire give this condo its confident character. In the dining area, a marble tulip table is ringed by sleek grey leather cantilever chairs beneath a sparkling crystal globe chandelier. The living room is anchored by a plush sapphire velvet sectional and a brass-and-glass coffee table set on a bold black-and-white striped rug. Beside a double-sided fireplace, a black leather lounge chair creates a cozy spot to unwind, framed by floor-to-ceiling sheers. The white kitchen showcases a dramatic grey marble slab, integrated cabinetry and clear acrylic counter stools. Bright, tailored and full of contrast, it's city living with a confident point of view.
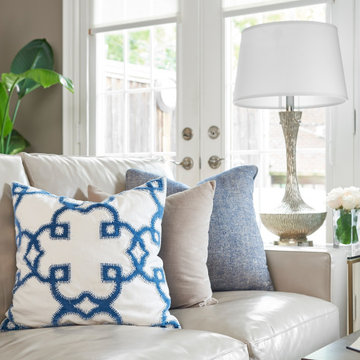
 Jacklynn Little Interiors
Inspiration for a mid-sized contemporary open concept carpeted and brown floor family room remodel in Toronto with beige walls and a standard fireplace

 Renewal by Andersen Toronto, Ottawa and Ontario
Pleasant bathroom with new privacy window we installed. This lovely bathroom with European styled sink and counters looks superb with this large new casement window with obscured glass discretion. New windows for you home are just a phone call away with Renewal by Andersen of Greater Toronto, serving most of Ontario.
Find out more about replacing your home windows -- Contact Us Today! 844-819-3040
 Jacklynn Little Interiors
Example of a mid-sized trendy open concept carpeted and brown floor family room design in Toronto with beige walls and a standard fireplace

Sponsored
Plain City, OH

Kuhns Contracting, Inc.
Central Ohio's Trusted Home Remodeler Specializing in Kitchens & Baths
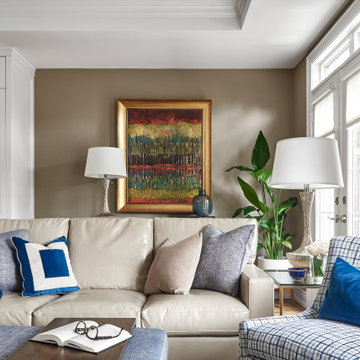 Jacklynn Little Interiors
Example of a mid-sized trendy open concept carpeted and brown floor family room design in Toronto with beige walls and a standard fireplace
 CAB Architects
Transitional l-shaped medium tone wood floor and brown floor kitchen photo in Toronto with an undermount sink, shaker cabinets, blue cabinets, quartz countertops, white backsplash, ceramic backsplash, stainless steel appliances, an island and white countertops
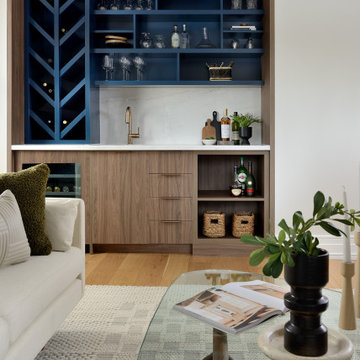
 Georgian Design Build
When the client told us that he had never had a bar in his home, but loved the idea of including one in the space, we knew exactly how we could incorporate that feature in the family room. Lower cabinets in the same walnut finish as the pantry doors provide ample storage, while a wine fridge and bright blue chevron shelving showcase an impressive collection of libations.
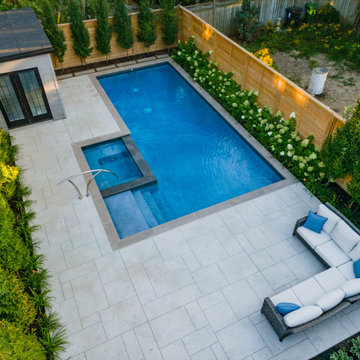
 Betz Pools Limited
One of the design challenges for this backyard was the need to remain within Toronto’s 50% lot coverage requirement. It would have been nice to have had a little more deck beyond the coping at the deep end to facilitate diving. Thankfully, the addition of a row of stepping stones in its place satisfied that need.

Sponsored
Fredericksburg, OH

High Point Cabinets
Columbus' Experienced Custom Cabinet Builder | 4x Best of Houzz Winner
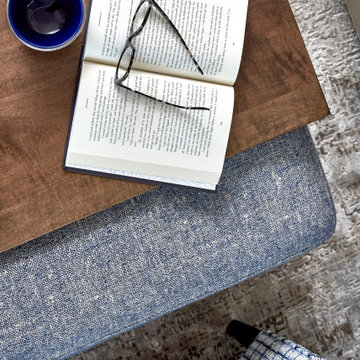 Jacklynn Little Interiors
Family room - mid-sized contemporary open concept carpeted and brown floor family room idea in Toronto with beige walls and a standard fireplace


52