
Search results for "Toronto blue" in Home Design Ideas


 CAB Architects
Bedroom minimalist girl medium tone wood floor and brown floor kids' bedroom photo in Toronto with pink walls

 SKÖNA Design Inc.
Inspiration for a mid-sized contemporary galley laminate floor and yellow floor kitchen pantry remodel in Toronto with an undermount sink, flat-panel cabinets, blue cabinets, quartzite countertops, gray backsplash, marble backsplash, paneled appliances, an island and gray countertops
Find the right local pro for your project


 Ethan Allen Toronto
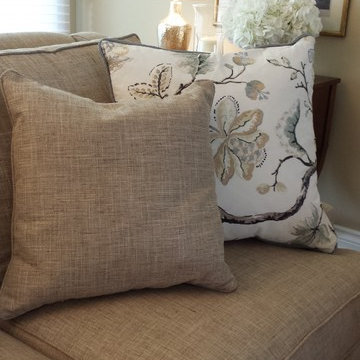
Custom pillows make all the difference and create great design. They blend the colours of the room together, adding texture and warmth to the space. They should be thought of as jewlery for your furniture. Photography by Christina Van Eyck

 Croma Design Inc.
Sophisticated Light Filled Condo in Toronto
Photography: Lindsay Lauckner http://www.lindsaylauckner.com/



Sponsored
Columbus, OH

Hope Restoration & General Contracting
Columbus Design-Build, Kitchen & Bath Remodeling, Historic Renovations

 The Graces - ReMax Hallmark Realty
Imaginahome
Example of a small beach style bathroom design in Toronto with a one-piece toilet and a wall-mount sink
Example of a small beach style bathroom design in Toronto with a one-piece toilet and a wall-mount sink

 Anita Beletic
Photo by Anita Beletic. The white vanity with quartz top and walnut mirror is from Toronto Vanity. The faucet is from Lowe’s, Moen brand. The light fixture is from Elliot’s Liquidation in Clinton.

 Toronto Condo Staging and Design Inc.
Birdhouse Media
Example of a minimalist kitchen design in Toronto
Example of a minimalist kitchen design in Toronto


 User
Inspiration for a mid-sized contemporary single-wall dark wood floor and brown floor eat-in kitchen remodel in Toronto with an undermount sink, flat-panel cabinets, beige cabinets, granite countertops, blue backsplash, glass tile backsplash, paneled appliances, no island and multicolored countertops
 Toronto Condo Staging and Design Inc.
Birdhouse Media
Inspiration for a modern dining room remodel in Toronto
Inspiration for a modern dining room remodel in Toronto


 User
Mid-sized trendy open concept and formal light wood floor and brown floor living room photo in Toronto with gray walls, no fireplace and no tv

 MarquisCabinets.ca
Edward Der-Boghossian
Although the kitchen looks fairly normal, the whole property had a triangular shape which made it a very difficult floor plan to work with. The triangular shape of the kitchen allowed an interesting shape island in the middle of the floor, as well as different sized pantries to accommodate the difficult floor plan.
The pull out drawers are made of birch with a dark walnut finish to match the rest of the cabinetry. We installed double uppers, and made the top layer of cabinetry deeper than the lower level, and also put some LED lighting in.
While the floor plan was tough to work with, the results turned out great.
 Level Studio
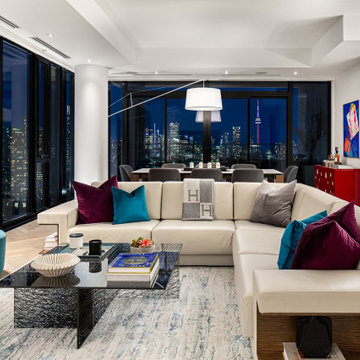
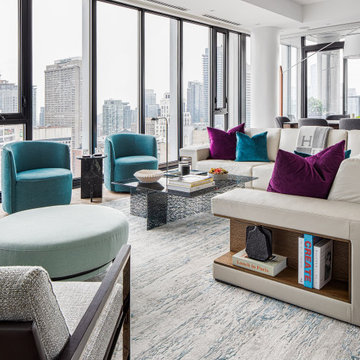
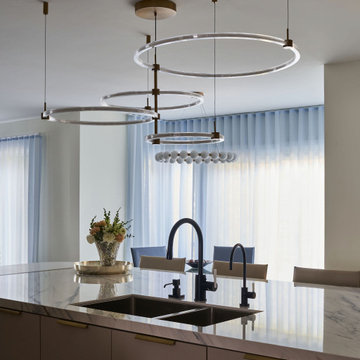
The main living room of this Yorkville condo breaks into sitting, dining, and kitchen zones, all kept low-profile so nothing competes with the panoramic Toronto skyline. A large sectional wraps the perimeter with hidden storage, anchored by an enormous custom blue-and-grey rug over herringbone oak floors. Two aqua-blue swivel chairs and a black marble end table sit at the window for an unobstructed view.
 Toronto Condo Staging and Design Inc.
Birdhouse Media
Example of a minimalist dining room design in Toronto
Example of a minimalist dining room design in Toronto


 Level Studio
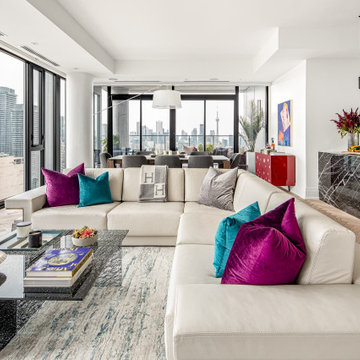
The main living room of this Yorkville condo breaks into sitting, dining, and kitchen zones, all kept low-profile so nothing competes with the panoramic Toronto skyline. A large sectional wraps the perimeter with hidden storage, anchored by an enormous custom blue-and-grey rug over herringbone oak floors. Two aqua-blue swivel chairs and a black marble end table sit at the window for an unobstructed view.
 Level Studio
The main living room of this Yorkville condo breaks into sitting, dining, and kitchen zones, all kept low-profile so nothing competes with the panoramic Toronto skyline. A large sectional wraps the perimeter with hidden storage, anchored by an enormous custom blue-and-grey rug over herringbone oak floors. Two aqua-blue swivel chairs and a black marble end table sit at the window for an unobstructed view.

60