
Search results for "Toronto blue" in Home Design Ideas

 Toronto Condo Staging and Design Inc.
Birdhouse Media
Example of a minimalist dining room design in Toronto
Example of a minimalist dining room design in Toronto
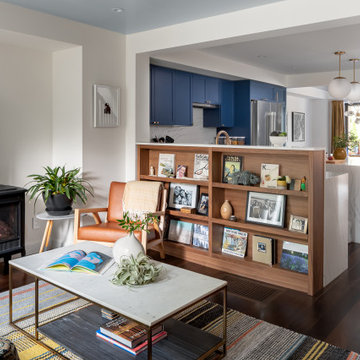
 CAB Architects
Minimalist medium tone wood floor, brown floor and tray ceiling living room photo in Toronto with white walls, a wood stove and a tv stand

Find the right local pro for your project

 Trendy Blinds & Closets
Trendy Blinds: 3D Combi in Blue. 3 shades of blue for a more fun look for a boy's bedroom.
Inspiration for a contemporary upholstered inside mount bedroom remodel in Toronto
Inspiration for a contemporary upholstered inside mount bedroom remodel in Toronto

 Taylor Kenney
Eat-in kitchen - small modern galley eat-in kitchen idea in Toronto with flat-panel cabinets, dark wood cabinets, granite countertops and an island

 Lumar Interiors
This in-fill custom home in the heart of Chaplin Crescent Estates belonged to a young couple whose family was growing. They enlisted the help of Lumar Interiors to help make their family room more functional and comfortable. We designed a custom sized table to fit by the window. New upholstered furniture was designed to fit the small space and allow maximum seating.
Project by Richmond Hill interior design firm Lumar Interiors. Also serving Aurora, Newmarket, King City, Markham, Thornhill, Vaughan, York Region, and the Greater Toronto Area.
For more about Lumar Interiors, click here: https://www.lumarinteriors.com/
To learn more about this project, click here: https://www.lumarinteriors.com/portfolio/chaplin-crescent-estates-toronto/

 Cynthia Ferguson Designs Inc.
Gillian Jackson
Mid-sized transitional guest medium tone wood floor and brown floor kids' room photo in Toronto with multicolored walls and no fireplace
Mid-sized transitional guest medium tone wood floor and brown floor kids' room photo in Toronto with multicolored walls and no fireplace


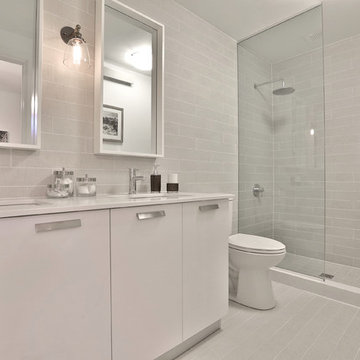


 Sold By Style Home Staging & Redesign
Living room - contemporary dark wood floor living room idea in Toronto with gray walls, a hanging fireplace, a stone fireplace and a wall-mounted tv
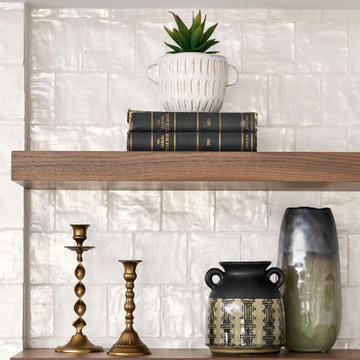

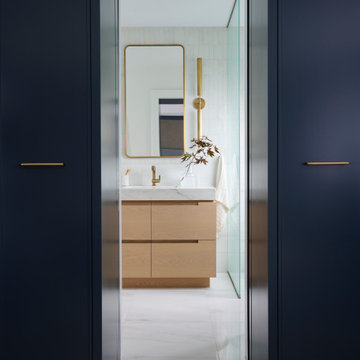
 Rosen+Co Design Studio
principal suite + navy double doors + ensuite view + north toronto
Home design - contemporary home design idea in Toronto
Home design - contemporary home design idea in Toronto




 AyA Kitchens and Baths
Example of a mid-sized minimalist l-shaped eat-in kitchen design in Toronto with flat-panel cabinets, blue cabinets, an undermount sink, quartz countertops, white backsplash, subway tile backsplash, stainless steel appliances, no island and white countertops
 Alexandra Naranjo Designs Inc
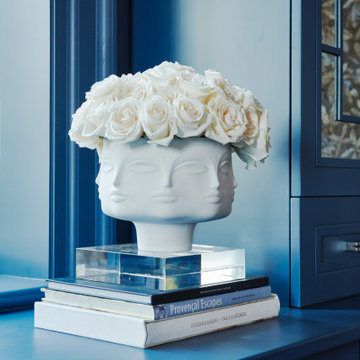
Saphire Home Office.
featuring beautiful custom cabinetry and furniture
Example of a large transitional freestanding desk light wood floor, beige floor, wallpaper ceiling and wallpaper home studio design in Toronto with blue walls
Example of a large transitional freestanding desk light wood floor, beige floor, wallpaper ceiling and wallpaper home studio design in Toronto with blue walls

 User
Inspiration for a mid-sized contemporary open concept and formal light wood floor and brown floor living room remodel in Toronto with gray walls, no fireplace and no tv



 Whitehall Homes
Example of a large trendy guest medium tone wood floor bedroom design in Toronto with beige walls
 Wanda Ely Architect Inc.
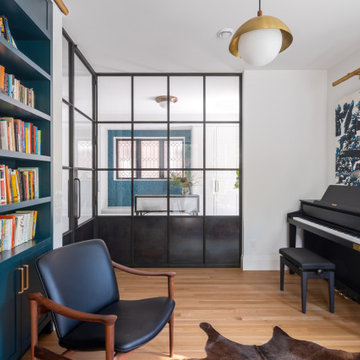
In the library, a custom metal and glass screen provides a view to the foyer, but also separates the room for private conversation or quiet reading.
Transitional living room photo in Toronto
Transitional living room photo in Toronto

 Horvath Landscapes
Front walkway and steps using India Stone Lavender and Permacon Celtik Wall. Driveway created using Interlock Borders with asphalt paving.
Design ideas for a small traditional shade courtyard stone driveway in Toronto for fall.
Design ideas for a small traditional shade courtyard stone driveway in Toronto for fall.
62