
Search results for "Toronto blue" in Home Design Ideas



 Alexandra Naranjo Designs Inc
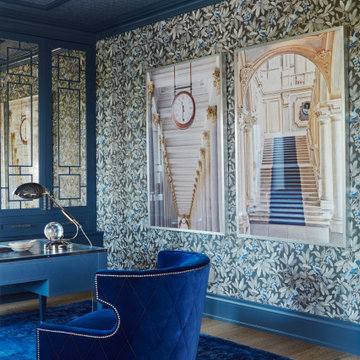
Saphire Home Office.
featuring beautiful custom cabinetry and furniture
Large transitional freestanding desk light wood floor, beige floor, wallpaper ceiling and wallpaper home studio photo in Toronto with blue walls
Large transitional freestanding desk light wood floor, beige floor, wallpaper ceiling and wallpaper home studio photo in Toronto with blue walls

Find the right local pro for your project

 Drawing Room Architect Inc
Example of a mid-sized mid-century modern open concept dark wood floor and brown floor living room design in Toronto with gray walls, a standard fireplace, a stone fireplace and no tv
 Cedarstone Group Inc.
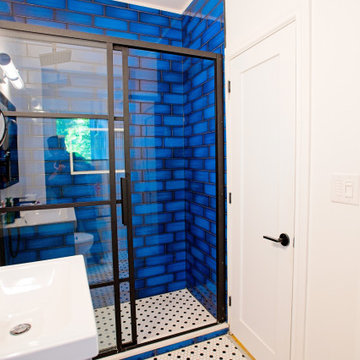
Viewed past the white basin, the blue-tiled shower becomes the bathroom’s focal point. A black grid-framed glass enclosure contrasts with the glossy blue subway tiles, pale walls and white interior door. Black door hardware and bathroom fittings repeat the dark accents for a coordinated finish.
This bathroom is shown in Scandi Skies, a Scandinavian home addition in East York, Toronto, by Cedarstone Group Inc. The project brings together a new second floor, custom stairs and carefully coordinated interior details.
Explore Toronto home renovations and second-storey additions at cedarstonereno.com.
 Level Studio
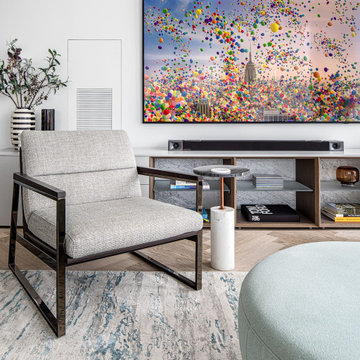
The main living room of this Yorkville condo breaks into sitting, dining, and kitchen zones, all kept low-profile so nothing competes with the panoramic Toronto skyline. A large sectional wraps the perimeter with hidden storage, anchored by an enormous custom blue-and-grey rug over herringbone oak floors. Two aqua-blue swivel chairs and a black marble end table sit at the window for an unobstructed view.

 Carriage Lane Design-Build Inc.
Mid-sized minimalist master multicolored tile ceramic tile freestanding bathtub photo in Toronto with flat-panel cabinets, medium tone wood cabinets, quartz countertops, a hinged shower door and gray countertops

Sponsored
Columbus, OH

Wannemacher Interiors
Customized Award-Winning Interior Design Solutions in Franklin Cnty OH


 Precise Custom Painting
We painted the walls throughout the main floor in a soft grey for this project with Two Birds Design. A light blue accent wall in the kitchen and the back of the front door in the hallway add a fun punch of colour.

 User
Living room - mid-sized contemporary open concept and formal light wood floor and brown floor living room idea in Toronto with gray walls, no fireplace and no tv
 Precise Custom Painting
We painted the walls throughout the main floor in a soft grey for this project with Two Birds Design. A light blue accent wall in the kitchen and the back of the front door in the hallway add a fun punch of colour.

 Wanda Ely Architect Inc.
Inspiration for a contemporary light wood floor and brown floor great room remodel in Toronto with white walls

 Toronto Condo Staging and Design Inc.
Birdhouse Media
Inspiration for a modern living room remodel in Toronto
Inspiration for a modern living room remodel in Toronto


 Alexandra Naranjo Designs Inc
Saphire Home Office.
featuring beautiful custom cabinetry and furniture
Example of a large transitional freestanding desk light wood floor, beige floor, wallpaper ceiling and wallpaper home studio design in Toronto with blue walls
Example of a large transitional freestanding desk light wood floor, beige floor, wallpaper ceiling and wallpaper home studio design in Toronto with blue walls

 Cassis Design Studio with Urban Rustic Living
Bedroom - large coastal bedroom idea in Toronto with white walls

 Soda Pop Design Inc.
Custom design by Cynthia Soda of Soda Pop Design Inc. in Toronto, Canada. Photography by Stephani Buchman Photography.
Construction by: Master Edge Homes Markham
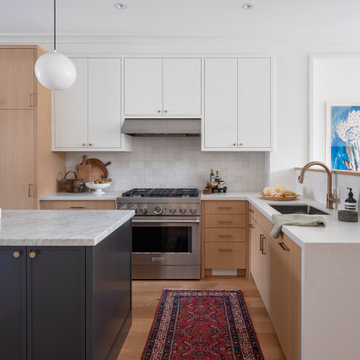



Corner shower - large transitional master white tile and porcelain tile light wood floor and beige floor corner shower idea in Toronto with flat-panel cabinets, white cabinets, a two-piece toilet, white walls, an integrated sink, quartz countertops, a hinged shower door and white countertops
 CAB Architects
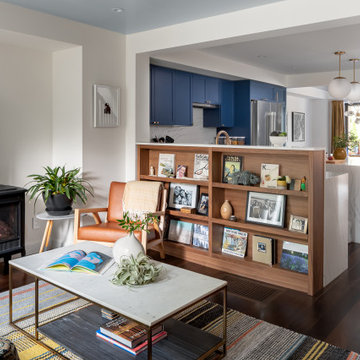
Minimalist medium tone wood floor, brown floor and tray ceiling living room photo in Toronto with white walls, a wood stove and a tv stand
61