
Search results for "Toronto blue" in Home Design Ideas

 Wanda Ely Architect Inc.
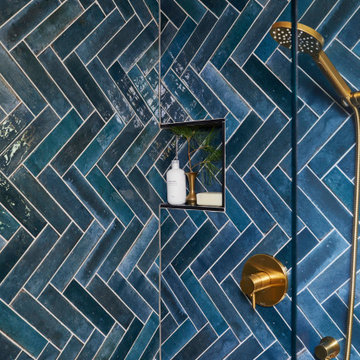
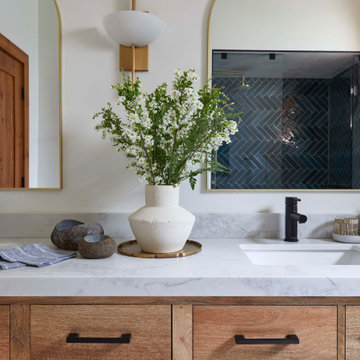
The warm, rich texture of the walnut vanity is paired with an soft, elegant blue tile to create a serene space overlooking the home's forested yard.
Photo by Scott Norsworthy

 M-Squared Contracting Inc.
Kim Jeffery Photographer
www.kimjeffery.com
Inspiration for a transitional red two-story brick exterior home remodel in Toronto
Inspiration for a transitional red two-story brick exterior home remodel in Toronto

 Design Inspirations Inc.
Our clients already owned their dining room furniture and the rugs in the dining, living and foyer areas as well as the Grandfather clock. We completed the rooms by blending in more transitional furnishings, lighting and window coverings to add updated appeal. We had the home owner paint the grandfather clock black and had the handrail of the stairs painted black as well as adding anchor points of black around the rooms.
We chose the wall colours from the lovely blue accents in the area rugs and carried the colour palette through the rest of the home's kitchen and main areas.
Photography by Kelly Horkoff of KWest Images
Find the right local pro for your project

 Cynthia Ferguson Designs Inc.
Gillian Jackson
Mid-sized transitional medium tone wood floor and brown floor foyer photo in Toronto with beige walls
Mid-sized transitional medium tone wood floor and brown floor foyer photo in Toronto with beige walls
 Ethan Allen Toronto
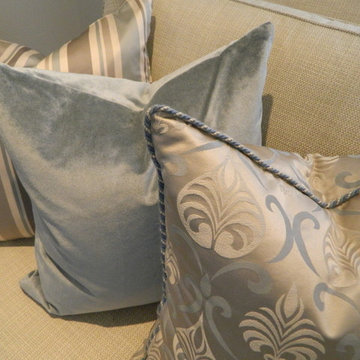
A mixture of textures adds an equal mix of masculine and feminine to the room. The masculine stripes balance the French Damask print mixed with the soft velvet. The linen fabric stops the sofa from being too proper and gives it a warmth that balances the room and makes it inviting. Photography by Andrea Bursey. Design by Christina Van Eyck.

 Designstrom
Vincent Lions Photography
Transitional porcelain tile eat-in kitchen photo in Toronto with an undermount sink, shaker cabinets, blue cabinets, white backsplash, subway tile backsplash and stainless steel appliances
Transitional porcelain tile eat-in kitchen photo in Toronto with an undermount sink, shaker cabinets, blue cabinets, white backsplash, subway tile backsplash and stainless steel appliances

 Creative Matters Inc.
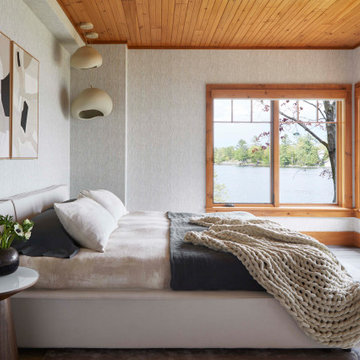
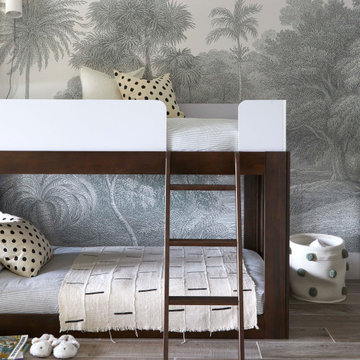
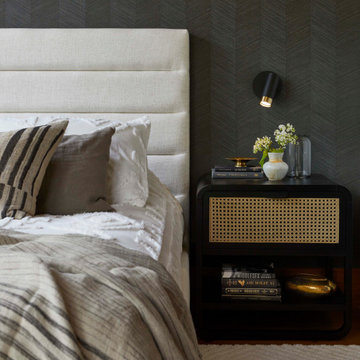
Shelley Kirsch Interior Design and Decoration asked us to create this stair runner. Note how the background is a repeated pattern but the over tufted floral/leafy motif is random.
Stair runner in Toronto with Shelley Kirsch Interior Design and Decoration. Handtufted in Thailand. 100% wool.





 Aurora Robinson Photography
Living room - traditional living room idea in Toronto
Living room - traditional living room idea in Toronto

Sponsored
Columbus, OH

Wannemacher Interiors
Customized Award-Winning Interior Design Solutions in Franklin Cnty OH

 Andrea Gray Design
This was a renovation project on an 1800 square foot condo at the Shangri La in
Toronto.
New flooring, paint, light fixtures.This the entry hall, custom hall table by Cabinet furniture in white lacquer. Modern white lacquer clock and white vases.

 Joanne Dolan Design
Bright and cozy master bedroom in a Toronto condo using a blue and grey colour scheme, modern lighting, walnut furniture and lots and texture. Also included a custom designed master walk-in closet.

 MarquisCabinets.ca
Edward Der-Boghossian
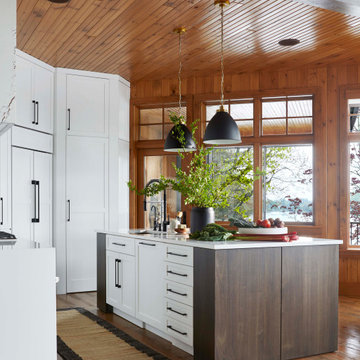
Although the kitchen looks fairly normal, the whole property had a triangular shape which made it a very difficult floor plan to work with. The triangular shape of the kitchen allowed an interesting shape island in the middle of the floor, as well as different sized pantries to accommodate the difficult floor plan.
The pull out drawers are made of birch with a dark walnut finish to match the rest of the cabinetry. We installed double uppers, and made the top layer of cabinetry deeper than the lower level, and also put some LED lighting in.
While the floor plan was tough to work with, the results turned out great.


69