
Search results for "Toronto blue" in Home Design Ideas

 User
Maghreb 17C | 7" X 7" | Shown in royal blue, antique green & saffron on off white
Inspiration for a mediterranean kitchen remodel in Toronto
Inspiration for a mediterranean kitchen remodel in Toronto
 User
Inspiration for a mid-sized transitional formal and open concept dark wood floor and brown floor living room remodel in Toronto with gray walls, a standard fireplace, a stone fireplace and a wall-mounted tv


Find the right local pro for your project

 Amber Ridge Design Studio
Mid-sized minimalist enclosed dark wood floor living room photo in Toronto with blue walls

 Betz Pools Limited
This professional couple in Toronto wanted a lifestyle backyard for recreation and entertaining with their young children and extended family. A dilapidated garage was removed to make way for a concrete pool, spa, utility shed, patio lounge area and elevated deck.

 Design Inspirations Inc.
Our clients already owned their dining room furniture and the rugs in the dining, living and foyer areas as well as the Grandfather clock. We completed the rooms by blending in more transitional furnishings, lighting and window coverings to add updated appeal. We had the home owner paint the grandfather clock black and had the handrail of the stairs painted black as well as adding anchor points of black around the rooms.
We chose the wall colours from the lovely blue accents in the area rugs and carried the colour palette through the rest of the home's kitchen and main areas.
Photography by Kelly Horkoff of KWest Images

 Alair Homes Toronto
Photo by Stephani Buchman Photography
Design by Mirelle Goren Interiors
Millwork by Blueshell Construction
Kitchen - coastal kitchen idea in Toronto
Kitchen - coastal kitchen idea in Toronto

Sponsored
Columbus, OH

Wannemacher Interiors
Customized Award-Winning Interior Design Solutions in Franklin Cnty OH


 Dizeh Group
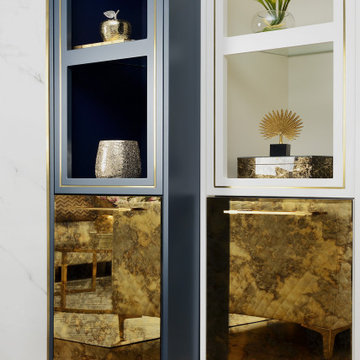
As you enter the living room, a splendid marble backdrop appears, bordered by fine dark wood shelving with gold inlays. A cute little fireplace is set in the wall, perfect for chilly evenings with friends and family! A great bright window lets in plenty of sunlight, while an exquisite coffee table rests between the couches. The coffee table is made of two overlapping circles: one white, and the other clear, ringed with gold.

 Euro Home Decor
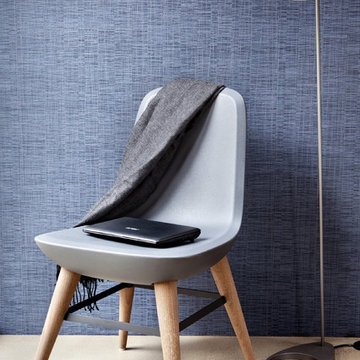
We carry over 300,000 wallpaper rolls in stock from the latest European designers.
Visit our Toronto showroom and choose from over 2000 designs.
EURO HOME DECOR
4309 Steeles Ave W. Toronto, ON M3N 1V7
(416) 638-1638
STORE HOURS
Monday - Friday 9:00 am – 6:00 pm
Saturday 11:00 am – 5:00 pm
Sunday Closed
 Euro Home Decor
We carry over 300,000 wallpaper rolls in stock from the latest European designers.
Visit our Toronto showroom and choose from over 2000 designs.
EURO HOME DECOR
4309 Steeles Ave W. Toronto, ON M3N 1V7
(416) 638-1638
STORE HOURS
Monday - Friday 9:00 am – 6:00 pm
Saturday 11:00 am – 5:00 pm
Sunday Closed

 Wanda Ely Architect Inc.
Photo by Scott Norsworthy
Kitchen - contemporary galley light wood floor kitchen idea in Toronto with a double-bowl sink, flat-panel cabinets, light wood cabinets, marble backsplash, stainless steel appliances and an island
Kitchen - contemporary galley light wood floor kitchen idea in Toronto with a double-bowl sink, flat-panel cabinets, light wood cabinets, marble backsplash, stainless steel appliances and an island

Sponsored
Columbus, OH

Trish Takacs Design
Award Winning & Highly Skilled Kitchen & Bath Designer in Columbus

 Davisville Kitchens
Large transitional l-shaped medium tone wood floor and brown floor open concept kitchen photo in Toronto with an undermount sink, shaker cabinets, white cabinets, quartz countertops, white backsplash, porcelain backsplash, stainless steel appliances, an island and white countertops

 Level Studio
This was an exciting project where the entire design scheme revolved around the view. Located on the 60th floor of the tallest residential tower in Toronto, the view was unbelievable and is kept as the focal point. A natural palette of cooler woods, blues and neutrals play to literally being up in the clouds. Wall decor and colour was kept to a minimum to not steal the show from this breath-taking view. A blue feature wall in the Foyer, Den and Dining areas are inspired by the sky and incorporating plants throughout – that will thrive in all the sun this condo gets – brings this design down to earth.

 Camden Lane Interiors
Color was our focus in this living room refresh! Contemporary furnishings with complementary casegoods create a sophisticated ambiance while the turquoise and mustard accents bring in color and pattern!
Project completed by Toronto interior design firm Camden Lane Interiors, which serves Toronto.
For more about Camden Lane Interiors, click here: https://www.camdenlaneinteriors.com/
 Dizeh Group
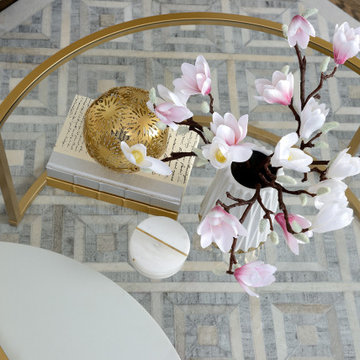
As you enter the living room, a splendid marble backdrop appears, bordered by fine dark wood shelving with gold inlays. A cute little fireplace is set in the wall, perfect for chilly evenings with friends and family! A great bright window lets in plenty of sunlight, while an exquisite coffee table rests between the couches. The coffee table is made of two overlapping circles: one white, and the other clear, ringed with gold.



 Carriage Lane Design-Build Inc.
Example of a mid-sized danish enclosed family room design in Toronto with a standard fireplace and a tile fireplace
 User
Maghreb 17C | 7" X 7" | Shown in royal blue, antique green & saffron on off white
Kitchen - mediterranean kitchen idea in Toronto
Kitchen - mediterranean kitchen idea in Toronto


72