
Search results for "Toronto blue" in Home Design Ideas
 Homewrap Construction
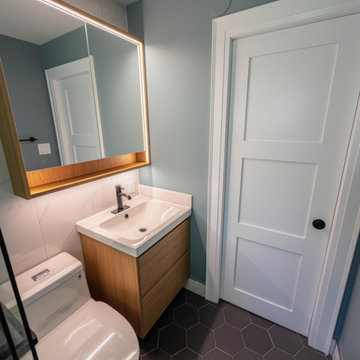
A fresh take on a compact bathroom layout in Toronto. This view highlights the seamless integration of a modern two-drawer floating wood vanity, a space-saving one-piece toilet, and a custom lit medicine cabinet. The soothing blue-grey walls perfectly contrast with the crisp new white shaker interior door and matte black hardware.

 Evelyn Eshun Design Inc.
The goal was to create a country home decor scheme which was contemporary and urban while remaining comfortable and 'country-like'....
Example of a mid-sized transitional master medium tone wood floor bedroom design in Toronto with gray walls
Example of a mid-sized transitional master medium tone wood floor bedroom design in Toronto with gray walls

 Wanda Ely Architect Inc.
A wall-mounted toilet is another space-saving feature that allows for the full 3-piece bathroom to fit within a modest footprint. A large widow brings generous amounts of light into the bathroom that washes across the blue tile, accentuating its subtle geometry.
Photo by Scott Norsworthy
Find the right local pro for your project

 Croma Design Inc.
Sophisticated Light Filled Condo in Toronto
Photography: Lindsay Lauckner http://www.lindsaylauckner.com/

 Sosna Inc
Inspiration for a mid-sized contemporary l-shaped porcelain tile and gray floor enclosed kitchen remodel in Toronto with an undermount sink, flat-panel cabinets, medium tone wood cabinets, marble countertops, white backsplash, marble backsplash, stainless steel appliances, an island and white countertops
 Action Home Services Inc.
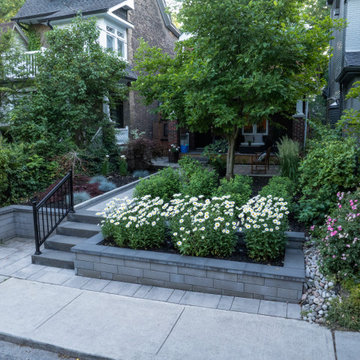
This front yard renovation at 206 Ashdale Ave turns a challenging grade change into a stunning street side statement. A custom two-tiered concrete block retaining wall system creates generous raised planting beds while managing the slope with clean, architectural precision. The central walkway features large-format light grey pavers with a contrasting charcoal border inlay — a crisp, contemporary detail that draws the eye straight to the front door. Two broad landing steps with a sleek black powder-coated handrail complete the entry sequence beautifully.
The planting palette balances structure with softness: a burgundy Japanese maple and steel-blue ornamental grass anchor the left bed, while a sweeping mass of Shasta daisies, pink roses, and hydrangeas bring seasonal color and life to the right. Black mulch ties it all together with a polished, low-maintenance finish.

 Level Studio
This was an exciting project where the entire design scheme revolved around the view. Located on the 60th floor of the tallest residential tower in Toronto, the view was unbelievable and is kept as the focal point. A natural palette of cooler woods, blues and neutrals play to literally being up in the clouds. Wall decor and colour was kept to a minimum to not steal the show from this breath-taking view. A blue feature wall in the Foyer, Den and Dining areas are inspired by the sky and incorporating plants throughout – that will thrive in all the sun this condo gets – brings this design down to earth.

Sponsored
Delaware, OH

Buckeye Basements, Inc.
Central Ohio's Basement Finishing ExpertsBest Of Houzz '13-'21


Example of a small 1960s light wood floor and beige floor foyer design in Toronto with black walls and a white front door
 Cedarstone Group Inc.
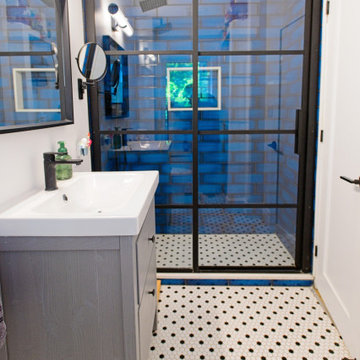
Glossy cobalt-blue subway tiles line the shower behind a black grid-pattern glass enclosure. A grey vanity, white fixtures and a black-framed window balance the vivid tile with neutral finishes. The small black-and-white hexagon floor pattern adds another layer of graphic detail to this compact bathroom.
This bathroom is shown in Scandi Skies, a Scandinavian home addition in East York, Toronto, by Cedarstone Group Inc. The project brings together a new second floor, custom stairs and carefully coordinated interior details.
Explore Toronto home renovations and second-storey additions at cedarstonereno.com.

 Aurora Robinson Photography
Living room - traditional living room idea in Toronto
Living room - traditional living room idea in Toronto

 Moss Yaw Design studio
Engineered cedar siding creates beautiful gray-blue tones at the exterior of the home, while adding a textural element to activate the simple exterior design.

Sponsored
Sunbury, OH

J.Holderby - Renovations
Franklin County's Leading General Contractors - 2X Best of Houzz!

 Toronto Interior Design Group
SAPPHIRE SUITE
Sharp lines, deep blue and city light.
DESIGN DESCRIPTION
Bright white architecture and bold bursts of sapphire give this condo its confident character. In the dining area, a marble tulip table is ringed by sleek grey leather cantilever chairs beneath a sparkling crystal globe chandelier. The living room is anchored by a plush sapphire velvet sectional and a brass-and-glass coffee table set on a bold black-and-white striped rug. Beside a double-sided fireplace, a black leather lounge chair creates a cozy spot to unwind, framed by floor-to-ceiling sheers. The white kitchen showcases a dramatic grey marble slab, integrated cabinetry and clear acrylic counter stools. Bright, tailored and full of contrast, it's city living with a confident point of view.

 Toronto Designers
James Benson Group
Inspiration for a small contemporary light wood floor bedroom remodel in Toronto with blue walls
Inspiration for a small contemporary light wood floor bedroom remodel in Toronto with blue walls

 Creative Matters Inc.
Living room in Toronto with Shelley Kirsch Interior Design and Decoration. Handtufted in Thailand. Wool and silk.
Mid-sized eclectic enclosed living room photo in Toronto
Mid-sized eclectic enclosed living room photo in Toronto




 KMSalter Design
Stephani Buchman Photography
Example of a small minimalist loft-style dark wood floor and brown floor living room design in Toronto with gray walls, a tile fireplace and a wall-mounted tv
Example of a small minimalist loft-style dark wood floor and brown floor living room design in Toronto with gray walls, a tile fireplace and a wall-mounted tv


 Horvath Landscapes
Front walkway and steps using India Stone Lavender and Permacon Celtik Wall. Driveway created using Interlock Borders with asphalt paving.
Inspiration for a small traditional shade courtyard stone driveway in Toronto for fall.
Inspiration for a small traditional shade courtyard stone driveway in Toronto for fall.
68