
Search results for "Toscano" in Home Design Ideas
 Redbud Design
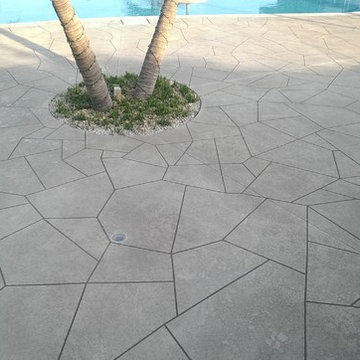
While in the midst of the complete remodel of their midcentury modern Eichler home, our client asked us to design the outdoor spaces for their entire property. After blending elements from a series of conceptual landscape plans, we developed the working drawings that transformed and enhanced this mid-modern jewel. Highlights of the project include an all white flowering garden, a sunny poolside patio with built-in seating, custom fencing and gates, and a comfortable dining area with fantastic views.
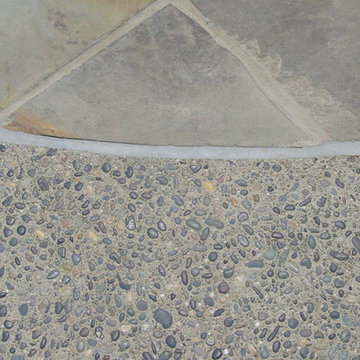
The home overlooks the Richardson bay, so we choose plants and materials that could sustain and thrive in the prevailing salty winds. A muted, soft grey-green grass planting scheme accent the all white garden. Pops of color were used in the tree scheme; a meyer lemon and wisteria are planted near the house. We used a materials palette that will patina gracefully including custom designed stone work, walkways with hand seeded mexican pebbles, earthy stone walls, copper railing, and blue-gray tile detailing.




Find the right local pro for your project



 Bruce Hall Home Center
Inspiration for a small contemporary white tile home design remodel in New York with shaker cabinets, light wood cabinets, gray walls, a vessel sink and solid surface countertops


 LLG Residential Design LLC
The fireplace surround was updated with a basket weave tile that brings out all the colors in the room.
Inspiration for a mid-sized craftsman medium tone wood floor living room remodel in Nashville with gray walls, a corner fireplace and a tile fireplace
Inspiration for a mid-sized craftsman medium tone wood floor living room remodel in Nashville with gray walls, a corner fireplace and a tile fireplace


 Mark Grgurovic Hardwood Floors
Installed prefinished Strand Woven Natural Tigerstripe Bamboo Flooring
Small trendy master dark wood floor bedroom photo in Manchester
Small trendy master dark wood floor bedroom photo in Manchester




 Paradigm Interiors LLC
Tv niche and fireplace Capco Canvas 20x20 with 3x6 travertine
Inspiration for a modern living room remodel in Denver
Inspiration for a modern living room remodel in Denver

 Citizen Design Co.
This very tiny + outdated kitchen was begging for a fix me up. So we gave it just what it was asking for and we gutted it down to the bare bones and started fresh. A new functional open concept layout, much larger working triangle and massive amount of work space gave this kitchen the love it needed. We opted for no uppers on half of the kitchen to get a slight Scandinavian vibe and a nice neutral slate to keep it timeless and ready to flow with the rest of the home.



 Edel Designs, Inc
Kristin Edel
Eat-in kitchen - mid-sized modern medium tone wood floor eat-in kitchen idea in Portland with raised-panel cabinets, medium tone wood cabinets, granite countertops, beige backsplash, ceramic backsplash and stainless steel appliances
Eat-in kitchen - mid-sized modern medium tone wood floor eat-in kitchen idea in Portland with raised-panel cabinets, medium tone wood cabinets, granite countertops, beige backsplash, ceramic backsplash and stainless steel appliances



53