
Search results for "Totally dependent" in Home Design Ideas

 Allreno
A 5x10 bathroom is one of the most common bathroom sizes, offering enough space for a full bath setup while maintaining efficiency. Whether you’re planning a simple refresh or a complete renovation, understanding the cost breakdown is essential to staying within budget.
Average Cost of a 5x10 Bathroom Remodel
The cost of remodeling a 5x10 bathroom can range between $6,000 and $25,000, depending on the level of renovation, materials, and labor costs in your area. Here’s a quick breakdown of what you can expect:
• Basic Remodel ($6,000 - $10,000) – Cosmetic updates such as painting, new fixtures, and budget-friendly materials.
• Mid-Range Remodel ($10,000 - $18,000) – Upgrading vanities, flooring, and fixtures with higher-quality materials.
• Luxury Remodel ($18,000 - $25,000+) – Premium materials, custom cabinetry, high-end tile work, and luxury fixtures.
Cost Breakdown by Component
Remodel Component Estimated Cost Range
Demolition $500 - $1,500
Plumbing & Fixtures $1,500 - $5,000
Flooring $800 - $3,000
Shower/Tub Installation $2,000 - $7,000
Vanity & Countertops $1,500 - $5,000
Lighting & Electrical $500 - $2,000
Painting & Finishing $300 - $1,500
Permits & Labor $2,000 - $6,000
Factors That Affect the Cost
1. Material Choices – Higher-end materials like marble or custom cabinetry will drive costs up.
2. Labor Costs – Hiring professional contractors, plumbers, and electricians can significantly impact the budget.
3. Plumbing Relocation – Moving pipes or installing a new shower layout can add $2,000 - $5,000 to the total cost.
4. Tile Work Complexity – Intricate tile patterns and premium materials will increase labor and material expenses.
5. Customization – Custom bathroom vanities, glass enclosures, and luxury fixtures will elevate the budget.
How to Save Money on Your 5x10 Bathroom Remodel
• Choose Cost-Effective Materials – Consider porcelain tiles instead of marble and pre-made bathroom vanities instead of custom builds.
• Refinish Instead of Replace – Refinishing a bathtub or vanity can save thousands compared to buying new ones.
• DIY Where Possible – Simple tasks like painting or installing new fixtures yourself can cut labor costs.
• Get Multiple Quotes – Comparing contractor estimates helps ensure you get the best price.
• Use an AI-Powered Renovation Tool – Platforms like Allreno Design App can streamline planning, offer cost-saving design suggestions, and connect you with budget-friendly materials and contractors.
The Role of AI and Proptech in Bathroom Renovation
With advancements in Bathroom Renovation AI and proptech, homeowners and professionals can now utilize technology to enhance efficiency and accuracy in remodeling projects. AI-powered tools help generate instant layouts, optimize material selection, and reduce unexpected costs, making bathroom renovation easier than ever before.
Final Thoughts
A 5x10 bathroom remodel can vary widely in cost depending on the scope of work and materials used. Whether you’re going for a simple refresh or a high-end renovation, planning and using smart budgeting strategies can help you achieve the bathroom of your dreams within your price range.
Ready to start your remodel? Use Allreno Design App’s AI-powered platform to get instant design ideas, cost estimates, and connections to top-rated contractors—saving you time and money in your bathroom renovation.

 L.Bonadies General Contracting
Large mountain style backyard concrete patio photo in New York with a fire pit and a roof extension

Find the right local pro for your project
 Coastal Interiors
Don Anderson, Insight Photos
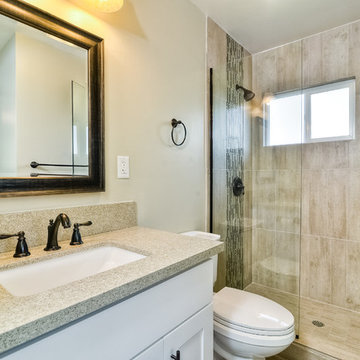
Example of a small classic beige tile alcove shower design in San Diego with an undermount sink, shaker cabinets, white cabinets, quartzite countertops and green walls
Example of a small classic beige tile alcove shower design in San Diego with an undermount sink, shaker cabinets, white cabinets, quartzite countertops and green walls

 Plain & Posh


These empty nesters decided to downsize when their last child left for college. Having lived in a very tarditional home for years, the homeowners saw this as an opportunity to live a totally new lifestyle. Clean, contemporary, and less fussy was the overall theme of this remodel.
 Nightingale Co.

Example of a mid-sized transitional master white tile and porcelain tile porcelain tile claw-foot bathtub design in Detroit with a drop-in sink, flat-panel cabinets, dark wood cabinets, quartzite countertops and gray walls
 Usable Space Interiors, LLC

This master bathroom was a complete renovation.
Inspiration for a mid-sized modern master white tile and ceramic tile ceramic tile freestanding bathtub remodel in Nashville with an integrated sink, shaker cabinets, dark wood cabinets, concrete countertops, a one-piece toilet and gray walls
Inspiration for a mid-sized modern master white tile and ceramic tile ceramic tile freestanding bathtub remodel in Nashville with an integrated sink, shaker cabinets, dark wood cabinets, concrete countertops, a one-piece toilet and gray walls
 User

UserAt Affordable Hardscapes of Virginia we view ourselves as "Exterior Designers" taking outdoor areas and making them functional, beautiful and pleasurable. Our exciting new approaches to traditional landscaping challenges result in outdoor living areas your family can cherish forever.
Affordable Hardscapes of Virginia is a Design-Build company specializing in unique hardscape design and construction. Our Paver Patios, Retaining Walls, Outdoor Kitchens, Outdoor Fireplaces and Fire Pits add value to your property and bring your quality of life to a new level.
We are the preeminent outdoor living space contractor in our area. Proudly serving clients in Virginia Beach, Chesapeake, Norfolk, Suffolk, and the surrounding Hampton Roads.
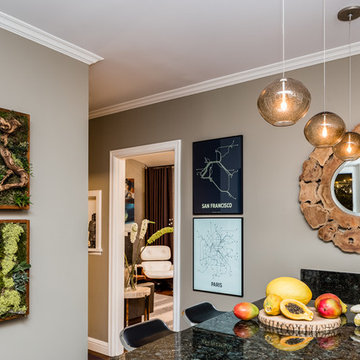
 Robin Heard Design
Christopher Stark Photography
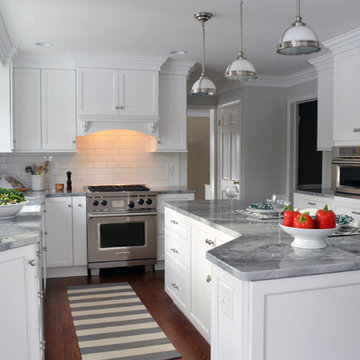
Inspiration for a transitional dark wood floor kitchen remodel in San Francisco with an undermount sink, shaker cabinets, white cabinets, granite countertops, beige backsplash, glass tile backsplash, stainless steel appliances and an island
Inspiration for a transitional dark wood floor kitchen remodel in San Francisco with an undermount sink, shaker cabinets, white cabinets, granite countertops, beige backsplash, glass tile backsplash, stainless steel appliances and an island
 Rae Muranski
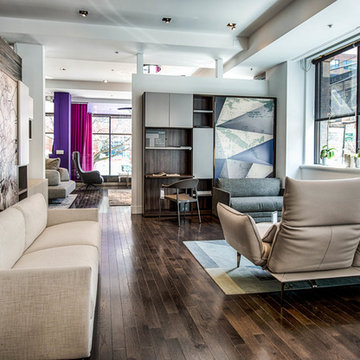
Together, and in total freedom. ON-OFF is the expression of many Made in Italy craftsmanship cooperating - on the one hand - to design a whole and systematic project, on the other hand to offer even one single product to decorate convertible living/ sleeping areas. An actual system offering permanent solutions in terms of quality and design, and allowing at the same time to change a space from living to sleeping area depending on individual needs and never as a makeshift solution. So home becomes really usable by the widest variety of family units: big families, young couples, friends hosting friends, with the possibility to optimize small spaces in stable multi-functionality situations; one same room will become a real living or a real bedroom based on needs! The modularity, the range of materials, finishing and upholsteries is really complete and in contemporary-modern style; the raw materials selected to have the best aesthetic output and function. So there is nothing left to do but imagine your own home, for both big and small spaces you’ll find here the answer, the quality design and experience of ATL Group and Tumidei: together, but in total freedom.
 Jenn Brockman/Kohler Signature Store Burr Ridge
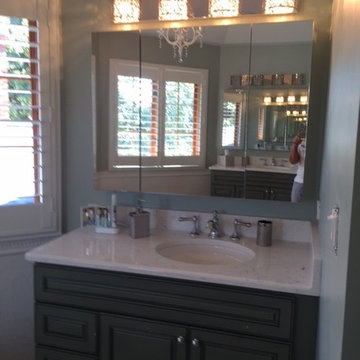
Bertch Cabinetry, Caesarstone countertops, 48"x60" Fleurco acrylic shower base, Kohler Artifacts collection, Kohler Underscore freestanding bath with Bask heated surface, Kohler medicine cabinets, Kohler Canvas under-mount sinks, and Kohler Choreograph Shower Wall and Accessory collection.
 Rae Muranski
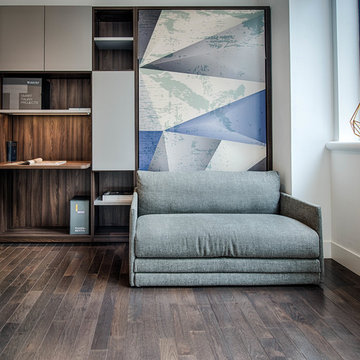
Together, and in total freedom. ON-OFF is the expression of many Made in Italy craftsmanship cooperating - on the one hand - to design a whole and systematic project, on the other hand to offer even one single product to decorate convertible living/ sleeping areas. An actual system offering permanent solutions in terms of quality and design, and allowing at the same time to change a space from living to sleeping area depending on individual needs and never as a makeshift solution. So home becomes really usable by the widest variety of family units: big families, young couples, friends hosting friends, with the possibility to optimize small spaces in stable multi-functionality situations; one same room will become a real living or a real bedroom based on needs! The modularity, the range of materials, finishing and upholsteries is really complete and in contemporary-modern style; the raw materials selected to have the best aesthetic output and function. So there is nothing left to do but imagine your own home, for both big and small spaces you’ll find here the answer, the quality design and experience of ATL Group and Tumidei: together, but in total freedom.
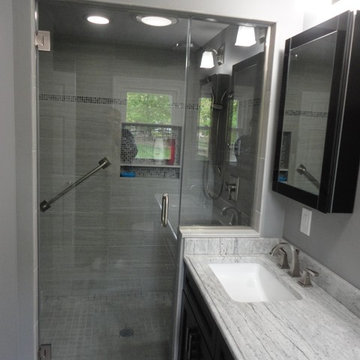
 North Jersey Remodelers LLC.
Created FULL walk-in shower. 6ft. X 4ft. walk-in. w/ steam generator and touch controls. Double shower niche in the wall w/ glass tile inside.
The total frame-less shower door looks terrific.
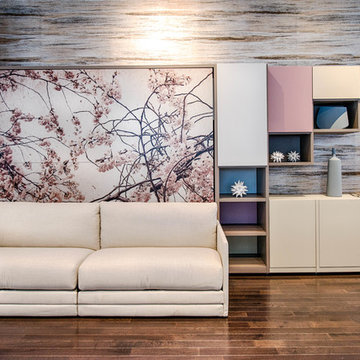 Rae Muranski
Together, and in total freedom. ON-OFF is the expression of many Made in Italy craftsmanship cooperating - on the one hand - to design a whole and systematic project, on the other hand to offer even one single product to decorate convertible living/ sleeping areas. An actual system offering permanent solutions in terms of quality and design, and allowing at the same time to change a space from living to sleeping area depending on individual needs and never as a makeshift solution. So home becomes really usable by the widest variety of family units: big families, young couples, friends hosting friends, with the possibility to optimize small spaces in stable multi-functionality situations; one same room will become a real living or a real bedroom based on needs! The modularity, the range of materials, finishing and upholsteries is really complete and in contemporary-modern style; the raw materials selected to have the best aesthetic output and function. So there is nothing left to do but imagine your own home, for both big and small spaces you’ll find here the answer, the quality design and experience of ATL Group and Tumidei: together, but in total freedom.

 Daco Stone
36" OUTDOOR FIREPLACE KIT (overall total height is 8 feet or customize to be taller or wider. Smaller fireplaces available starting at $2850. (READY TO ASSEMBLE) Free Shipping to AL, GA, TN, SC!! Call for shipping prices outside of the Southeast. Install options available in GA.
Take the party outside with this beautiful stone fireplace kit. Do it yourself or have us install it.
Delivery options available
Includes: Firebox, Throat, 3 Chimney sections (6" each section), 8" block risers, Natural Stone Hearth pieces, Firebrick, Fire Mortar, Type' S' High Strength Premixed Mortar, 100% Natural Real-Cut Stone Veneer with pre-cut corners, and Stone Mantle. (Footer not included)
Daco Stone
770-222-2425

 Betz Pools Limited
This shallow plunge pool enjoys a most impressive setting overlooking a prestigious private golf club near Collingwood. The visual focal point is a massive sheer descent waterfall spilling over a slab of solid granite, supported by a full-length tiled feature wall. An automated safety cover neatly retracts into a bunker behind the full-width entry steps. On the far end a full-width swim out bench allows easy access to the adjoining spa. The spacious flagstone deck and steps feature radiant heating, while the perimeter fence in tempered glass provides the final luxurious touch. (9 x 17, rectangular)
 Esq Design

Cabinetry by: Esq Design.
Interior design by District 309
Photography: Tracey Ayton
Inspiration for a large farmhouse l-shaped ceramic tile and gray floor dedicated laundry room remodel in Vancouver with white cabinets, white walls, a stacked washer/dryer and open cabinets
Inspiration for a large farmhouse l-shaped ceramic tile and gray floor dedicated laundry room remodel in Vancouver with white cabinets, white walls, a stacked washer/dryer and open cabinets
 Dean Thomas Design Group

Built by Rockwood Custom Homes
Inspiration for a large transitional master gray tile and ceramic tile slate floor drop-in bathtub remodel in Calgary with an undermount sink, recessed-panel cabinets, blue cabinets, granite countertops, a one-piece toilet and blue walls
Inspiration for a large transitional master gray tile and ceramic tile slate floor drop-in bathtub remodel in Calgary with an undermount sink, recessed-panel cabinets, blue cabinets, granite countertops, a one-piece toilet and blue walls
 Erika Gurskyte Pace
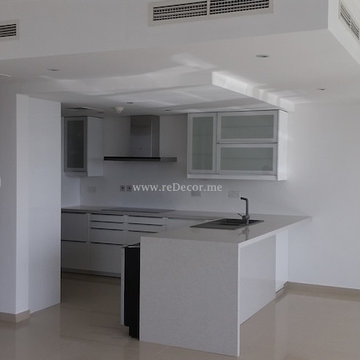
From closed ugly boring kitchen to open space, white with light grey stone counter kitchen.
Mid-sized minimalist l-shaped ceramic tile kitchen photo with a double-bowl sink, flat-panel cabinets, white cabinets, granite countertops, white backsplash and colored appliances
Mid-sized minimalist l-shaped ceramic tile kitchen photo with a double-bowl sink, flat-panel cabinets, white cabinets, granite countertops, white backsplash and colored appliances
9