
Search results for "Totally hooked" in Home Design Ideas

 Total Solutions Group
Uneek Image
Inspiration for a large mediterranean master marble floor bathroom remodel in Orlando with blue walls, a two-sided fireplace and a stone fireplace
Inspiration for a large mediterranean master marble floor bathroom remodel in Orlando with blue walls, a two-sided fireplace and a stone fireplace
 KraftMaster Renovations

Traditional Morris Plains home gets a total basement makeover with a home gym, home office and family mudroom. Barn Doors add a rustic but traditional touch to their basement storage space.

 The Kitchen and Bath People
This children's hall bathroom needed a total cosmetic makeover after being yellow from top to bottom. New white Shaker cabinets were installed with a white and gray Quarts countertop. The new double sinks are rectangular and are undermounted with polished chrome faucets.
Find the right local pro for your project
 KraftMaster Renovations

Traditional Morris Plains home gets a total basement makeover with a home gym, home office and family mudroom. Barn Doors add a rustic but traditional touch to their basement storage space.

 Nar Design Group
Perfect for a family of 6 (including the 2 large labs), this spacious laundry room/mud room has a plenty of storage so that laundry supplies, kids shoes and backpacks and pet food can be neatly tucked away. The style is a continuation of t he adjacent kitchen which is a luxurious industrial/farmhouse mix of elements such as complimentary woods, steel and top of the line appliances.
Photography by Fred Donham of PhotographyLink
 KraftMaster Renovations

Traditional Morris Plains home gets a total basement makeover with a home gym, home office and family mudroom. Barn Doors add a rustic but traditional touch to their basement storage space.
 KraftMaster Renovations

Traditional Morris Plains home gets a total basement makeover with a home gym, home office and family mudroom. Barn Doors add a rustic but traditional touch to their basement storage space.


 KraftMaster Renovations
Traditional Morris Plains home gets a total basement makeover with a home gym, home office and family mudroom. Barn Doors add a rustic but traditional touch to their basement storage space.

 BEVOLO GAS & ELECTRIC LIGHTS
This understated hanging fixture complements foyers or walkways beautifully. The simplicity of the Square Hanging Light makes it very versatile. This light can be used on the exterior of a home if covered, or could be an excellent addition to your interior decor. The Square hanging light is available in electric.
 KraftMaster Renovations
Traditional Morris Plains home gets a total basement makeover with a home gym, home office and family mudroom. Barn Doors add a rustic but traditional touch to their basement storage space.
 KraftMaster Renovations
Traditional Morris Plains home gets a total basement makeover with a home gym, home office and family mudroom. Barn Doors add a rustic but traditional touch to their basement storage space.

 dRemodeling Design-Build
DuraSupreme Cabinetry
This timeless and classic kitchen informed the main living and lower level renovation with white and grey as the palette, and sophisticated details at every turn.
Stylized shaker cabinetry took the cabinets to a new level with chrome hardware, soft close doors, and modern appliances that make it a dream kitchen for any cook. By knocking down the existing dining room wall, the kitchen expanded graciously and now includes a large seated island treated with furniture-like details in a soft dark grey. The white and grey tones play beautifully off the warm hand scraped wood floor that runs throughout the main level, providing a warmth underfoot. Openings were widened to allow for a more open floor plan and an extra wide barn door adds style to the front entrance. Additional dining was added to the former dining room as a breakfast nook complete with storage bench seating. A wine bar is tucked into a corner next to the living area allowing for easy access when entertaining.
dRemodeling also built in a custom bookshelf/entertainment area as well as a new mantle and tile surround. The upstairs closet was removed to allow for a larger foyer. The lower level features a newly organized laundry room that is wrapped in traditional wainscoting along one wall and the ceiling. New doors, windows, register cover, and light switch covers were installed to give the space a total and complete makeover, down to the smallest detail.
www.dremodeling.com

 Redstart Construction, Inc.
Small transitional 3/4 white tile and porcelain tile ceramic tile, brown floor and single-sink alcove bathtub photo in Chicago with shaker cabinets, white cabinets, a one-piece toilet, white walls, an undermount sink, quartz countertops, multicolored countertops, a niche and a freestanding vanity

Sponsored
Columbus, OH

Wannemacher Interiors
Customized Award-Winning Interior Design Solutions in Franklin Cnty OH

 Tim Kulin Cabinetry & Mountain Aspen Granite
A "Bunkhouse" style room for the owners' grandchildren. Trundles under each bed allow for six kids in separate beds.
Inspiration for a huge rustic guest carpeted bedroom remodel in Denver with beige walls and no fireplace
Inspiration for a huge rustic guest carpeted bedroom remodel in Denver with beige walls and no fireplace

 Total Home
Glass doors are a great way to keep the area open! It creates a light and airy feeling. Notice there is no visible drain? It is a trough drain located under the jet wall.

 MARVA Marble & Granite, Inc.
Inspiration for a transitional l-shaped medium tone wood floor open concept kitchen remodel in Raleigh with raised-panel cabinets, white cabinets, quartzite countertops, white backsplash, a farmhouse sink, ceramic backsplash, stainless steel appliances and an island

 Creative Renovations
Another view of this incredible Urban/Rustic setting. Note the Industrial designed tub fixture, accessories, and clean lines of the shower.
Visions in Photography

Sponsored
Columbus, OH

Hope Restoration & General Contracting
Columbus Design-Build, Kitchen & Bath Remodeling, Historic Renovations

 California Closets of Michigan
Calabunga! This beach-style mudroom will serve all of your surfers storage needs with bench-seating including built-in storage, tall open-cabinet-storage for your boards, and more! The contrasting light and grey finishes, open and closed storage capabilities, and puck lighting along the top provides the perfect, contemporary design for everyone to enjoy.
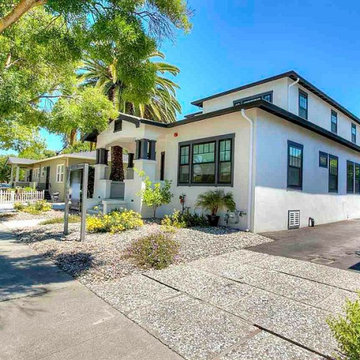
 Cano Eixo Construction
This fully remodeled Livermore beauty was originally built in 1922, brought down to the studs and fully remodeled in 2018. This 3 unit property sits in the heart of highly desirable downtown Livermore.
Within a convenient walking distance to city hotspots and nightlife as well as a short 5 minute drive to many of Livermore's local wineries.... This property is truly a historic beauty and Cano Eixo Construction was Honored to be the General Contractor and Construction Crew of this project!
Zones: commercial multi use\ residential income. total square footage: 3250+- square feet Zoning: Commercial multil-use, residential income number of units: 3 total -fireplace -overhead fire sprinklers -handicapped accessible lift/ elevator in the back -enclosed patio in the back features: stainless steel appliances, granite countertops, luxury ceramic hardwood tile floors, recessed lighting, luxury tile showers, laundry hook up, wood panel ceilings, lots of storage.

 Concept Photography
Concept Photography-Lance Sullivan
Laundry room - farmhouse laundry room idea in Vancouver
Laundry room - farmhouse laundry room idea in Vancouver
17