
Search results for "Totally hooked" in Home Design Ideas

 Sweetlake Interior Design LLC
This amazing, U-shaped Memorial (Houston, TX 77024) custom kitchen design was influenced by the "The Great Gatsby" era with its custom zinc flared vent hood with nickel plated laminate straps. This terrific hood flares in on the front and the sides. The contrasting finishes help to add texture and character to this fully remodeled kitchen. This hood is considerably wider than the cooktop below. It's actually 60" wide with an open back splash and no cabinets on either side. We love to showcase vent hoods in most of our designs because it serves as a great conversation piece when entertaining family and friends. A good design tip is to always make the vent hood larger than the stove. It makes an incredible statement! The antiqued, mirror glass cabinets feature a faux finish with a furniture like feel. The large back splash features a zig zag design, often called "chevron pattern." The french sconces with nickel plated shades are beautifully displayed on each side of the gorgeous "La Cornue" stove adding bling to the kitchen's magnificence and giving an overall elegant look with easy clean up. Additionally, there are two (2) highbrow chandeliers by Curry & Company, gives the kitchen the love needed to be a step above the norm. The island bar has a farmhouse sink and a full slab of "Fantasy Brown" marble with seating for five. There is tons of storage throughout the kitchen with plenty of drawer and cabinet space on both sides of the island. The sub-zero refrigerator is totally integrated with cupboards and drawers to match. Another advantage of this variety of refrigeration is that you create furniture-style cabinetry. This is a truly great idea for a dateless design transformation in Houston with raised-panel cupboards and paneled appliances. Polished nickel handles, drawer pulls and faucet hardware complete the design.

 Terri Sears, Kitchen and Bath Designer
Melissa Mills photography
http://melissammills.weebly.com/
Large elegant kids' white tile and ceramic tile ceramic tile alcove bathtub photo in Nashville with an undermount sink, a two-piece toilet and gray walls
Large elegant kids' white tile and ceramic tile ceramic tile alcove bathtub photo in Nashville with an undermount sink, a two-piece toilet and gray walls

 JH Remodeling Inc.
Freestanding bathtub - mid-sized contemporary master gray tile, white tile and marble tile marble floor freestanding bathtub idea with shaker cabinets, gray cabinets and gray walls
Find the right local pro for your project

 FineLines Design Studio
Michael Hunter
Design ideas for a small eclectic full sun side yard concrete paver garden path in Dallas for fall.
Design ideas for a small eclectic full sun side yard concrete paver garden path in Dallas for fall.

 Ehrlich Yanai Rhee Chaney Architects
The master suite at the back of the house is soothingly minimal, with the bedroom, spa bathroom (here) and study all opening to secluded gardens.
© Matthew Millman

 McDaniels Kitchen and Bath
The vessel sink sets the tone for this industrial style bath design in Lansing, designed by Julie Johnson as part of a total transformation of a two-story piano bar into an urban loft. It sits on top of an open Porcelanosa countertop with exposed pipes underneath, and is offset by a decorative framed mirror, Kohler faucet, Interceramic USA tile, and exposed brick wall. The result is a unique space that complements and enhances the natural features of this renovated building.

 Alair Homes Plano
 Our clients came to us because they were tired of looking at the side of their neighbor’s house from their master bedroom window! Their 1959 Dallas home had worked great for them for years, but it was time for an update and reconfiguration to make it more functional for their family.
They were looking to open up their dark and choppy space to bring in as much natural light as possible in both the bedroom and bathroom. They knew they would need to reconfigure the master bathroom and bedroom to make this happen. They were thinking the current bedroom would become the bathroom, but they weren’t sure where everything else would go.
This is where we came in! Our designers were able to create their new floorplan and show them a 3D rendering of exactly what the new spaces would look like.
The space that used to be the master bedroom now consists of the hallway into their new master suite, which includes a new large walk-in closet where the washer and dryer are now located.
From there, the space flows into their new beautiful, contemporary bathroom. They decided that a bathtub wasn’t important to them but a large double shower was! So, the new shower became the focal point of the bathroom. The new shower has contemporary Marine Bone Electra cement hexagon tiles and brushed bronze hardware. A large bench, hidden storage, and a rain shower head were must-have features. Pure Snow glass tile was installed on the two side walls while Carrara Marble Bianco hexagon mosaic tile was installed for the shower floor.
For the main bathroom floor, we installed a simple Yosemite tile in matte silver. The new Bellmont cabinets, painted naval, are complemented by the Greylac marble countertop and the Brainerd champagne bronze arched cabinet pulls. The rest of the hardware, including the faucet, towel rods, towel rings, and robe hooks, are Delta Faucet Trinsic, in a classic champagne bronze finish. To finish it off, three 14” Classic Possini Euro Ludlow wall sconces in burnished brass were installed between each sheet mirror above the vanity.
In the space that used to be the master bathroom, all of the furr downs were removed. We replaced the existing window with three large windows, opening up the view to the backyard. We also added a new door opening up into the main living room, which was totally closed off before.
Our clients absolutely love their cool, bright, contemporary bathroom, as well as the new wall of windows in their master bedroom, where they are now able to enjoy their beautiful backyard!

Sponsored
Columbus, OH

Hope Restoration & General Contracting
Columbus Design-Build, Kitchen & Bath Remodeling, Historic Renovations

 User
UserPlayfully styled to offer branches for hanging, our Wishbone Standing Coat Tree offers a warm welcome to your guests. It has a total of five hooks for hanging coats, jackets, handbags or backpacks. Craftsman Jim Zink of Meredith, New Hampshire laminates thin pieces of wenge into a multi-layered pentagonal design to make center supports of the coat tree reminiscent of industrial gears. Tiger maple is interwoven to form stand. Water borne lacquer finish. (Each piece is unique due to natural variations in grain patterns and color.)
Measures: 16 "Diameter X 63” Height


 McDaniels Kitchen and Bath
The vessel sink sets the tone for this industrial style bath design in Lansing, designed by Julie Johnson as part of a total transformation of a two-story piano bar into an urban loft. It sits on top of an open Porcelanosa countertop with exposed pipes underneath, and is offset by a decorative framed mirror, Kohler faucet, Interceramic USA tile, and exposed brick wall. The result is a unique space that complements and enhances the natural features of this renovated building.

 Miller-Roodell Architects Ltd
Set in Montana's tranquil Shields River Valley, the Shilo Ranch Compound is a collection of structures that were specifically built on a relatively smaller scale, to maximize efficiency. The main house has two bedrooms, a living area, dining and kitchen, bath and adjacent greenhouse, while two guest homes within the compound can sleep a total of 12 friends and family. There's also a common gathering hall, for dinners, games, and time together. The overall feel here is of sophisticated simplicity, with plaster walls, concrete and wood floors, and weathered boards for exteriors. The placement of each building was considered closely when envisioning how people would move through the property, based on anticipated needs and interests. Sustainability and consumption was also taken into consideration, as evidenced by the photovoltaic panels on roof of the garage, and the capability to shut down any of the compound's buildings when not in use.

Alcove shower - mid-sized mid-century modern green tile and ceramic tile porcelain tile alcove shower idea in San Francisco with an undermount sink, flat-panel cabinets, light wood cabinets, limestone countertops, a one-piece toilet, beige walls and an undermount tub
 Sweetlake Interior Design LLC
This amazing, U-shaped Memorial (Houston, TX 77024) custom kitchen design was influenced by the "The Great Gatsby" era with its custom zinc flared vent hood with nickel plated laminate straps. This terrific hood flares in on the front and the sides. The contrasting finishes help to add texture and character to this fully remodeled kitchen. This hood is considerably wider than the cooktop below. It's actually 60" wide with an open back splash and no cabinets on either side. We love to showcase vent hoods in most of our designs because it serves as a great conversation piece when entertaining family and friends. A good design tip is to always make the vent hood larger than the stove. It makes an incredible statement! The antiqued, mirror glass cabinets feature a faux finish with a furniture like feel. The large back splash features a zig zag design, often called "chevron pattern." The french sconces with nickel plated shades are beautifully displayed on each side of the gorgeous "La Cornue" stove adding bling to the kitchen's magnificence and giving an overall elegant look with easy clean up. Additionally, there are two (2) highbrow chandeliers by Curry & Company, gives the kitchen the love needed to be a step above the norm. The island bar has a farmhouse sink and a full slab of "Fantasy Brown" marble with seating for five. There is tons of storage throughout the kitchen with plenty of drawer and cabinet space on both sides of the island. The sub-zero refrigerator is totally integrated with cupboards and drawers to match. Another advantage of this variety of refrigeration is that you create furniture-style cabinetry. This is a truly great idea for a dateless design transformation in Houston with raised-panel cupboards and paneled appliances. Polished nickel handles, drawer pulls and faucet hardware complete the design.

Sponsored
Columbus, OH

Wannemacher Interiors
Customized Award-Winning Interior Design Solutions in Franklin Cnty OH
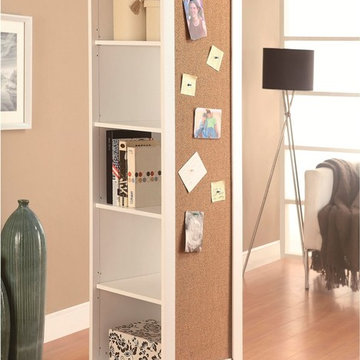
 HomeClick
Coaster Furniture Swivel Storage Cabinet in White with Cork Board
Add a funky and versatile storage piece to your home with the swivel storage cabinet. It truly has it all: plentiful shelf space, three storage hooks for bags and coats, a full-length mirror, and a large cork board area for notes and photos. There are five shelves total for whatever you need to store - from living accessories to shoes to decor. This swivel storage cabinet also features a swivel base for convenience and mobility.
 User
UserPlayfully styled to offer branches for hanging, our Wishbone Standing Coat Tree offers a warm welcome to your guests. It has a total of five hooks for hanging coats, jackets, handbags or backpacks. Craftsman Jim Zink of Meredith, New Hampshire laminates thin pieces of wenge into a multi-layered pentagonal design to make center supports of the coat tree reminiscent of industrial gears. Tiger maple is interwoven to form stand. Water borne lacquer finish. (Each piece is unique due to natural variations in grain patterns and color.)
Measures: 16 "Diameter X 63” Height
 McDaniels Kitchen and Bath
The vessel sink sets the tone for this industrial style bath design in Lansing, designed by Julie Johnson as part of a total transformation of a two-story piano bar into an urban loft. It sits on top of an open Porcelanosa countertop with exposed pipes underneath, and is offset by a decorative framed mirror, Kohler faucet, Interceramic USA tile, and exposed brick wall. The result is a unique space that complements and enhances the natural features of this renovated building.





 Lara Hontzias Interior Design
This bungalow was totally revamped with an emphasize on an open Kitchen and Living space for a family of four. Walls were removed to accommodate a larger bright open concept Kitchen and Family room. Hardwood floors are throughout with the exception of the tiled bathrooms. Four small bedrooms were turned to three larger bedrooms and also allowed for two larger all new bathrooms.

 color theory Boston
Michael J Lee
Large minimalist screened-in front porch photo in New York with a roof extension
Large minimalist screened-in front porch photo in New York with a roof extension

 Total Pool + Patio, LLC
This full backyard transformation included an outdoor kitchen, patio, Gunite Pool Installation, fire pit and pool & spa combination that embodied class from end to end. Our client wanted a pool that could function as well when doing laps as when taking naps. A truly functional design to complete this gorgeous property.
14