
Search results for "Totally latched" in Home Design Ideas

 Charles Vincent George Architects, Inc.
Elmhurst, IL Residence by
Charles Vincent George Architects
Photographs by
Tony Soluri

Country enclosed kitchen photo in Chicago with an undermount sink and gray cabinets
Country enclosed kitchen photo in Chicago with an undermount sink and gray cabinets

 Levi Design Build
Located in Wrightwood Estates, Levi Construction’s latest residency is a two-story mid-century modern home that was re-imagined and extensively remodeled with a designer’s eye for detail, beauty and function. Beautifully positioned on a 9,600-square-foot lot with approximately 3,000 square feet of perfectly-lighted interior space. The open floorplan includes a great room with vaulted ceilings, gorgeous chef’s kitchen featuring Viking appliances, a smart WiFi refrigerator, and high-tech, smart home technology throughout. There are a total of 5 bedrooms and 4 bathrooms. On the first floor there are three large bedrooms, three bathrooms and a maid’s room with separate entrance. A custom walk-in closet and amazing bathroom complete the master retreat. The second floor has another large bedroom and bathroom with gorgeous views to the valley. The backyard area is an entertainer’s dream featuring a grassy lawn, covered patio, outdoor kitchen, dining pavilion, seating area with contemporary fire pit and an elevated deck to enjoy the beautiful mountain view.
Project designed and built by
Levi Construction
http://www.leviconstruction.com/
Levi Construction is specialized in designing and building custom homes, room additions, and complete home remodels. Contact us today for a quote.


Find the right local pro for your project
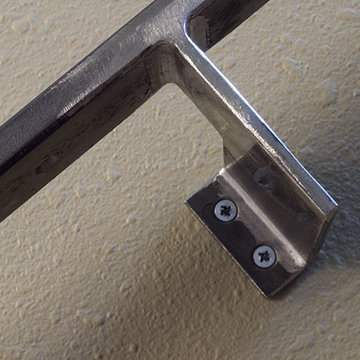
 Stashu Smaka LLC
Photos by Stashu Smaka
Design by Mark Engberg of Colab Architecture and Urban Design,
Railing in mild steel bar
Example of a trendy staircase design in Portland
Example of a trendy staircase design in Portland
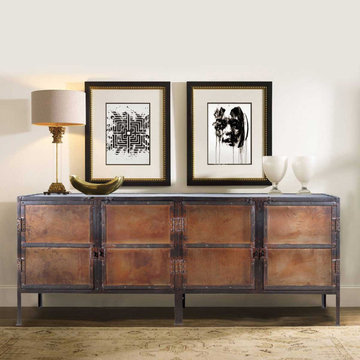
 Sierra Living Concepts Inc
76" L X 20" D X 30" H
When form and function define a space, almost anything can happen. This Industrial Black and Brown Iron 76" 4-Door Large Buffet Cabinet looks a bit like it belongs in a storybook and a fortress. The warm brown tones and black details create a powerful look. There's lots of storage space inside, and surface space on top. Use it as a dining room buffet or storage system.
The Industrial style is one of the hottest trends because it is durable and easy to maintain. This large sideboard cabinet is built with solid iron. The double cupboard design has double doors for each section, and features four spacious storage compartments in total. Each door has a latch which can be locked with a padlock. The six straight legs lift the storage system off the floor for easy access to the floor.
The all-metal interior is spacious and low maintenance.
Special Features:
• Handmade Large Buffet
• Industrial iron sideboard
• 4 spacious compartment shelves
• warn black and brown tones
• Metal Latches
• Can be secured with padlocks
• Easy to maintain
Note: Custom Options such as Size, Shape, Shade & Design are not applicable to this item. Industrial Furniture is subjected to have Slight Variations.

 Klopf Architecture
The owners, inspired by mid-century modern architecture, hired Klopf Architecture to design an Eichler-inspired 21st-Century, energy efficient new home that would replace a dilapidated 1940s home. The home follows the gentle slope of the hillside while the overarching post-and-beam roof above provides an unchanging datum line. The changing moods of nature animate the house because of views through large glass walls at nearly every vantage point. Every square foot of the house remains close to the ground creating and adding to the sense of connection with nature.
Klopf Architecture Project Team: John Klopf, AIA, Geoff Campen, Angela Todorova, and Jeff Prose
Structural Engineer: Alex Rood, SE, Fulcrum Engineering (now Pivot Engineering)
Landscape Designer (atrium): Yoshi Chiba, Chiba's Gardening
Landscape Designer (rear lawn): Aldo Sepulveda, Sepulveda Landscaping
Contractor: Augie Peccei, Coast to Coast Construction
Photography ©2015 Mariko Reed
Location: Belmont, CA
Year completed: 2015
 Custom Cabinet Source Inc
JxP Multimedia
Example of a large minimalist u-shaped eat-in kitchen design in Chicago with glass-front cabinets, black cabinets, granite countertops, white backsplash, brick backsplash, two islands and black countertops
Example of a large minimalist u-shaped eat-in kitchen design in Chicago with glass-front cabinets, black cabinets, granite countertops, white backsplash, brick backsplash, two islands and black countertops



 J.THOM Residential Design & Cabinetry
Example of a trendy kitchen design in Philadelphia with flat-panel cabinets, medium tone wood cabinets, blue backsplash, paneled appliances and white countertops

 Moderne Builders
Gorgeous master bath with dramatic retro "wave" tile. Peak Photography
Example of a 1950s bathroom design in Los Angeles
Example of a 1950s bathroom design in Los Angeles

 Moss Yaw Design studio
Engineered cedar siding creates beautiful gray-blue tones at the exterior of the home, while adding a textural element to activate the simple exterior design.
 Nella Vetrina Showroom
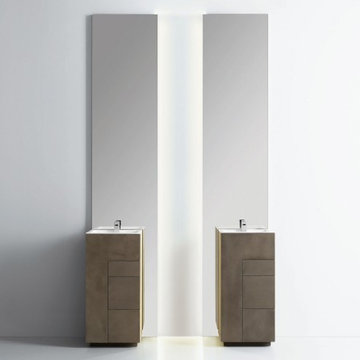
Touch 102 contemporary Italian bathroom vanity shown in Arena-colored clay with 2 pull-out drawers. Full 41 under counter washbasin in Milltek. Base/Top finish options: 27 matt lacquers, 4 clays, barrique and termocotto matt veneers and abete/abete black. Combining versatility with style to create a wide program of modularity and function. Featuring special worked tops and sides, recessed handles, total width fronts and original finishes including heat-treated oaks; all which can be fully tailored and customized. Base widths: 16.3”, 25.3”, 39.5”. Base depths: 15.9”, 19”. Base height: 34.6”. Groove handle in push latch. Made in Italy.
 Nella Vetrina Showroom
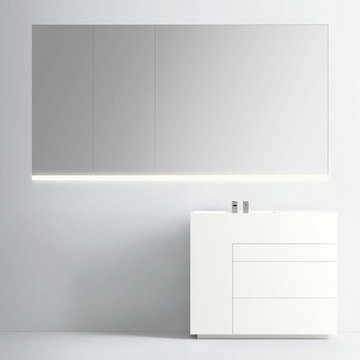
Touch 103 contemporary Italian bathroom vanity shown in Bianco-colored matt lacquer with 2 pull-out drawers.Short 100 under counter washbasin in Milltek. Base/Top finish options: 27 matt lacquers, 4 clays, barrique and termocotto matt veneers and abete/abete black. Combining versatility with style to create a wide program of modularity and function. Featuring special worked tops and sides, recessed handles, total width fronts and original finishes including heat-treated oaks; all which can be fully tailored and customized. Base widths: 16.3”, 25.3”, 39.5”. Base depths: 15.9”, 19”. Base height: 34.6”. Groove handle in push latch. Made in Italy.


 Nella Vetrina Showroom
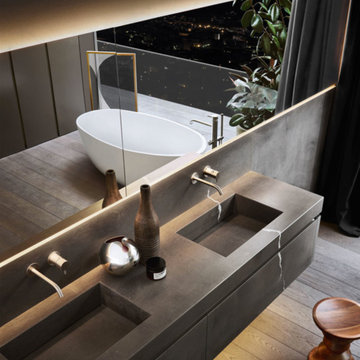
Puro 101 contemporary Italian modular bathroom vanity shown in Medea marble 88.5" base with a grey marble top. Combining clean geometrical lines enriched by precious metals without limits to functionality. Featuring special worked tops and sides, recessed handles, total width fronts and original finishes including heat-treated oak and stones; all which can be fully tailored and customized. Base/Top finish options: 27 matt or high glossy lacquers, 17 matt veneers, 1 glossy veneer, 4 clays and 10 marbles. Additional top options: 4 synthetic materials. Wash basins options: Semi-inset, Undermounted, Above Counter, Sit-On and integrated sink top. Opening options: Groove handle, 3 handle types or push latch without handle. Modular base widths: 85”, 88.5”, 106.3”, 116.9”, 145.7”. Modular base depths: 15.3”, 18.5”, 21.5”. Modular base heights: 9.4”, 14.3”, 18.1”. Mirrors available in mocha or white with included backlight. Made in Italy.
 SGDI - Sarah Gallop Design Inc.
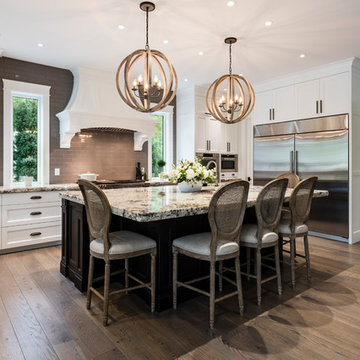
The gourmet kitchen pulls out all stops – luxury functions of pull-out tray storage, magic corners, hidden touch-latches, and high-end appliances; steam-oven, wall-oven, warming drawer, espresso/coffee, wine fridge, ice-machine, trash-compactor, and convertible-freezers – to create a home chef’s dream. Cook and prep space is extended thru windows from the kitchen to an outdoor work space and built in barbecue.
photography: Paul Grdina


 The Sofa Company
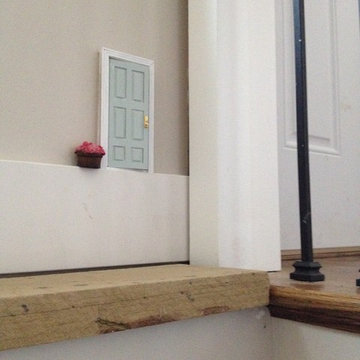
From mid-century into a new century. An elegant element that never goes out of style.
Check out http://thesofaco.com for more information on our draper sofa. Available in any sectional option you can think of.
 Nella Vetrina Showroom
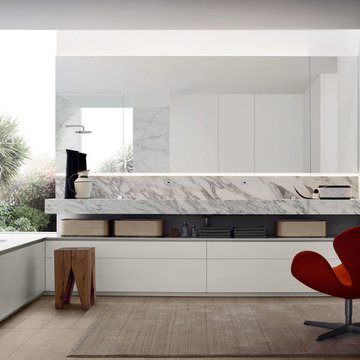
Combining clean geometrical lines enriched by precious metals without limits to functionality. Featuring special worked tops and sides, recessed handles, total width fronts and original finishes including heat-treated oak and stones; all which can be fully tailored and customized. Base/Top finish options: 27 matt or high glossy lacquers, 17 matt veneers, 1 glossy veneer, 4 clays and 10 marbles. Additional top options: 4 synthetic materials. Wash basins options: Semi-inset, Undermounted, Above Counter, Sit-On and integrated sink top. Opening options: Groove handle, 3 handle types or push latch without handle. Modular base widths: 85”, 88.5”, 106.3”, 116.9”, 145.7”. Modular base depths: 15.3”, 18.5”, 21.5”. Modular base heights: 9.4”, 14.3”, 18.1”. Mirrors available in mocha or white with included backlight. Made in Italy.
 User
UserTom Aiken
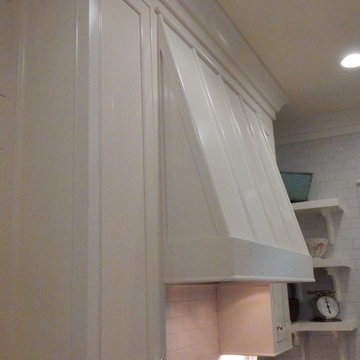
Eat-in kitchen - mid-sized traditional l-shaped light wood floor eat-in kitchen idea in Miami with a farmhouse sink, shaker cabinets, white cabinets, quartz countertops, white backsplash, subway tile backsplash, stainless steel appliances and an island
Eat-in kitchen - mid-sized traditional l-shaped light wood floor eat-in kitchen idea in Miami with a farmhouse sink, shaker cabinets, white cabinets, quartz countertops, white backsplash, subway tile backsplash, stainless steel appliances and an island
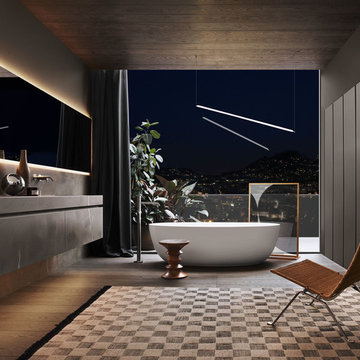 Nella Vetrina Showroom
Puro 101 contemporary Italian modular bathroom vanity shown in Medea marble 88.5" base with a grey marble top. Combining clean geometrical lines enriched by precious metals without limits to functionality. Featuring special worked tops and sides, recessed handles, total width fronts and original finishes including heat-treated oak and stones; all which can be fully tailored and customized. Base/Top finish options: 27 matt or high glossy lacquers, 17 matt veneers, 1 glossy veneer, 4 clays and 10 marbles. Additional top options: 4 synthetic materials. Wash basins options: Semi-inset, Undermounted, Above Counter, Sit-On and integrated sink top. Opening options: Groove handle, 3 handle types or push latch without handle. Modular base widths: 85”, 88.5”, 106.3”, 116.9”, 145.7”. Modular base depths: 15.3”, 18.5”, 21.5”. Modular base heights: 9.4”, 14.3”, 18.1”. Mirrors available in mocha or white with included backlight. Made in Italy.
2