
Search results for "Totally legalized" in Home Design Ideas

 Naples ReDevelopment, Inc.
Lori Hamilton
Kitchen - mid-sized transitional l-shaped medium tone wood floor kitchen idea in Miami with an undermount sink, shaker cabinets, white cabinets, gray backsplash, mosaic tile backsplash, stainless steel appliances and an island
Kitchen - mid-sized transitional l-shaped medium tone wood floor kitchen idea in Miami with an undermount sink, shaker cabinets, white cabinets, gray backsplash, mosaic tile backsplash, stainless steel appliances and an island

 Flavin Architects
This new modern house is located in a meadow in Lenox MA. The house is designed as a series of linked pavilions to connect the house to the nature and to provide the maximum daylight in each room. The center focus of the home is the largest pavilion containing the living/dining/kitchen, with the guest pavilion to the south and the master bedroom and screen porch pavilions to the west. While the roof line appears flat from the exterior, the roofs of each pavilion have a pronounced slope inward and to the north, a sort of funnel shape. This design allows rain water to channel via a scupper to cisterns located on the north side of the house. Steel beams, Douglas fir rafters and purlins are exposed in the living/dining/kitchen pavilion.
Photo by: Nat Rea Photography

 Prime 1 Builders
This project won in the 2013 Builders Association of Metropolitan Pittsburgh Housing Excellence Award for Best Urban Renewal Renovation Project. The glass bowl was made in the glass studio owned by the owner which is adjacent to the residence. The mirror is a repurposed window. The door is repurposed from a boarding house.
George Mendel
Find the right local pro for your project
 Harald Koehn Construction
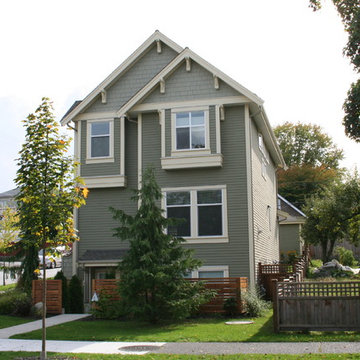
Once the site of an iconic East Vancouver corner store with a house attached, this beautiful new home provided the perfect solution for the owners who wanted to stay in their neighbourhood. The lot with a small footprint - 33' by 110' presented many challenges but the results were impressive. With a very detailed exterior, the addition of a lower legal suite and an efficient and beautiful interior, this home is everything they had hoped for.
Warm, luxurious hardwood floors and custom millwork and mouldings create a beautiful surrounding and the energy efficient furnace and heating recovery ventilator system provide for a healthy and sustainable environment.
 Woodhill Cabinetry & Design Inc
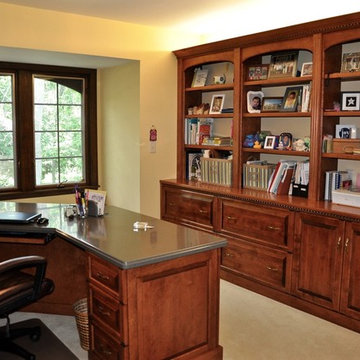
There is a total of 10 letter and legal size file drawers in the organized, upstairs, birch wood home office of a very active volunteer. Open book shelves have crown molding with an Egg and Dart insert which is repeated under the wood top. Applied flutes conceal the frames of the four shelf units.
The window seat has operating drawers and a wood top, while the U shaped desk area is topped with Corian.
 Woodhill Cabinetry & Design Inc
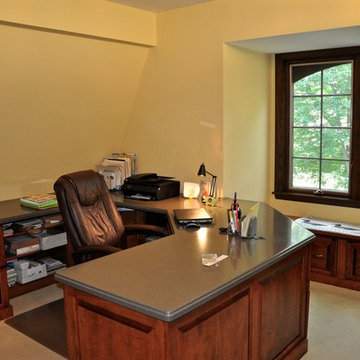
There is a total of 10 letter and legal size file drawers in the organized, upstairs, birch wood home office of a very active volunteer. Open book shelves have crown molding with an Egg and Dart insert which is repeated under the wood top. Applied flutes conceal the frames of the four shelf units.
The window seat has operating drawers and a wood top, while the U shaped desk area is topped with Corian.

 Modern-Shed
Dominic Arizona Bonuccelli
Example of a mid-sized minimalist detached studio / workshop shed design in San Francisco
Example of a mid-sized minimalist detached studio / workshop shed design in San Francisco
 VONN

VONNInspiration for a small modern dark wood floor and brown floor great room remodel in New York with white walls and no fireplace

 Environs Residential
Joel Mott--imotophoto
Inspiration for a transitional freestanding desk dark wood floor and brown floor study room remodel in Atlanta with gray walls
Inspiration for a transitional freestanding desk dark wood floor and brown floor study room remodel in Atlanta with gray walls
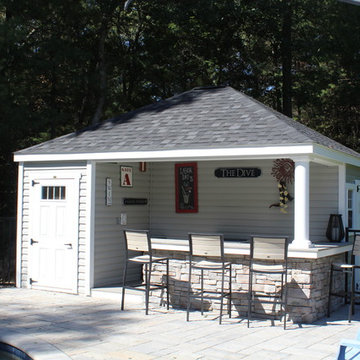
 Baystate Outdoor Personia
16x18 Custom Poolhouse built in Foxboro MA
Mid-sized transitional beige one-story wood gable roof idea in Boston
Mid-sized transitional beige one-story wood gable roof idea in Boston
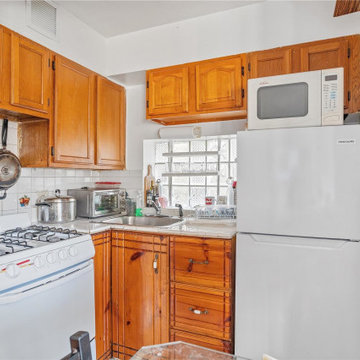
 Shameer Fazal Real Estate Team at KW Realty
Brick multi family unit located in Elmhurst, Queens. Built in 1989, this property has 4 floors plus a full basement with a total of 5 legal apartments. Property is well maintained throughout with wood floors, updated baths, and well maintained kitchens. First floor has a large 2 bedroom apartment duplex with an additional recreation space in the basement. Second floor has two studio apartments, one facing the front of the building and one facing the back. Third floor and fourth floors have two duplex apartments, each with 1 bedroom and two full baths. Walk out basement lead to backyard. This property comes with 2 parking spaces. Each unit pays for their own cooking gas and electricity with a total of 6 gas and 6 electric meters.
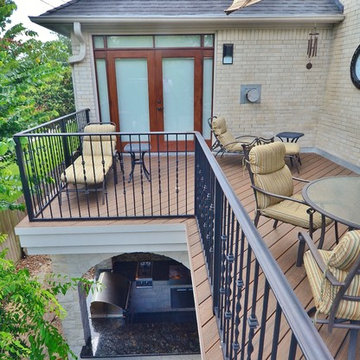
 Legal Eagle Contractors
As part of the total 720 sf. added in this project, the new balcony above provides significant new sitting space with appropriate furniture and the added luxury of splinter-free Trex decking. The custom wrought iron railings match the stairs, and there is even a 2nd floor spigot for watering plants and cleaning the deck. Photo: Dan Bawden.



 Resolution: 4 Architecture
The penthouse level houses a large playroom with a structural glass ceiling. A built-in sofa is integrated into a wall of bookshelves.
Living room - large contemporary loft-style light wood floor living room idea in New York with white walls and a wood stove
Living room - large contemporary loft-style light wood floor living room idea in New York with white walls and a wood stove


 Architectural Squared
Tim Barber

Small trendy l-shaped medium tone wood floor kitchen photo in Denver with a drop-in sink, flat-panel cabinets, dark wood cabinets, wood countertops, white backsplash, ceramic backsplash, stainless steel appliances and no island
Small trendy l-shaped medium tone wood floor kitchen photo in Denver with a drop-in sink, flat-panel cabinets, dark wood cabinets, wood countertops, white backsplash, ceramic backsplash, stainless steel appliances and no island



 Kestrel Shutters & Doors
These traditional closet doors feature smaller, fixed louvers in the top and colonial raised panels in the bottom and are custom sized to fit your openings.
To receive a quote on our Fixed Louver over Raised Panel doors follow the "Visit Store" link: below.

 Moderne Builders
Gorgeous master bath with dramatic retro "wave" tile. Peak Photography
Example of a 1950s bathroom design in Los Angeles
Example of a 1950s bathroom design in Los Angeles

 Homestead Doors, Inc.
Door #10
FP3190
Flat 3 Panel Interior Door with Farmhouse Sticking
Solid Poplar stiles and rails
MDF panels
Painted White
1 x 4 door casing
1 x 6 baseboard
Bravura 336B door knob
Call us for a quote on your door project
419-684-9582
Visit https://www.door.cc
1