
Search results for "Totally metalized" in Home Design Ideas
 Anne Buresh Interior Design
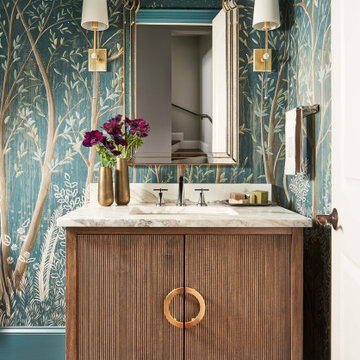
Powder room - transitional dark wood floor, brown floor and wallpaper powder room idea in Charlotte with flat-panel cabinets, dark wood cabinets, multicolored walls, an undermount sink, beige countertops and a freestanding vanity

 Martine Paquin Design
Mariko Reed

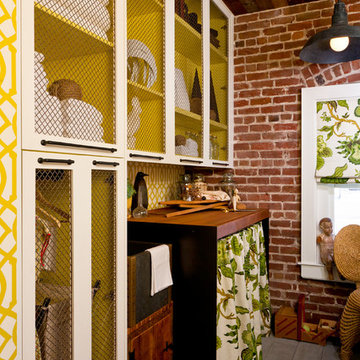
Example of a trendy concrete floor mudroom design in San Francisco with white walls
Example of a trendy concrete floor mudroom design in San Francisco with white walls
Find the right local pro for your project

 Veranda Designer Homes

Example of a mid-sized tuscan beige tile and stone tile brick floor and beige floor powder room design in Dallas with open cabinets, a vessel sink, wood countertops, light wood cabinets, a two-piece toilet, beige walls and brown countertops

 Misiaszek Turpin pllc
The 800 square-foot guest cottage is located on the footprint of a slightly smaller original cottage that was built three generations ago. With a failing structural system, the existing cottage had a very low sloping roof, did not provide for a lot of natural light and was not energy efficient. Utilizing high performing windows, doors and insulation, a total transformation of the structure occurred. A combination of clapboard and shingle siding, with standout touches of modern elegance, welcomes guests to their cozy retreat.
The cottage consists of the main living area, a small galley style kitchen, master bedroom, bathroom and sleeping loft above. The loft construction was a timber frame system utilizing recycled timbers from the Balsams Resort in northern New Hampshire. The stones for the front steps and hearth of the fireplace came from the existing cottage’s granite chimney. Stylistically, the design is a mix of both a “Cottage” style of architecture with some clean and simple “Tech” style features, such as the air-craft cable and metal railing system. The color red was used as a highlight feature, accentuated on the shed dormer window exterior frames, the vintage looking range, the sliding doors and other interior elements.
Photographer: John Hession


Sponsored
Columbus, OH

Wannemacher Interiors
Customized Award-Winning Interior Design Solutions in Franklin Cnty OH
 ARTO
ARTOFat Tony
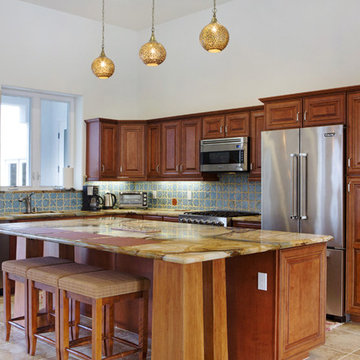
We love that red accent tile in this kitchen.
Open concept kitchen - mid-sized mediterranean l-shaped ceramic tile open concept kitchen idea in Los Angeles with blue backsplash, an island, an undermount sink, raised-panel cabinets, medium tone wood cabinets, onyx countertops and stainless steel appliances
Open concept kitchen - mid-sized mediterranean l-shaped ceramic tile open concept kitchen idea in Los Angeles with blue backsplash, an island, an undermount sink, raised-panel cabinets, medium tone wood cabinets, onyx countertops and stainless steel appliances
 Nathan Taylor for Obelisk Home

A desire to live in Colorado, yet still maintain the family’s ties to Springfield, location of their home, evolved into a total transformation. Beginning with the removal of the white columns, red brick, metal garage doors, and a small front porch, and delicate landscaping this home was totally transformed into a Mountain Retreat boasting reclaimed beams, stone veneer, stucco, and flagstone help transform the home.
Photos by Randy Colwell


 Sterling Design Group, LLC
Bob Narod, Photographer LLC
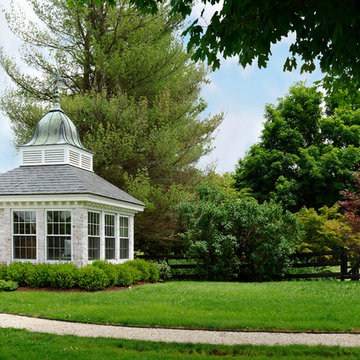
Shed - traditional detached shed idea in DC Metro
Shed - traditional detached shed idea in DC Metro


Sponsored
Columbus, OH
Free consultation for landscape design!

Peabody Landscape Group
Franklin County's Reliable Landscape Design & Contracting
 User
UserHalkin Mason Photography
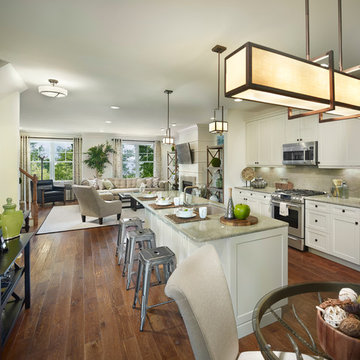
Open concept kitchen - large coastal galley medium tone wood floor open concept kitchen idea in New York with shaker cabinets, white cabinets, quartz countertops, beige backsplash, stone slab backsplash, stainless steel appliances and an island
Open concept kitchen - large coastal galley medium tone wood floor open concept kitchen idea in New York with shaker cabinets, white cabinets, quartz countertops, beige backsplash, stone slab backsplash, stainless steel appliances and an island
 Signature Designs Kitchen | Bath | Interiors

Light and Airy shiplap bathroom was the dream for this hard working couple. The goal was to totally re-create a space that was both beautiful, that made sense functionally and a place to remind the clients of their vacation time. A peaceful oasis. We knew we wanted to use tile that looks like shiplap. A cost effective way to create a timeless look. By cladding the entire tub shower wall it really looks more like real shiplap planked walls.
The center point of the room is the new window and two new rustic beams. Centered in the beams is the rustic chandelier.
 Judith Balis Interiors
Dawn Burkhart
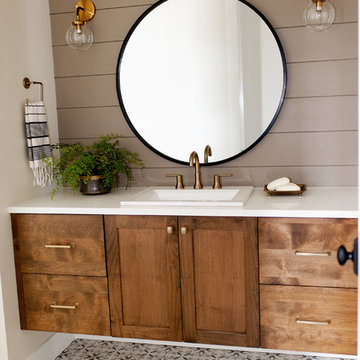
Mid-sized cottage ceramic tile bathroom photo in Boise with shaker cabinets, medium tone wood cabinets, gray walls, a drop-in sink and quartz countertops
Mid-sized cottage ceramic tile bathroom photo in Boise with shaker cabinets, medium tone wood cabinets, gray walls, a drop-in sink and quartz countertops

 Sweetlake Interior Design LLC
This amazing, U-shaped Memorial (Houston, TX 77024) custom kitchen design was influenced by the "The Great Gatsby" era with its custom zinc flared vent hood with nickel plated laminate straps. This terrific hood flares in on the front and the sides. The contrasting finishes help to add texture and character to this fully remodeled kitchen. This hood is considerably wider than the cooktop below. It's actually 60" wide with an open back splash and no cabinets on either side. We love to showcase vent hoods in most of our designs because it serves as a great conversation piece when entertaining family and friends. A good design tip is to always make the vent hood larger than the stove. It makes an incredible statement! The antiqued, mirror glass cabinets feature a faux finish with a furniture like feel. The large back splash features a zig zag design, often called "chevron pattern." The french sconces with nickel plated shades are beautifully displayed on each side of the gorgeous "La Cornue" stove adding bling to the kitchen's magnificence and giving an overall elegant look with easy clean up. Additionally, there are two (2) highbrow chandeliers by Curry & Company, gives the kitchen the love needed to be a step above the norm. The island bar has a farmhouse sink and a full slab of "Fantasy Brown" marble with seating for five. There is tons of storage throughout the kitchen with plenty of drawer and cabinet space on both sides of the island. The sub-zero refrigerator is totally integrated with cupboards and drawers to match. Another advantage of this variety of refrigeration is that you create furniture-style cabinetry. This is a truly great idea for a dateless design transformation in Houston with raised-panel cupboards and paneled appliances. Polished nickel handles, drawer pulls and faucet hardware complete the design.


 Patrick Brickman
Patrick Brickman

Inspiration for a transitional white three-story stone gable roof remodel in Charleston with a metal roof
Inspiration for a transitional white three-story stone gable roof remodel in Charleston with a metal roof

 Randy Thueme Design Inc. - Landscape Architecture

Lighted entrance at dusk.Jason Liske, photographer
Design ideas for a modern front yard landscaping in San Francisco.
Design ideas for a modern front yard landscaping in San Francisco.

36