
Search results for "Totally metalized" in Home Design Ideas


 Elite Home Designs- Caitlin Bronsky
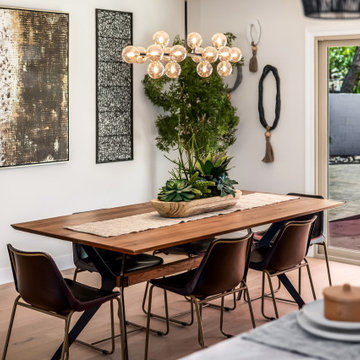
Transitional medium tone wood floor and brown floor dining room photo in Phoenix with white walls
Find the right local pro for your project
 Total Construction Solutions
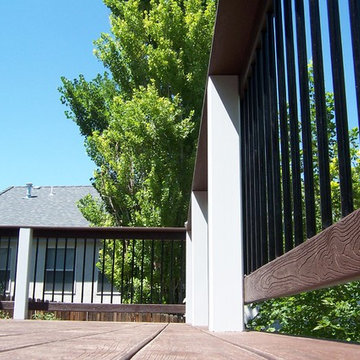
Example of a mid-sized classic backyard deck container garden design in Denver with no cover
 Capstone Custom Homes
Allison Cartwright - Twist Tours

Large eclectic single-wall concrete floor open concept kitchen photo in Austin with flat-panel cabinets, light wood cabinets, an island, stainless steel countertops, metallic backsplash, metal backsplash, stainless steel appliances and an integrated sink
Large eclectic single-wall concrete floor open concept kitchen photo in Austin with flat-panel cabinets, light wood cabinets, an island, stainless steel countertops, metallic backsplash, metal backsplash, stainless steel appliances and an integrated sink

 Fox Force Five Construction

Example of a mid-sized transitional dark wood floor powder room design in New York with a pedestal sink and red walls


 WoodCo
Lauren Keller | Luxury Real Estate Services, LLC

Ipe under tub - https://www.woodco.com/products/ipe/

 Dhinoy Studios
Large open kitchen with luxury details. Waterfall island top as well as a wood chopping block. Open shelving coordinates with the wood flooring. Fixtures and hardware add warmth and a contemporary feeling in golden brass. Light grey cabinetry.
 Priestley + Associates Architecture
Darren Setlow

Inspiration for a craftsman master medium tone wood floor bedroom remodel in Portland Maine with beige walls
Inspiration for a craftsman master medium tone wood floor bedroom remodel in Portland Maine with beige walls

 KitchenLab Interiors
Example of a transitional light wood floor kitchen design in Chicago with marble countertops, an island and green cabinets
 Total Construction Solutions
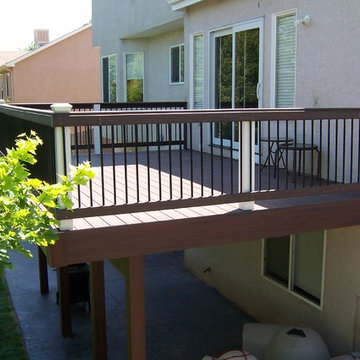
Inspiration for a mid-sized timeless backyard deck container garden remodel in Denver with no cover

Sponsored
Columbus, OH

Hope Restoration & General Contracting
Columbus Design-Build, Kitchen & Bath Remodeling, Historic Renovations
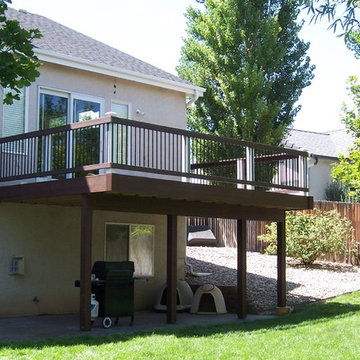 Total Construction Solutions
Deck container garden - mid-sized traditional backyard deck container garden idea in Denver with no cover



 John Cannon Homes
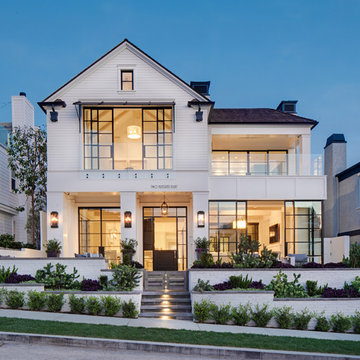
The Caaren model home designed and built by John Cannon Homes, located in Sarasota, Florida. This one-story, 3 bedroom, 3 bath home also offers a study, and family room open to the lanai and pool and spa area. Total square footage under roof is 4, 272 sq. ft. Living space under air is 2,895 sq. ft.
Elegant and open, luxurious yet relaxed, the Caaren offers a variety of amenities to perfectly suit your lifestyle. From the grand pillar-framed entrance to the sliding glass walls that open to reveal an outdoor entertaining paradise, this is a home sure to be enjoyed by generations of family and friends for years to come.
Gene Pollux Photography



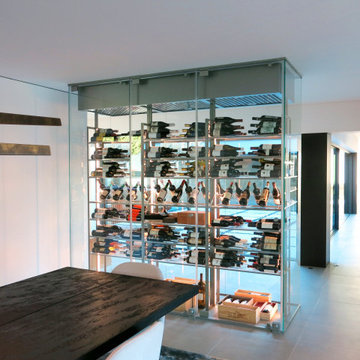
 Dragon Cellars
Total glass enclosure wine wall with metal and acrylic racking. Bottles placed visible on all sides. Upper compartment fo fancoil allowing glass to go to ceiling. Embedded LED strips in racks
 Total Construction Solutions
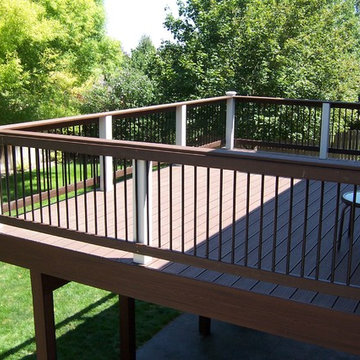
Deck container garden - mid-sized traditional backyard deck container garden idea in Denver with no cover
 Dragon Cellars
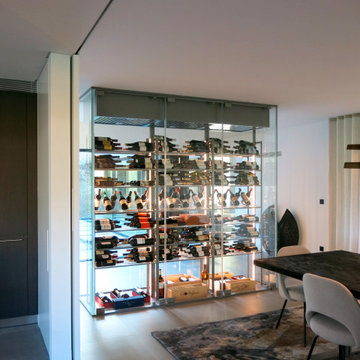
Total glass enclosure wine wall with metal and acrylic racking. Bottles placed visible on all sides. Upper compartment fo fancoil allowing glass to go to ceiling. Embedded LED strips in racks
42