
Search results for "Totally metalized" in Home Design Ideas
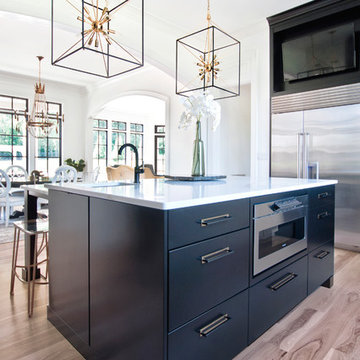


 Gillian Jackson - Jackson Photography & Design
Photography by Gillian Jackson
Eat-in kitchen - transitional eat-in kitchen idea in Toronto with a farmhouse sink, recessed-panel cabinets, quartz countertops, white backsplash, ceramic backsplash, stainless steel appliances and an island
Eat-in kitchen - transitional eat-in kitchen idea in Toronto with a farmhouse sink, recessed-panel cabinets, quartz countertops, white backsplash, ceramic backsplash, stainless steel appliances and an island

 Nathan Taylor for Obelisk Home
A desire to live in Colorado, yet still maintain the family’s ties to Springfield, location of their home, evolved into a total transformation. Beginning with the removal of the white columns, red brick, metal garage doors, and a small front porch, and delicate landscaping this home was totally transformed into a Mountain Retreat boasting reclaimed beams, stone veneer, stucco, and flagstone help transform the home.
Photos by Randy Colwell
Find the right local pro for your project

 Tileshop
Photo Credit: Sant'Agostino Ceramiche
An exotic wood with its aesthetic drawn from the stems of banana leaves, Sant’Agostino’s Pictart series brings a fresh concept to the field of rustic woods. Combining the characteristic streaks of the plant and the brushstrokes of paint on a gentle relief, Pictart is rich and inviting. It is perfect for commercial and residential areas such as kitchens, bathrooms, living rooms and bedrooms.
Tileshop
16216 Raymer Street
Van Nuys, CA 91406
Other California Locations: Berkeley and San Jose


 Kohler Store by Supply New England
Kohler Co. and Benjamin Moore
Inspiration for a timeless bathroom remodel in Boston
Inspiration for a timeless bathroom remodel in Boston

 Total Construction Solutions
Inspiration for a mid-sized timeless backyard deck container garden remodel in Denver with no cover



 Ezra Lee Design+Build
Trendy medium tone wood floor and brown floor living room photo in Salt Lake City with white walls, a ribbon fireplace and a metal fireplace
 Total Construction Solutions
Inspiration for a small timeless backyard balcony deck remodel in Denver with no cover

 Sullivan Building & Design Group
Custom built kitchen featuring white oak cabinets, contrasting black granite counter tops, warm toned walnut island counter, and white beadboard backsplash. Windows across one wall flood kitchen with natural light. Photo Credit: Paul S. Bartholomew Photography, LLC.
Design Build by Sullivan Building & Design Group. Custom Cabinetry by Cider Press Woodworks.

 zero ten design
Mariko Reed Architectural Photography
Open concept kitchen - mid-sized cottage single-wall medium tone wood floor open concept kitchen idea in San Francisco with a farmhouse sink, shaker cabinets, white backsplash, stainless steel appliances, an island and quartz countertops
Open concept kitchen - mid-sized cottage single-wall medium tone wood floor open concept kitchen idea in San Francisco with a farmhouse sink, shaker cabinets, white backsplash, stainless steel appliances, an island and quartz countertops

 Stoneridge Custom Development
Spin Photography
Mid-sized trendy l-shaped dark wood floor and brown floor open concept kitchen photo in Portland with flat-panel cabinets, dark wood cabinets, white backsplash, an undermount sink, solid surface countertops, stone slab backsplash, stainless steel appliances and an island
Mid-sized trendy l-shaped dark wood floor and brown floor open concept kitchen photo in Portland with flat-panel cabinets, dark wood cabinets, white backsplash, an undermount sink, solid surface countertops, stone slab backsplash, stainless steel appliances and an island



Sponsored
Columbus, OH
Free consultation for landscape design!

Peabody Landscape Group
Franklin County's Reliable Landscape Design & Contracting

 Element 5 Architecture
Location: Austin, Texas, United States
Renovation and addition to existing house built in 1920's. The front entry room is the original house - renovated - and we added 1600 sf to bring the total up to 2100 sf. The house features an open floor plan, large windows and plenty of natural light considering this is a dense, urban neighborhood.
 Annette Frommer -Interior Design
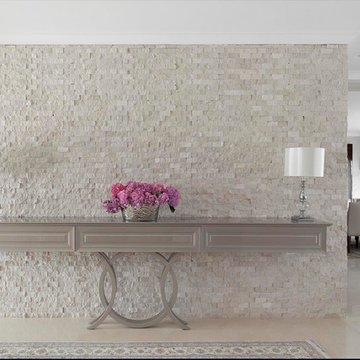
Limestone tiles as a backdrop for silver metal console. Photography: Elad Sarig



Sponsored
Columbus, OH
Free consultation for landscape design!
Peabody Landscape Group
Franklin County's Reliable Landscape Design & Contracting

 White Oak Construction LLC
Andrea Cary
Example of a large farmhouse open concept and l-shaped medium tone wood floor kitchen pantry design in Atlanta with white walls, a standard fireplace, a brick fireplace, a wall-mounted tv, white cabinets, a farmhouse sink, raised-panel cabinets, marble countertops, white backsplash, mosaic tile backsplash, stainless steel appliances and an island
Example of a large farmhouse open concept and l-shaped medium tone wood floor kitchen pantry design in Atlanta with white walls, a standard fireplace, a brick fireplace, a wall-mounted tv, white cabinets, a farmhouse sink, raised-panel cabinets, marble countertops, white backsplash, mosaic tile backsplash, stainless steel appliances and an island

 Ruthie Staalsen Interiors
t. lamar photography
Staircase - traditional painted l-shaped metal railing staircase idea in Dallas with painted risers
Staircase - traditional painted l-shaped metal railing staircase idea in Dallas with painted risers
45