
Search results for "Totally models" in Home Design Ideas

 Nextoffice
Sharifi-ha House
Uncertainty and flexibility lie at the heart of the design concept in Sharifi-ha House. The sensational, spatial qualities of the interiors, as well as the formal configuration of its exterior, directly respond to the displacement of turning boxes that lead the building volume to become open or closed, obtaining introverted or extroverted character. These changes may occur according to changing seasons or functional scenarios of floor plans.
Like many other urban plots, the land for this project had a noticeably narrow façade-width compared with its length. Consequently, our expertise in transforming a two-dimensional façade to a three-dimensional one became indispensable. Here, the openness /closure of the building volume is a reference to traditional Iranian houses, which would dynamically serve as seasonal modes of habitation by offering both a Zemestan-Neshin (winter living room) and Taabestan-Neshin (summer living room) to their residents. In summertime, Sharifi-ha House offers an open /transparent /perforated volume with wide, large terraces. In contrast, during Tehran’s cold, snowy winters the volume closes itself, offering minimal openings in total absence of those wide summer terraces. In this project, the challenges to the concepts of open/closed typology (introverted/extroverted character) led to an exciting spatial transformation of an ever-changing residential building.
The House is distributed over seven floors: the two basement floors are allocated to family conviviality, fitness facilities, and wellness areas, while the ground floor hosts parking and housekeeping rooms. Public activities all happen on the first and second floors, and the family’s private life takes place on the third and fourth floors.
The project consisted of four major parts; the fixed volume of the structure, the void, and the fixed volume and the mobile volume, respectively. When the turning boxes are closed, the building captures sunlight throughout the space of the central void, which also connects the two fixed volumes by suspended bridges.
The house adapts to the functional needs of its residents. For instance, depending on whether there is a guest or not, the guest room (located on the second floor) can be reconfigured for different purposes. Similarly, home office and breakfast room (turning rooms on the first and third floors) can change the formality of their appearance according to their residents’ desire. In other words, there is always the possibility of having different seasonal or lighting scenarios, some of which have been already considered in the BMS program of the project.
From the initial design steps, we noticed that three pine trees outside could be incorporated into the spaces of the interior. Now, in the open mode of the house, the trees are pleasantly captured by the window frames.
Stepping back for about three meters from the permitted construction boundary line allowed us to provide splendid daylight for the basement floors by inserting a glass fountain. The fitness and wellness areas are accommodated between this fountain and the basement pool where reflective installations reverberate the water’s radiance all over the space.
The applied manufacturing technique for the turning mechanism was in fact a simple one; the same method which is currently employed in turning theatrical scenes, turning the floor of car exhibitions, steel companies and the shipping industry in Iran. But as our client himself was into importing CNC and other similar industrial German machines, he preferred the structural system to be fabricated in Germany. In doing so, he could engage his employees in the manufacturing process and thus train them for future maintenance purposes.
Details of the handrails and air-penetration controlling methods were major issues considered in developing the design of the turning boxes. Designing foldable handrails and refining the edges of the boxes happened to be our feasible solutions.
Considering the specialties of this kind of architecture, the structural system was inevitably a customized one. After digitally modeling the structure, a series of SAP2000 analysis were undertaken to examine static/dynamic performance of the proposed system. Being partially moveable is the dominant feature of this structural assembly, which was contemplated throughout the fabrication process by the German manufacturer company. The main loads all rest on the beams of the living rooms.
Due to the various configurations the turning boxes may take, the loading calculation has been estimated based on the largest possible loading value applied to the system. Additionally, in order to prevent structural deformation controlling the probable vibrations in the turning boxes was taken into account during the design/calculations of the structure.
The house was titled Sharifi-ha House, in honor of traditional Iranian mansions.
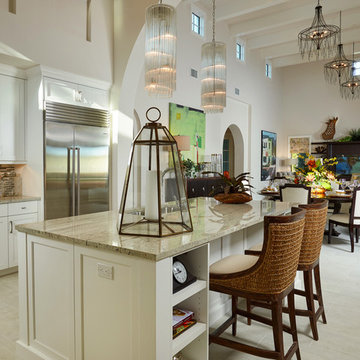
 London Bay Homes
This fully furnished Eloro model sits on a sparkling lake overlooking the Gardens. The model includes an additional third bedroom, a full bathroom, and study. The overall dimensions of the Eloro are 3,380 A/C square feet and 4,513 total square feet. Other optional features include an outdoor kitchen, remote control operated roll down lanai screens, an enlarged laundry area, and many other upgraded interior details. Interior design, furnishings and selections completed by Romanza Interior Design.
Image ©Advanced Photography Specialists
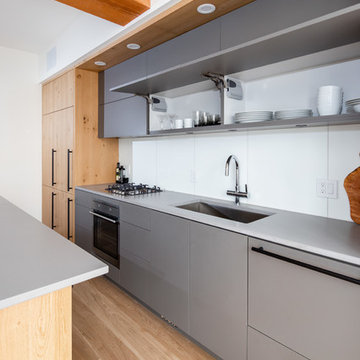
 Troico
Talk about stunning bachelor pad! This Yaletown open concept suite was purchased and renovated with wow factor. No detail was overlooked.
The kitchen was standard gloss cabinets found in most developments over the last 5-10 years. The new owner wanted something different and custom. We decided to cool down the colours and install dark and natural woods to make the loft beams pop.
The totally re-vamped kitchen features matte flat panelled grey cabinetry with a contrasting raw oak island and panelled integrated fridge with matching panty. The appliances are all condo sized energy efficient European models featuring a 30” fridge, 4 burner gas stove and a panelled dishwasher drawer. This kitchen’s long island offers plenty of storage and can seat many at the counter for entertaining despite it’s only 750 sq ft total size. We installed a Grohe Blu sparkling faucet to ensure sparkling water is always on tap and ready when entertaining. This was a nice splurge that any guest or home owner will appreciate for years to come.
The kitchen was re-configured to wrap existing pot lights into kitchen valences in order to keep electrical costs down. This special feature is ingenious as it illuminates all the new millwork without additional electrical work. Under counter valence lighting was also installed on a dimmer, so lighting can be controlled.
The living room matches the kitchen, it features a large TV and custom chunky floating millwork which ties in the large character beams throughout the unit. Peekaboo views of the concrete walls can be seen which add to the dimension of the wood floating shelf.
This is a home anyone would be happy to spend a few hours in, the only worry is guest come and they will not want to leave!
Find the right local pro for your project

 Mountain + Beach Interiors - Schonewill Int'l
This dated home has been massively transformed with modern additions, finishes and fixtures. A full turn key every surface touched. Created a new floor plan of the existing interior of the main house. We exposed the T&G ceilings and captured the height in most areas. The exterior hardscape, windows- siding-roof all new materials. The main building was re-space planned to add a glass dining area wine bar and then also extended to bridge to another existing building to become the main suite with a huge bedroom, main bath and main closet with high ceilings. In addition to the three bedrooms and two bathrooms that were reconfigured. Surrounding the main suite building are new decks and a new elevated pool. These decks then also connected the entire much larger home to the existing - yet transformed pool cottage. The lower level contains 3 garage areas and storage rooms. The sunset views -spectacular of Molokini and West Maui mountains.
 Mountain + Beach Interiors - Schonewill Int'l
This dated home has been massively transformed with modern additions, finishes and fixtures. A full turn key every surface touched. Created a new floor plan of the existing interior of the main house. We exposed the T&G ceilings and captured the height in most areas. The exterior hardscape, windows- siding-roof all new materials. The main building was re-space planned to add a glass dining area wine bar and then also extended to bridge to another existing building to become the main suite with a huge bedroom, main bath and main closet with high ceilings. In addition to the three bedrooms and two bathrooms that were reconfigured. Surrounding the main suite building are new decks and a new elevated pool. These decks then also connected the entire much larger home to the existing - yet transformed pool cottage. The lower level contains 3 garage areas and storage rooms. The sunset views -spectacular of Molokini and West Maui mountains.
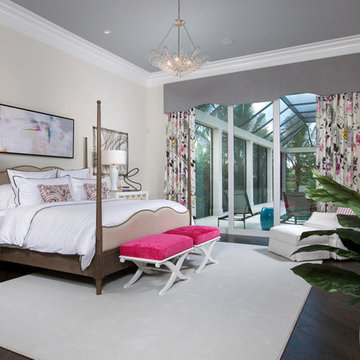 London Bay Homes
The Delfina, located in the Serata neighborhood of Mediterra, is a four bedroom, four-and-one-half bathroom plan with 4,329 sq. ft. of living space in the home’s 5,943 total sq. ft. The model also includes a den, bonus room, and summer kitchen overlooking a pool and spa. This fully-furnished model is designed by Romanza, London Bay’s award-winning in-house interior design studio.
Image ©Advanced Photography Specialists
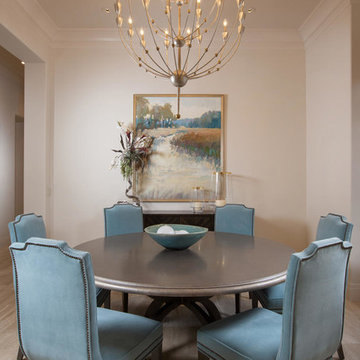 London Bay Homes
The Isabella Two-Story, located in the Serata neighborhood of Mediterra, is a four bedroom, five bathroom plan with 4,265 sq. ft. of living space in the home’s 6,225 total sq. ft. The model also includes a den, sitting Room, three-car garage, and summer kitchen overlooking a pool and spa. This fully furnished model is designed by Romanza, London Bay’s award-winning in-house interior design studio.
Image ©Advanced Photography Specialists


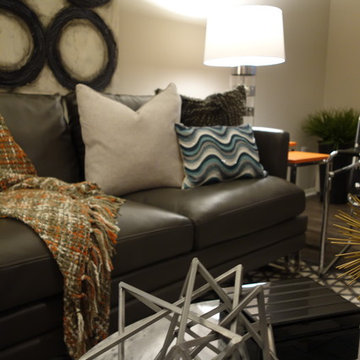
 Studio H - Steven W. Heili Interiors L.L.C.
Steven W. Heili
2017 Madacs Awards
CONCIERGE APARTMENTS:
Complete/Total Rennovation,
Property Excellence: Built Prior To 1997,
Best Model,
Community Signage,
Best Landscape,
Community Manager,
Leasing Consultant,
Outstanding/Innovative Resident Service: One Time Event,
Outstanding/Innovative Resident Service: Continuous,
Caretaker: Part Time,
Caretaker:Team
 Mountain + Beach Interiors - Schonewill Int'l
This dated home has been massively transformed with modern additions, finishes and fixtures. A full turn key every surface touched. Created a new floor plan of the existing interior of the main house. We exposed the T&G ceilings and captured the height in most areas. The exterior hardscape, windows- siding-roof all new materials. The main building was re-space planned to add a glass dining area wine bar and then also extended to bridge to another existing building to become the main suite with a huge bedroom, main bath and main closet with high ceilings. In addition to the three bedrooms and two bathrooms that were reconfigured. Surrounding the main suite building are new decks and a new elevated pool. These decks then also connected the entire much larger home to the existing - yet transformed pool cottage. The lower level contains 3 garage areas and storage rooms. The sunset views -spectacular of Molokini and West Maui mountains.
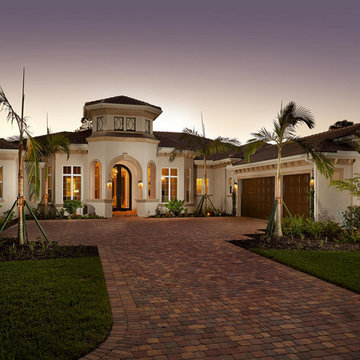 London Bay Homes
The Delfina, located in the Serata neighborhood of Mediterra, is a four bedroom, four-and-one-half bathroom plan with 4,329 sq. ft. of living space in the home’s 5,943 total sq. ft. The model also includes a den, bonus room, and summer kitchen overlooking a pool and spa. This fully-furnished model is designed by Romanza, London Bay’s award-winning in-house interior design studio.
Image ©Advanced Photography Specialists
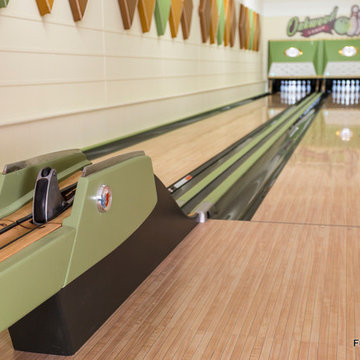
 Fusion Bowling
Retro home bowling alley installed in a family recreation building in central Minnesota. Most of the bowling components were salvaged from an old commercial bowling center, and were restored to like-new, or in some technical aspects, better-than-new, condition. The over-lane ball return riser, rack, and capping were originally manufactured in the 1950s. The automatic pinsetter machines are Brunswick A-2 models, which were totally dismantled, cleaned, painted, and rebuilt piece-by-piece with the addition of many new parts. The masking units are Brunswick Gold Crown single-lane models, which were refinished with Granny Smith Apple Green vinyl, and outfitted with a modern LED "pindicator" system. The bowling alley features built-in shoe and ball storage, and a restored manual scorer's table with custom scoresheets.
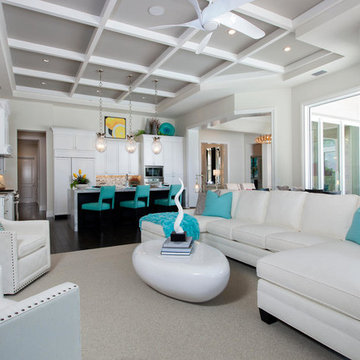 London Bay Homes
The Delfina, located in the Serata neighborhood of Mediterra, is a four bedroom, four-and-one-half bathroom plan with 4,329 sq. ft. of living space in the home’s 5,943 total sq. ft. The model also includes a den, bonus room, and summer kitchen overlooking a pool and spa. This fully-furnished model is designed by Romanza, London Bay’s award-winning in-house interior design studio.
Image ©Advanced Photography Specialists
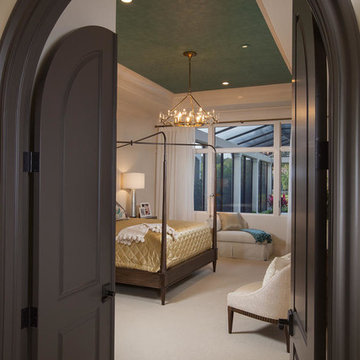 London Bay Homes
The Isabella Two-Story, located in the Serata neighborhood of Mediterra, is a four bedroom, five bathroom plan with 4,265 sq. ft. of living space in the home’s 6,225 total sq. ft. The model also includes a den, sitting Room, three-car garage, and summer kitchen overlooking a pool and spa. This fully furnished model is designed by Romanza, London Bay’s award-winning in-house interior design studio.
Image ©Advanced Photography Specialists

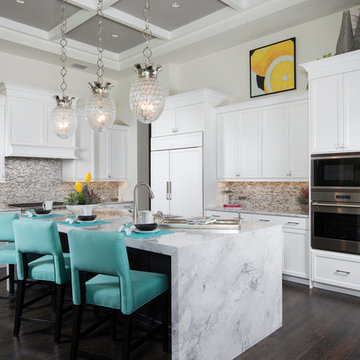 London Bay Homes
The Delfina, located in the Serata neighborhood of Mediterra, is a four bedroom, four-and-one-half bathroom plan with 4,329 sq. ft. of living space in the home’s 5,943 total sq. ft. The model also includes a den, bonus room, and summer kitchen overlooking a pool and spa. This fully-furnished model is designed by Romanza, London Bay’s award-winning in-house interior design studio.
Image ©Advanced Photography Specialists
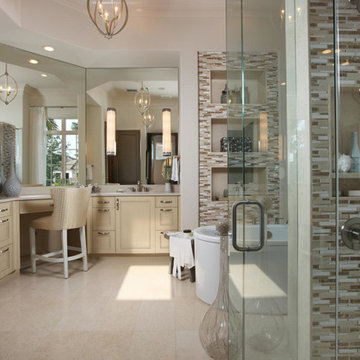 London Bay Homes
The Isabella Two-Story, located in the Serata neighborhood of Mediterra, is a four bedroom, five bathroom plan with 4,265 sq. ft. of living space in the home’s 6,225 total sq. ft. The model also includes a den, sitting Room, three-car garage, and summer kitchen overlooking a pool and spa. This fully furnished model is designed by Romanza, London Bay’s award-winning in-house interior design studio.
Image ©Advanced Photography Specialists

 Design Kitchen
Only $1389 Hypotheory HTRT366 36" Six Burner Gas / Propane Range Top Design Idea
18,255 BTU Triple Ring Burner to provide incredibly even heating for any variety of pots and pans.
Brass burner's eliminates corrosion and provides for easy cleaning.
UL Certified
Incredibly thick stainless steel panels ensure your appliance is less vulnerable to denting or deforming over time unlike other brands. Approximately 0.4 mm thicker then all other brands. 0.9 mm total over all flawless professional grade stainless steel. A small Hypotheory logo is beneath the middle knobs.
2-18,255 BTU Power Burners. Perfect for quickly boiling a large pot of water or liquid.
1- 13,236 BTU all purpose burner and 3-6,824-9,824 BTU Simmer Burners for the delicate gourmet item
Child safety knobs protect your major appliance from unauthorized use by children. Smart patented child safety knobs ensure your child's safety, along with your kitchen.
Matte black cast iron burners
304 L Grade Stainless Steel. Only the most luxurious of brands use this superior quality grade of stainless steel.
Smart patented gas safety turn off knobs ensure a trustworthy luxury edition to your kitchen. If your flame were ever to unlikely go out while on; the HTRT366NG has an advanced flame retardant technology to automatically turn off the knob
Continuous Matte Dishwasher Safe Grates for easy cleaning and easy transfer of pots and pans from burner to burner. Easy to remove and assemble back together.
Premium, Heavy Duty Professional Style Stainless Steel Knob Controls
Stainless steel from head to toe. Every possible aspect of this appliance entails thick stainless steel from bottom to top. "Simply Above The Rest"
Dimensions:
Actual Depth: 23 5/8 inches Approximately 24 in.
Actual Width: 35 3/8 inches Approximately 36 in.
Actual Height: 8 1/3 inches Approximately 8 1/2 inches

 Wiler Fence Company
Elegant 4-Foot Black Ornamental Aluminum Fence by Wiler Fence Company – Elite EFF-20 Model Installed for a New Inground Pool in Medina, OhioWiler Fence Company recently completed a stunning 4-foot tall black ornamental aluminum fence installation in Medina, Ohio, perfectly complementing a brand-new inground swimming pool for a growing family. Manufactured by Elite Fence Products (a trusted American-made brand), the EFF-20 model delivers timeless wrought-iron style with modern durability and zero-maintenance appeal—making it an ideal choice for poolside safety, curb appeal, and long-term value.The EFF-20 is one of Elite's most popular residential-grade styles, featuring a clean, flat top rail with a subtle beveled edge for a sleek, contemporary look that mimics traditional wrought iron without the rust or upkeep. Key specifications include:Height: 4 feet (48 inches) – precisely meeting Medina's minimum 4-foot requirement for residential pool enclosures while keeping the yard feeling open and inviting.
Construction: Extruded aluminum panels with 1-1/8" x 1" horizontal rails (three rails total for strength and stability), 5/8" x 5/8" vertical pickets spaced approximately 3-13/16" apart (standard residential spacing that allows visibility while preventing small children or pets from slipping through).
Finish: Premium powder-coated black – a durable TGIC polyester coating that resists fading, chipping, and corrosion, backed by Elite's limited lifetime warranty. This rich matte-to-semi-gloss black finish enhances any home's exterior and blends beautifully with modern landscaping.
Strength: Residential-grade design supports up to 350 lbs of pressure on the top rail, ensuring it stands up to Ohio's weather extremes and everyday use.
Panels: Pre-assembled sections (typically 72.5" wide) for efficient, precise installation with minimal visible hardware (screws on one side only for a cleaner appearance from the street).
This installation was specifically chosen for the new inground pool to provide essential safety and code compliance. In Medina, Ohio, local regulations require pool fences to be at least 4 feet tall, with no more than 3 inches of ground clearance, self-closing/latching gates, and spacing that prevents a 4-inch sphere from passing through—standards the Elite EFF-20 easily satisfies (and often exceeds for pool applications). The open picket design maintains great sightlines for supervision while creating a secure barrier that deters unsupervised access.Wiler Fence Company's expert crew handled the full process seamlessly:Coordinated with the City of Medina for the required building permit and zoning certificate (including site plans and pool setback compliance—no front-yard placement, minimum distances from structures, etc.).
Called 811 for utility locates and prepared post holes to frost-line depth (typically 36-42 inches in Medina's soil) for rock-solid concrete footings.
Installed line, corner, and end posts (2" x 2" or 2-1/2" x 2-1/2" aluminum) with matching black powder coat.
Set pre-assembled EFF-20 panels level and plumb, then added self-closing, self-latching gates (with child-proof latches at least 54 inches high) for easy pool access.
Left the site spotless, with final walkthrough and city inspection passed on the first try.
The homeowners now enjoy a safe, elegant pool area that looks upscale and professional—enhancing their backyard oasis without the ongoing painting, rust worries, or sagging common with other materials. The black aluminum provides a sophisticated contrast against the pool's blue water and surrounding greenery, while the 4-foot height keeps the view open to the house and yard.At Wiler Fence Company, we're proud to bring Elite Fence Products' high-quality craftsmanship to Northeast Ohio homes. If you're adding an inground pool, upgrading your perimeter, or seeking low-maintenance elegance, the EFF-20 in black is a top performer for safety, style, and satisfaction.Ready for your own Elite aluminum fence project in Medina, Brunswick, or surrounding areas? Contact us for a free estimate today! (216) 714-3337
www.wiler.org
#WilerFenceCompany #EliteFence #OrnamentalAluminumFence #PoolFence #MedinaOhio #IngroundPool #BlackAluminumFence #NortheastOhioFencing

Sponsored
Columbus, OH

Hope Restoration & General Contracting
Columbus Design-Build, Kitchen & Bath Remodeling, Historic Renovations
 Mountain + Beach Interiors - Schonewill Int'l
This dated home has been massively transformed with modern additions, finishes and fixtures. A full turn key every surface touched. Created a new floor plan of the existing interior of the main house. We exposed the T&G ceilings and captured the height in most areas. The exterior hardscape, windows- siding-roof all new materials. The main building was re-space planned to add a glass dining area wine bar and then also extended to bridge to another existing building to become the main suite with a huge bedroom, main bath and main closet with high ceilings. In addition to the three bedrooms and two bathrooms that were reconfigured. Surrounding the main suite building are new decks and a new elevated pool. These decks then also connected the entire much larger home to the existing - yet transformed pool cottage. The lower level contains 3 garage areas and storage rooms. The sunset views -spectacular of Molokini and West Maui mountains.
 London Bay Homes
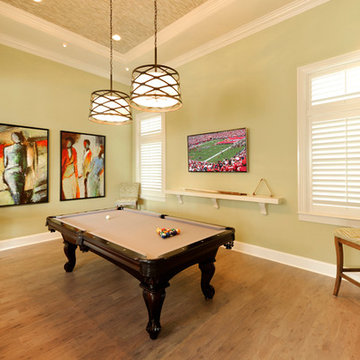
The Delfina is a four bedroom, four and one-half bathroom plan with 4,358 sq. ft. of living space in the home’s 5,961 total sq. ft. The model also includes a den, bonus room, 3-car garage and summer kitchen overlooking a pool and spa. This fully-furnished model is designed by Romanza, London Bay’s award-winning in-house interior design studio.
Image ©Advanced Photography Specialists
 London Bay Homes
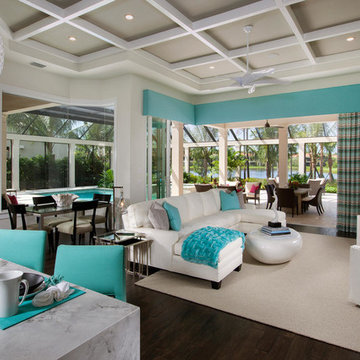
The Delfina, located in the Serata neighborhood of Mediterra, is a four bedroom, four-and-one-half bathroom plan with 4,329 sq. ft. of living space in the home’s 5,943 total sq. ft. The model also includes a den, bonus room, and summer kitchen overlooking a pool and spa. This fully-furnished model is designed by Romanza, London Bay’s award-winning in-house interior design studio.
Image ©Advanced Photography Specialists
32