
Search results for "Totally models" in Home Design Ideas
 London Bay Homes
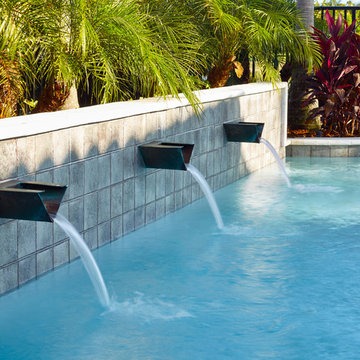
This fully furnished Eloro model sits on a sparkling lake overlooking the Gardens. The model includes an additional third bedroom, a full bathroom, and study. The overall dimensions of the Eloro are 3,380 A/C square feet and 4,513 total square feet. Other optional features include an outdoor kitchen, remote control operated roll down lanai screens, an enlarged laundry area, and many other upgraded interior details. Interior design, furnishings and selections completed by Romanza Interior Design.
Image ©Advanced Photography Specialists
 Mountain + Beach Interiors - Schonewill Int'l

This dated home has been massively transformed with modern additions, finishes and fixtures. A full turn key every surface touched. Created a new floor plan of the existing interior of the main house. We exposed the T&G ceilings and captured the height in most areas. The exterior hardscape, windows- siding-roof all new materials. The main building was re-space planned to add a glass dining area wine bar and then also extended to bridge to another existing building to become the main suite with a huge bedroom, main bath and main closet with high ceilings. In addition to the three bedrooms and two bathrooms that were reconfigured. Surrounding the main suite building are new decks and a new elevated pool. These decks then also connected the entire much larger home to the existing - yet transformed pool cottage. The lower level contains 3 garage areas and storage rooms. The sunset views -spectacular of Molokini and West Maui mountains.
 Safferstone Interiors
Meet Meridith: a super-mom who’s as busy as she is badass — and easily my favorite overachiever. She slays her office job and comes home to an equally high-octane family life.
We share a love for city living with farmhouse aspirations. There’s a vegetable garden in the backyard, a black cat, and a floppy eared rabbit named Rocky. There has been a mobile chicken coop and a colony of bees in the backyard. At one point they even had a pregnant hedgehog on their hands!
Between gardening, entertaining, and helping with homework, Meridith has zero time for interior design. Spending several days a week in New York for work, she has limited amount of time at home with her family. My goal was to let her make the most of it by taking her design projects off her to do list and let her get back to her family (and rabbit).
I wanted her to spend her weekends at her son's baseball games, not shopping for sofas. That’s my cue!
Meridith is wonderful. She is one of the kindest people I know. We had so much fun, it doesn’t seem fair to call this “work”. She is loving, and smart, and funny. She’s one of those girlfriends everyone wants to call their own best friend. I wanted her house to reflect that: to feel cozy and inviting, and encourage guests to stay a while.
Meridith is not your average beige person, and she has excellent taste. Plus, she was totally hands-on with design choices. It was a true collaboration. We played up her quirky side and built usable, inspiring spaces one lightbulb moment at a time.
I took her love for color (sacré blue!) and immediately started creating a plan for her space and thinking about her design wish list. I set out hunting for vibrant hues and intriguing patterns that spoke to her color palette and taste for pattern.
I focused on creating the right vibe in each space: a bit of drama in the dining room, a bit more refined and quiet atmosphere for the living room, and a neutral zen tone in their master bedroom.
Her stuff. My eye.

Meridith’s impeccable taste comes through in her art collection. The perfect placement of her beautiful paintings served as the design model for color and mood.
We had a bit of a chair graveyard on our hands, but we worked with some key pieces of her existing furniture and incorporated other traditional pieces, which struck a pleasant balance. French chairs, Asian-influenced footstools, turned legs, gilded finishes, glass hurricanes – a wonderful mash-up of traditional and contemporary.
Some special touches were custom-made (the marble backsplash in the powder room, the kitchen banquette) and others were happy accidents (a wallpaper we spotted via Pinterest). They all came together in a design aesthetic that feels warm, inviting, and vibrant — just like Meridith!
We built her space based on function.
We asked ourselves, “how will her family use each room on any given day?” Meridith throws legendary dinner parties, so we needed curated seating arrangements that could easily switch from family meals to elegant entertaining. We sought a cozy eat-in kitchen and decongested entryways that still made a statement. Above all, we wanted Meredith’s style and panache to shine through every detail. From the pendant in the entryway, to a wild use of pattern in her dining room drapery, Meredith’s space was a total win. See more of our work at www.safferstone.com. Connect with us on Facebook, get inspired on Pinterest, and share modern musings on life & design on Instagram. Or, share what's on your plate with us at hello@safferstone.com.
Photo: Angie Seckinger
Find the right local pro for your project
 Mountain + Beach Interiors - Schonewill Int'l

This dated home has been massively transformed with modern additions, finishes and fixtures. A full turn key every surface touched. Created a new floor plan of the existing interior of the main house. We exposed the T&G ceilings and captured the height in most areas. The exterior hardscape, windows- siding-roof all new materials. The main building was re-space planned to add a glass dining area wine bar and then also extended to bridge to another existing building to become the main suite with a huge bedroom, main bath and main closet with high ceilings. In addition to the three bedrooms and two bathrooms that were reconfigured. Surrounding the main suite building are new decks and a new elevated pool. These decks then also connected the entire much larger home to the existing - yet transformed pool cottage. The lower level contains 3 garage areas and storage rooms. The sunset views -spectacular of Molokini and West Maui mountains.
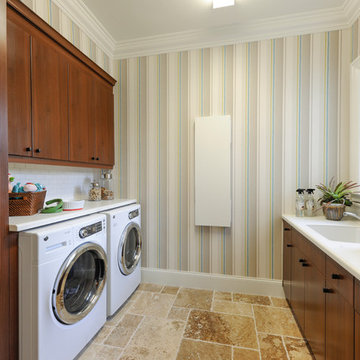 London Bay Homes
The Delfina is a four bedroom, four and one-half bathroom plan with 4,358 sq. ft. of living space in the home’s 5,961 total sq. ft. The model also includes a den, bonus room, 3-car garage and summer kitchen overlooking a pool and spa. This fully-furnished model is designed by Romanza, London Bay’s award-winning in-house interior design studio.
Image ©Advanced Photography Specialists
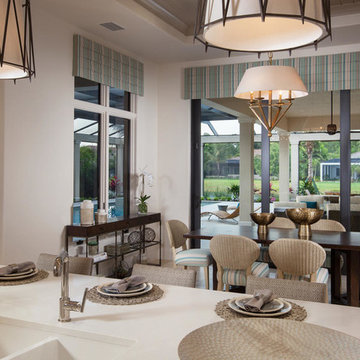 London Bay Homes
The Isabella Two-Story, located in the Serata neighborhood of Mediterra, is a four bedroom, five bathroom plan with 4,265 sq. ft. of living space in the home’s 6,225 total sq. ft. The model also includes a den, sitting Room, three-car garage, and summer kitchen overlooking a pool and spa. This fully furnished model is designed by Romanza, London Bay’s award-winning in-house interior design studio.
Image ©Advanced Photography Specialists

 Beyond Efficiency
At an elevation of 8750' and winter design temperature of -16 degrees F, the historic mountain mining town of Telluride, Colorado can be cold! Beyond Efficiency was brought on board for its cold-climate expertise and provided buiding envelope advising and detailing, mechanical engineering, and guidance in surpassing Telluride's energy efficiency requirements for the new single-family home. The project was completed in the fall of 2016.
Our detailed plan review of preliminary building envelope details services identified thermal bridging issues at basement wall intersections with the slab and raised floor. Simple modifications significantly reduced heat loss and improved constructability. We also advised on the above-ground framed wall assemby, which resulted in a 2x6 wood-framed wall insulated with dense-pack cellulose, ZIP System sheathing (which doubles as the airtight weather-resistant barrier (WRB)), 2" continuous rigid mineral wool insulation, 1x4 furring, and fiber cement lap siding. The wall assembly reduces heat loss 20% compared to Telluride's minimum requirement, and the R-52 roof assembly is 35% better than code. Alpen high-solar gain fiberglass windows, which include a low-E film suspended between the two panes of glass, reduce window-related heat losses by 50% compared to code and round out the high-performance envelope package.
The final mechanical system design includes heat-recovery ventilation and in-floor radiant hydronic heating provided from a 95% AFUE high-efficiency condensing gas boiler. Utility bills from the first year of occupancy demonstrate the project's highly efficient design: the household's total site energy is about 20% less than that of the average Colorado residence, an impressive feat given that Telluride is in a significantly more extreme climate zone than a majority of Colorado's population.
Photo credit: Arkin Tilt Architects


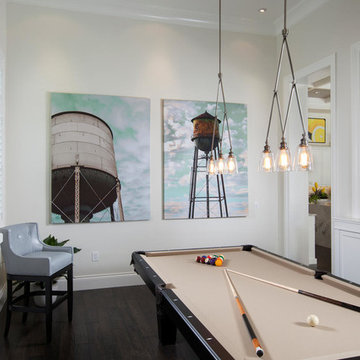 London Bay Homes
The Delfina, located in the Serata neighborhood of Mediterra, is a four bedroom, four-and-one-half bathroom plan with 4,329 sq. ft. of living space in the home’s 5,943 total sq. ft. The model also includes a den, bonus room, and summer kitchen overlooking a pool and spa. This fully-furnished model is designed by Romanza, London Bay’s award-winning in-house interior design studio.
Image ©Advanced Photography Specialists
 Mountain + Beach Interiors - Schonewill Int'l
This dated home has been massively transformed with modern additions, finishes and fixtures. A full turn key every surface touched. Created a new floor plan of the existing interior of the main house. We exposed the T&G ceilings and captured the height in most areas. The exterior hardscape, windows- siding-roof all new materials. The main building was re-space planned to add a glass dining area wine bar and then also extended to bridge to another existing building to become the main suite with a huge bedroom, main bath and main closet with high ceilings. In addition to the three bedrooms and two bathrooms that were reconfigured. Surrounding the main suite building are new decks and a new elevated pool. These decks then also connected the entire much larger home to the existing - yet transformed pool cottage. The lower level contains 3 garage areas and storage rooms. The sunset views -spectacular of Molokini and West Maui mountains.
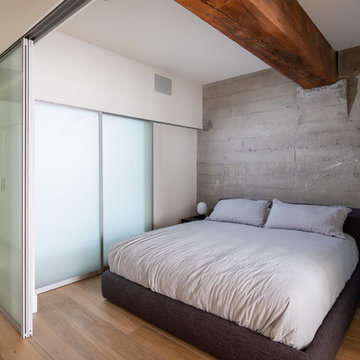
 Troico
Talk about stunning bachelor pad! This Yaletown open concept suite was purchased and renovated with wow factor. No detail was overlooked.
The kitchen was standard gloss cabinets found in most developments over the last 5-10 years. The new owner wanted something different and custom. We decided to cool down the colours and install dark and natural woods to make the loft beams pop.
The totally re-vamped kitchen features matte flat panelled grey cabinetry with a contrasting raw oak island and panelled integrated fridge with matching panty. The appliances are all condo sized energy efficient European models featuring a 30” fridge, 4 burner gas stove and a panelled dishwasher drawer. This kitchen’s long island offers plenty of storage and can seat many at the counter for entertaining despite it’s only 750 sq ft total size. We installed a Grohe Blu sparkling faucet to ensure sparkling water is always on tap and ready when entertaining. This was a nice splurge that any guest or home owner will appreciate for years to come.
The kitchen was re-configured to wrap existing pot lights into kitchen valences in order to keep electrical costs down. This special feature is ingenious as it illuminates all the new millwork without additional electrical work. Under counter valence lighting was also installed on a dimmer, so lighting can be controlled.
The living room matches the kitchen, it features a large TV and custom chunky floating millwork which ties in the large character beams throughout the unit. Peekaboo views of the concrete walls can be seen which add to the dimension of the wood floating shelf.
This is a home anyone would be happy to spend a few hours in, the only worry is guest come and they will not want to leave!
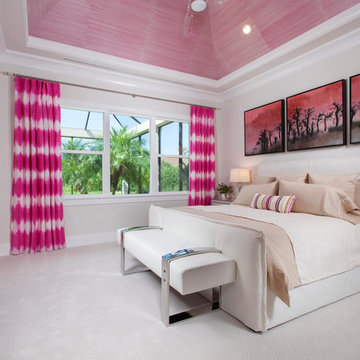 London Bay Homes
The Delfina, located in the Serata neighborhood of Mediterra, is a four bedroom, four-and-one-half bathroom plan with 4,329 sq. ft. of living space in the home’s 5,943 total sq. ft. The model also includes a den, bonus room, and summer kitchen overlooking a pool and spa. This fully-furnished model is designed by Romanza, London Bay’s award-winning in-house interior design studio.
Image ©Advanced Photography Specialists
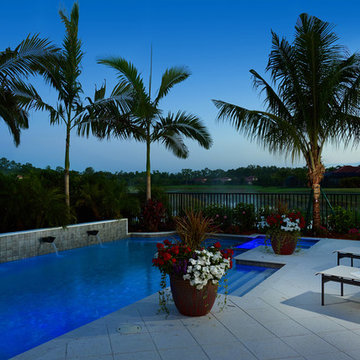 London Bay Homes
This fully furnished Eloro model sits on a sparkling lake overlooking the Gardens. The model includes an additional third bedroom, a full bathroom, and study. The overall dimensions of the Eloro are 3,380 A/C square feet and 4,513 total square feet. Other optional features include an outdoor kitchen, remote control operated roll down lanai screens, an enlarged laundry area, and many other upgraded interior details. Interior design, furnishings and selections completed by Romanza Interior Design.
Image ©Advanced Photography Specialists
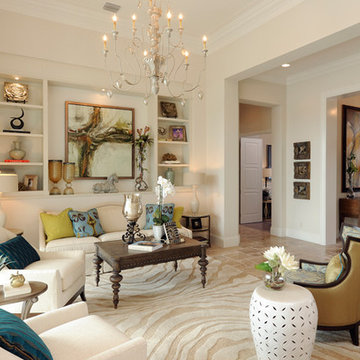 London Bay Homes
The Delfina is a four bedroom, four and one-half bathroom plan with 4,358 sq. ft. of living space in the home’s 5,961 total sq. ft. The model also includes a den, bonus room, 3-car garage and summer kitchen overlooking a pool and spa. This fully-furnished model is designed by Romanza, London Bay’s award-winning in-house interior design studio.
Image ©Advanced Photography Specialists

Sponsored
Columbus, OH

Hope Restoration & General Contracting
Columbus Design-Build, Kitchen & Bath Remodeling, Historic Renovations
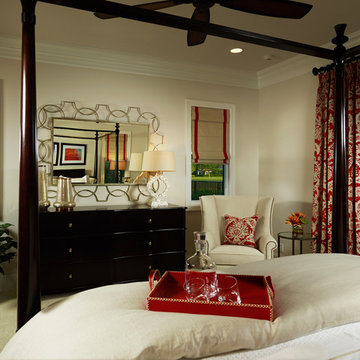 London Bay Homes
This fully furnished Eloro model sits on a sparkling lake overlooking the Gardens. The model includes an additional third bedroom, a full bathroom, and study. The overall dimensions of the Eloro are 3,380 A/C square feet and 4,513 total square feet. Other optional features include an outdoor kitchen, remote control operated roll down lanai screens, an enlarged laundry area, and many other upgraded interior details. Interior design, furnishings and selections completed by Romanza Interior Design.
Image ©Advanced Photography Specialists
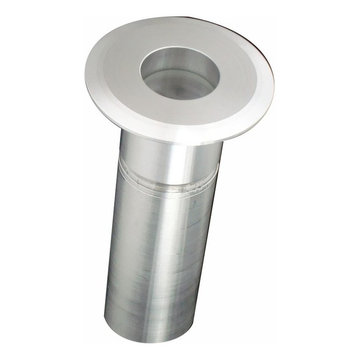
 Garden Light LED
APPLICATION:
- Up light, Pavers, Driveway, Archways, Alcoves, Pillars, Columns, Fencing,
Gazebos, Flag Poles, Mail Boxes...
CONSTRUCTED and DESIGNED for MAXIMUM HEAT TRANSFER:
- 6061 Aluminum - Clear Anodized (SSA Model)
- High Performance C360 Solid Brass (BR Model)
- 5mm (>3/16 inch) Tempered Mineral Glass Protective Lens
LED LIFE EXPECTANCY (Philips Lumileds TM-21 data):
- Greater than 60,000 hours (greater than 20 years at 8 hours per day)
DRIVER SYSTEM:
- Internal Driver constructed with advanced electronics, engineered for optimal
heat transfer
INPUT VOLTAGE:
- 10.5 to 20 Volts AC
LEAD WIRES:
- Total lead length including driver is 39”
ELECTRONICS WARRANTY:
- 20 Years
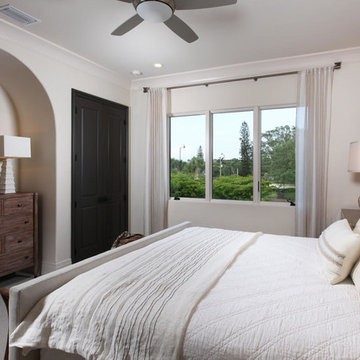 London Bay Homes
The Isabella Two-Story, located in the Serata neighborhood of Mediterra, is a four bedroom, five bathroom plan with 4,265 sq. ft. of living space in the home’s 6,225 total sq. ft. The model also includes a den, sitting Room, three-car garage, and summer kitchen overlooking a pool and spa. This fully furnished model is designed by Romanza, London Bay’s award-winning in-house interior design studio.
Image ©Advanced Photography Specialists
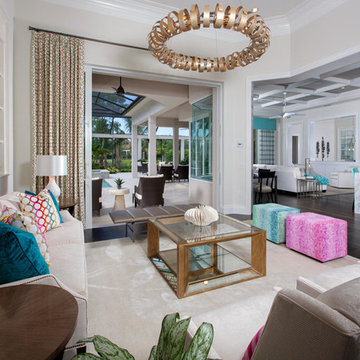 London Bay Homes
The Delfina, located in the Serata neighborhood of Mediterra, is a four bedroom, four-and-one-half bathroom plan with 4,329 sq. ft. of living space in the home’s 5,943 total sq. ft. The model also includes a den, bonus room, and summer kitchen overlooking a pool and spa. This fully-furnished model is designed by Romanza, London Bay’s award-winning in-house interior design studio.
Image ©Advanced Photography Specialists
Sponsored
Columbus, OH
Hope Restoration & General Contracting
Columbus Design-Build, Kitchen & Bath Remodeling, Historic Renovations

 Nextoffice
Sharifi-ha House
Uncertainty and flexibility lie at the heart of the design concept in Sharifi-ha House. The sensational, spatial qualities of the interiors, as well as the formal configuration of its exterior, directly respond to the displacement of turning boxes that lead the building volume to become open or closed, obtaining introverted or extroverted character. These changes may occur according to changing seasons or functional scenarios of floor plans.
Like many other urban plots, the land for this project had a noticeably narrow façade-width compared with its length. Consequently, our expertise in transforming a two-dimensional façade to a three-dimensional one became indispensable. Here, the openness /closure of the building volume is a reference to traditional Iranian houses, which would dynamically serve as seasonal modes of habitation by offering both a Zemestan-Neshin (winter living room) and Taabestan-Neshin (summer living room) to their residents. In summertime, Sharifi-ha House offers an open /transparent /perforated volume with wide, large terraces. In contrast, during Tehran’s cold, snowy winters the volume closes itself, offering minimal openings in total absence of those wide summer terraces. In this project, the challenges to the concepts of open/closed typology (introverted/extroverted character) led to an exciting spatial transformation of an ever-changing residential building.
The House is distributed over seven floors: the two basement floors are allocated to family conviviality, fitness facilities, and wellness areas, while the ground floor hosts parking and housekeeping rooms. Public activities all happen on the first and second floors, and the family’s private life takes place on the third and fourth floors.
The project consisted of four major parts; the fixed volume of the structure, the void, and the fixed volume and the mobile volume, respectively. When the turning boxes are closed, the building captures sunlight throughout the space of the central void, which also connects the two fixed volumes by suspended bridges.
The house adapts to the functional needs of its residents. For instance, depending on whether there is a guest or not, the guest room (located on the second floor) can be reconfigured for different purposes. Similarly, home office and breakfast room (turning rooms on the first and third floors) can change the formality of their appearance according to their residents’ desire. In other words, there is always the possibility of having different seasonal or lighting scenarios, some of which have been already considered in the BMS program of the project.
From the initial design steps, we noticed that three pine trees outside could be incorporated into the spaces of the interior. Now, in the open mode of the house, the trees are pleasantly captured by the window frames.
Stepping back for about three meters from the permitted construction boundary line allowed us to provide splendid daylight for the basement floors by inserting a glass fountain. The fitness and wellness areas are accommodated between this fountain and the basement pool where reflective installations reverberate the water’s radiance all over the space.
The applied manufacturing technique for the turning mechanism was in fact a simple one; the same method which is currently employed in turning theatrical scenes, turning the floor of car exhibitions, steel companies and the shipping industry in Iran. But as our client himself was into importing CNC and other similar industrial German machines, he preferred the structural system to be fabricated in Germany. In doing so, he could engage his employees in the manufacturing process and thus train them for future maintenance purposes.
Details of the handrails and air-penetration controlling methods were major issues considered in developing the design of the turning boxes. Designing foldable handrails and refining the edges of the boxes happened to be our feasible solutions.
Considering the specialties of this kind of architecture, the structural system was inevitably a customized one. After digitally modeling the structure, a series of SAP2000 analysis were undertaken to examine static/dynamic performance of the proposed system. Being partially moveable is the dominant feature of this structural assembly, which was contemplated throughout the fabrication process by the German manufacturer company. The main loads all rest on the beams of the living rooms.
Due to the various configurations the turning boxes may take, the loading calculation has been estimated based on the largest possible loading value applied to the system. Additionally, in order to prevent structural deformation controlling the probable vibrations in the turning boxes was taken into account during the design/calculations of the structure.
The house was titled Sharifi-ha House, in honor of traditional Iranian mansions.
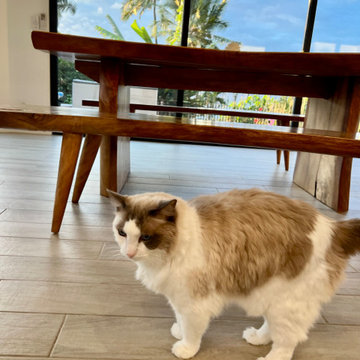 Mountain + Beach Interiors - Schonewill Int'l
This dated home has been massively transformed with modern additions, finishes and fixtures. A full turn key every surface touched. Created a new floor plan of the existing interior of the main house. We exposed the T&G ceilings and captured the height in most areas. The exterior hardscape, windows- siding-roof all new materials. The main building was re-space planned to add a glass dining area wine bar and then also extended to bridge to another existing building to become the main suite with a huge bedroom, main bath and main closet with high ceilings. In addition to the three bedrooms and two bathrooms that were reconfigured. Surrounding the main suite building are new decks and a new elevated pool. These decks then also connected the entire much larger home to the existing - yet transformed pool cottage. The lower level contains 3 garage areas and storage rooms. The sunset views -spectacular of Molokini and West Maui mountains.
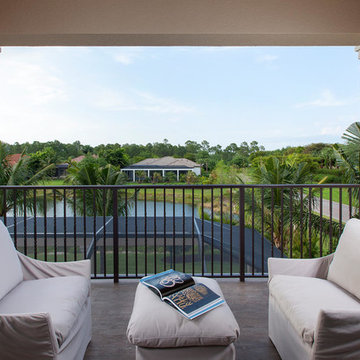 London Bay Homes
The Isabella Two-Story, located in the Serata neighborhood of Mediterra, is a four bedroom, five bathroom plan with 4,265 sq. ft. of living space in the home’s 6,225 total sq. ft. The model also includes a den, sitting Room, three-car garage, and summer kitchen overlooking a pool and spa. This fully furnished model is designed by Romanza, London Bay’s award-winning in-house interior design studio.
Image ©Advanced Photography Specialists
34