
Search results for "Totally models" in Home Design Ideas
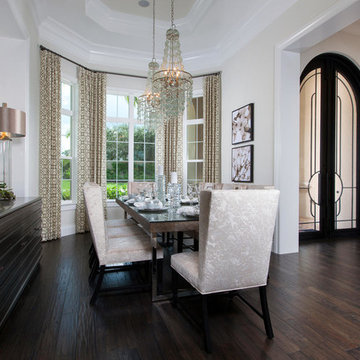
 London Bay Homes
The Delfina, located in the Serata neighborhood of Mediterra, is a four bedroom, four-and-one-half bathroom plan with 4,329 sq. ft. of living space in the home’s 5,943 total sq. ft. The model also includes a den, bonus room, and summer kitchen overlooking a pool and spa. This fully-furnished model is designed by Romanza, London Bay’s award-winning in-house interior design studio.
Image ©Advanced Photography Specialists
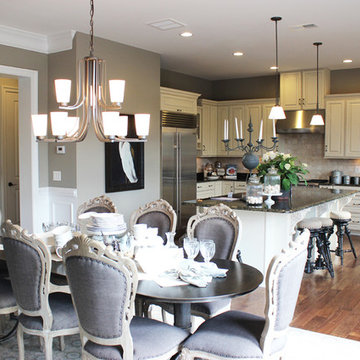
 Arcadia Communities
The Whitman: 5-6 bedrooms / 4-5 bath + powder room; Total Finished SqFt: 5716, 3999 sqft Main/Owner’s Level, 1717 sqft Club Level
[Photo Credit: Borcz+Dixon]
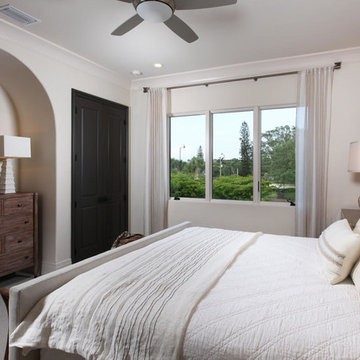 London Bay Homes
The Isabella Two-Story, located in the Serata neighborhood of Mediterra, is a four bedroom, five bathroom plan with 4,265 sq. ft. of living space in the home’s 6,225 total sq. ft. The model also includes a den, sitting Room, three-car garage, and summer kitchen overlooking a pool and spa. This fully furnished model is designed by Romanza, London Bay’s award-winning in-house interior design studio.
Image ©Advanced Photography Specialists
Find the right local pro for your project
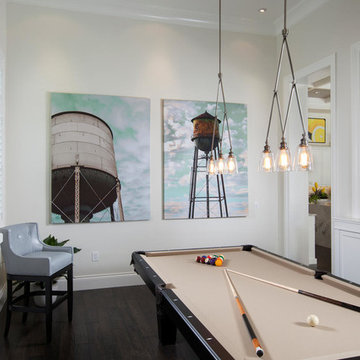 London Bay Homes
The Delfina, located in the Serata neighborhood of Mediterra, is a four bedroom, four-and-one-half bathroom plan with 4,329 sq. ft. of living space in the home’s 5,943 total sq. ft. The model also includes a den, bonus room, and summer kitchen overlooking a pool and spa. This fully-furnished model is designed by Romanza, London Bay’s award-winning in-house interior design studio.
Image ©Advanced Photography Specialists

 Mountain + Beach Interiors - Schonewill Int'l
This dated home has been massively transformed with modern additions, finishes and fixtures. A full turn key every surface touched. Created a new floor plan of the existing interior of the main house. We exposed the T&G ceilings and captured the height in most areas. The exterior hardscape, windows- siding-roof all new materials. The main building was re-space planned to add a glass dining area wine bar and then also extended to bridge to another existing building to become the main suite with a huge bedroom, main bath and main closet with high ceilings. In addition to the three bedrooms and two bathrooms that were reconfigured. Surrounding the main suite building are new decks and a new elevated pool. These decks then also connected the entire much larger home to the existing - yet transformed pool cottage. The lower level contains 3 garage areas and storage rooms. The sunset views -spectacular of Molokini and West Maui mountains.
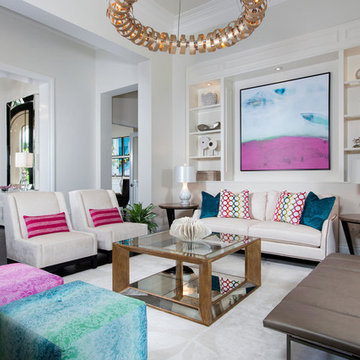 London Bay Homes
The Delfina, located in the Serata neighborhood of Mediterra, is a four bedroom, four-and-one-half bathroom plan with 4,329 sq. ft. of living space in the home’s 5,943 total sq. ft. The model also includes a den, bonus room, and summer kitchen overlooking a pool and spa. This fully-furnished model is designed by Romanza, London Bay’s award-winning in-house interior design studio.
Image ©Advanced Photography Specialists

 Garden Light LED
APPLICATION:
- Up light, Pavers, Driveway, Archways, Alcoves, Pillars, Columns, Fencing,
Gazebos, Flag Poles, Mail Boxes...
CONSTRUCTED and DESIGNED for MAXIMUM HEAT TRANSFER:
- 6061 Aluminum - Clear Anodized (SSA Model)
- High Performance C360 Solid Brass (BR Model)
- 5mm (>3/16 inch) Tempered Mineral Glass Protective Lens
LED LIFE EXPECTANCY (Philips Lumileds TM-21 data):
- Greater than 60,000 hours (greater than 20 years at 8 hours per day)
DRIVER SYSTEM:
- Internal Driver constructed with advanced electronics, engineered for optimal
heat transfer
INPUT VOLTAGE:
- 10.5 to 20 Volts AC
LEAD WIRES:
- Total lead length including driver is 39”
ELECTRONICS WARRANTY:
- 20 Years


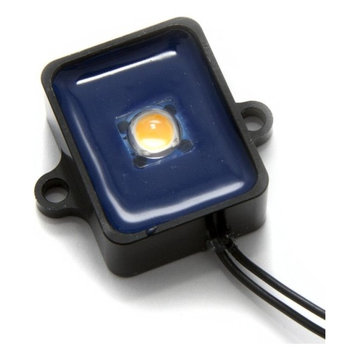 Garden Light LED
APPLICATION:
- Fresh water submersible / wet applications: Docks, Fountains, Lakes, Ponds,
Tanks; also Decks, Railings, Gazebos, Outdoor Kitchens, Benches, Fences,
Statues, Planters, Lanais, Kitchen Cabinets, Wine Racks...
DESIGNED and CONSTRUCTED for MAXIMUM HEAT TRANSFER:
- 6061 Aluminum - Anodized (BLK Model)
- High Performance C360 Solid Brass (BR Model)
LED LIFE EXPECTANCY (CREE TM-21 data):
- Greater than 60,000 hours (greater than 20 years at 8 hours per day)
DRIVER SYSTEM:
- Internal Driver constructed with advanced electronics, engineered for optimal
heat transfer
INPUT VOLTAGE:
- 10.5 to 20 Volts AC
INSTALLATION and HARDWARE:
- Stainless steel screws included
LEAD WIRES:
- Total lead length is 72”
WARRANTY:
- Electronics: 20 years

 John Cannon Homes
The Caaren model home designed and built by John Cannon Homes, located in Sarasota, Florida. This one-story, 3 bedroom, 3 bath home also offers a study, and family room open to the lanai and pool and spa area. Total square footage under roof is 4, 272 sq. ft. Living space under air is 2,895 sq. ft.
Elegant and open, luxurious yet relaxed, the Caaren offers a variety of amenities to perfectly suit your lifestyle. From the grand pillar-framed entrance to the sliding glass walls that open to reveal an outdoor entertaining paradise, this is a home sure to be enjoyed by generations of family and friends for years to come.
Gene Pollux Photography
 Diamond Custom Homes, Inc.
Diamond Custom Homes
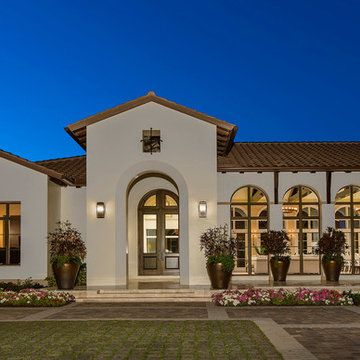
Capistrano in Quail West, Naples, FL
The four-bedroom, five-and-a-half bath single-family estate home features interiors by Lusia Shafran and the team at Pacifica Interior Design. The sophisticated design features a black, white and taupe color palette with green accents. The model is priced at $3.495 million, including furnishings.
Overlooking a lake and the sixth hole of the Lakes golf course, the Mission-style home encompasses 5,401 square feet of living space and 7,463 total square feet, including a three-car garage with dedicated golf cart storage space, a custom pool and infinity spa and covered outdoor areas
 J Visser Design
Point West at Macatawa Park, MI
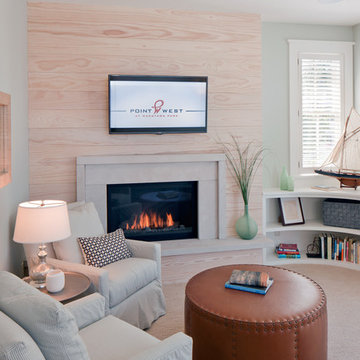
Example of a beach style family room design in Grand Rapids
Example of a beach style family room design in Grand Rapids
 Jorge Mastropietro Architects
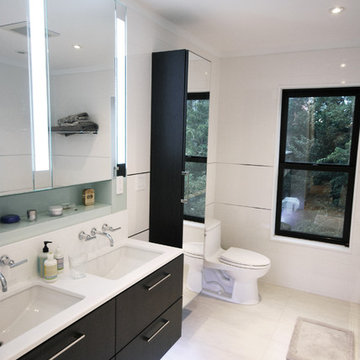
Bathroom - contemporary white tile and subway tile bathroom idea in New York with an undermount sink, black cabinets, an undermount tub and white walls
 The Kitchen Company
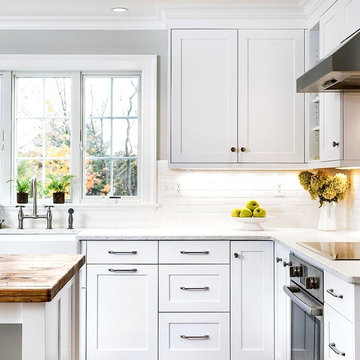
Farmhouse kitchen remodel designed by Gail Bolling
North Haven, Connecticut
To get more detailed information copy and paste this link into your browser. https://thekitchencompany.com/blog/kitchen-and-after-fresh-farmhouse-kitchen
Photographer, Dennis Carbo

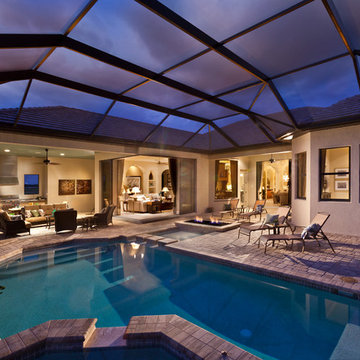 John Cannon Homes
The Caaren model home designed and built by John Cannon Homes, located in Sarasota, Florida. This one-story, 3 bedroom, 3 bath home also offers a study, and family room open to the lanai and pool and spa area. Total square footage under roof is 4, 272 sq. ft. Living space under air is 2,895 sq. ft.
Elegant and open, luxurious yet relaxed, the Caaren offers a variety of amenities to perfectly suit your lifestyle. From the grand pillar-framed entrance to the sliding glass walls that open to reveal an outdoor entertaining paradise, this is a home sure to be enjoyed by generations of family and friends for years to come.
Gene Pollux Photography
 dRemodeling Design-Build
DuraSupreme Cabinetry
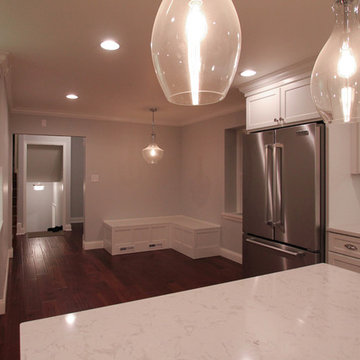
This timeless and classic kitchen informed the main living and lower level renovation with white and grey as the palette, and sophisticated details at every turn.
Stylized shaker cabinetry took the cabinets to a new level with chrome hardware, soft close doors, and modern appliances that make it a dream kitchen for any cook. By knocking down the existing dining room wall, the kitchen expanded graciously and now includes a large seated island treated with furniture-like details in a soft dark grey. The white and grey tones play beautifully off the warm hand scraped wood floor that runs throughout the main level, providing a warmth underfoot. Openings were widened to allow for a more open floor plan and an extra wide barn door adds style to the front entrance. Additional dining was added to the former dining room as a breakfast nook complete with storage bench seating. A wine bar is tucked into a corner next to the living area allowing for easy access when entertaining.
dRemodeling also built in a custom bookshelf/entertainment area as well as a new mantle and tile surround. The upstairs closet was removed to allow for a larger foyer. The lower level features a newly organized laundry room that is wrapped in traditional wainscoting along one wall and the ceiling. New doors, windows, register cover, and light switch covers were installed to give the space a total and complete makeover, down to the smallest detail.
www.dremodeling.com
 London Bay Homes
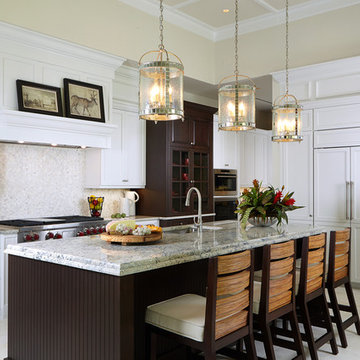
The Brighton is a 4 bedroom, 5 and one half bath model home with 6,326 square feet under air featuring a Great Room, Dining Room, Family Room, Kitchen with Cafe Area, and Study. The Family Room and Nook open up to the outdoor living area leading to the pool, spa, and Summer Kitchen, allowing for a total square footage of 9,954 square feet. The Master Suite also opens up to a Master Retreat for a cozy outdoor living experience.
Fully furnished by Romanza Interior Design, London Bay’s award-winning in-house design studio, the Brighton will feature a Classic American design highlighted by an artful mix of chic and rustic elements and textural fabrics in tonal neutrals.
Image © Advanced Photography Specialists
 Modern Mecca™ | Los Angeles Home Staging
photos by Everett Fenton Gidley
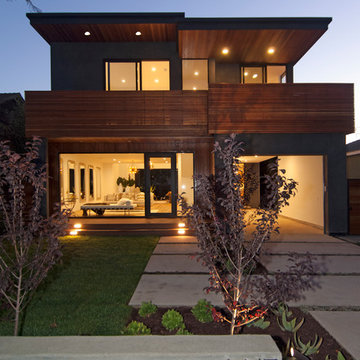
Inspiration for a modern exterior home remodel in Los Angeles
Inspiration for a modern exterior home remodel in Los Angeles

Sponsored
Columbus, OH

Hope Restoration & General Contracting
Columbus Design-Build, Kitchen & Bath Remodeling, Historic Renovations
 London Bay Homes
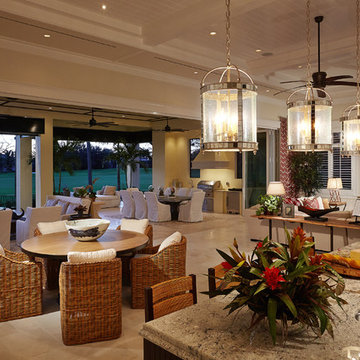
The Brighton is a 4 bedroom, 5 and one half bath model home with 6,326 square feet under air featuring a Great Room, Dining Room, Family Room, Kitchen with Cafe Area, and Study. The Family Room and Nook open up to the outdoor living area leading to the pool, spa, and Summer Kitchen, allowing for a total square footage of 9,954 square feet. The Master Suite also opens up to a Master Retreat for a cozy outdoor living experience.
Fully furnished by Romanza Interior Design, London Bay’s award-winning in-house design studio, the Brighton will feature a Classic American design highlighted by an artful mix of chic and rustic elements and textural fabrics in tonal neutrals.
Image © Advanced Photography Specialists
 London Bay Homes
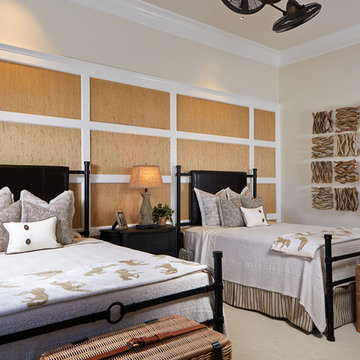
The Brighton is a 4 bedroom, 5 and one half bath model home with 6,326 square feet under air featuring a Great Room, Dining Room, Family Room, Kitchen with Cafe Area, and Study. The Family Room and Nook open up to the outdoor living area leading to the pool, spa, and Summer Kitchen, allowing for a total square footage of 9,954 square feet. The Master Suite also opens up to a Master Retreat for a cozy outdoor living experience.
Fully furnished by Romanza Interior Design, London Bay’s award-winning in-house design studio, the Brighton will feature a Classic American design highlighted by an artful mix of chic and rustic elements and textural fabrics in tonal neutrals.
Image © Advanced Photography Specialists
 Miller-Roodell Architects Ltd
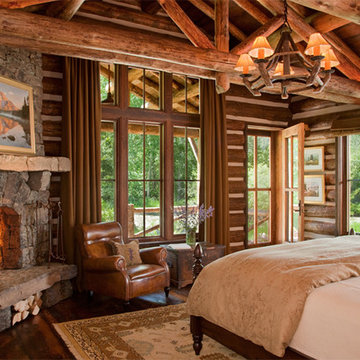
With family members spread across the globe, the patriarch of the family wanted to establish a home base that would give them all a chance to recreate, reconnect, and relax over what sometimes could be trips of a month or more. Their large parcel of land is not far from Yellowstone Park, and a trout stream and several ponds are just a few of the prevalent water features. The property encompasses the top of a mountain with a lookout tower, and down below, this approximately 7000 square foot home delivers a sense of intimacy. Each bedroom is a master suite, with fireplace, private balcony, and adjoining children’s room, to ensure all generations have the space they need. Our shared approach was to celebrate the romantic lodges of the past, leading us to choose small round logs like those used in Old Faithful Lodge, as one example. With plenty of space inside and out to decompress—but cozy, welcoming living areas as well—this lodge becomes the perfect family gathering place.
35