
Search results for "Totally models" in Home Design Ideas

 London Bay Homes
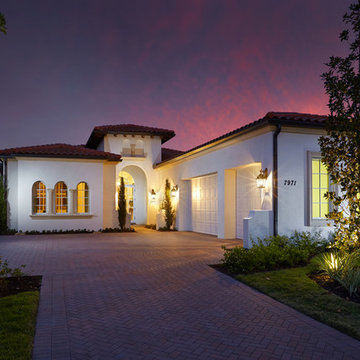
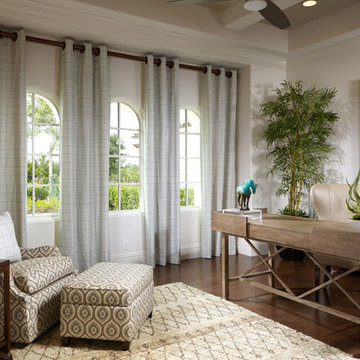
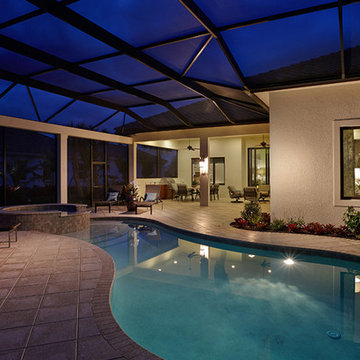
The Carina is a brand-new fully furnished, maintenance-free villa home located in the Matera neighborhood at The Lake Club in Lakewood Ranch. This three bedroom, three-and-one-half bath and study model home features 3,281 square feet under air with a modern, clean approach to the traditional in its interior design. The home will reflect a Modern Classic style with dark wood accents, and soft blue and green accents, fabrics, and accessories flowing throughout the main living area. The family room, living room, and master suite open up to the outdoor living area with a sparkling pool and spa. The outdoor living space is complete with a picturesque lake view. With the outdoor living area, covered entry, and three-car garage, the Carina offers 4,727 total square feet.
Interior design, furnishings and selections completed by Romanza Interior Design.
Image ©Advanced Photography Specialists
 Alair Homes Belleville
Your home is where the heart is. We will ask you the 3 most important questions that guarantee a design you will love. Coupled with Alair's award winning home building ability, and you can have your dream home!
Creating your home begins with our 100% transparent discovery and design process. Based on your guidance we draw up plans, create 3D models, and secure fixed-price quotes; we want you to stop imagining that home and start seeing it. From design to construction you have total control and insight.
Find the right local pro for your project
 Studio H - Steven W. Heili Interiors L.L.C.
Studio H-Steven W. Heili Interiors L.L.C.
2017 Madacs Awards
CONCIERGE APARTMENTS:
Complete/Total Rennovation,
Property Excellence: Built Prior To 1997,
Best Model,
Community Signage,
Best Landscape,
Community Manager,
Leasing Consultant,
Outstanding/Innovative Resident Service: One Time Event,
Outstanding/Innovative Resident Service: Continuous,
Caretaker: Part Time,
Caretaker:Team
 London Bay Homes
The Carina is a brand-new fully furnished, maintenance-free villa home located in the Matera neighborhood at The Lake Club in Lakewood Ranch. This three bedroom, three-and-one-half bath and study model home features 3,281 square feet under air with a modern, clean approach to the traditional in its interior design. The home will reflect a Modern Classic style with dark wood accents, and soft blue and green accents, fabrics, and accessories flowing throughout the main living area. The family room, living room, and master suite open up to the outdoor living area with a sparkling pool and spa. The outdoor living space is complete with a picturesque lake view. With the outdoor living area, covered entry, and three-car garage, the Carina offers 4,727 total square feet.
Interior design, furnishings and selections completed by Romanza Interior Design.
Image ©Advanced Photography Specialists
 Alair Homes Mississauga
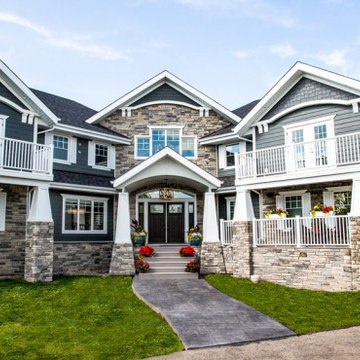
Your home is where the heart is. We will ask you the 3 most important questions that guarantee a design you will love. Coupled with Alair's award winning home building ability, and you can have your dream home!
Creating your home begins with our 100% transparent discovery and design process. Based on your guidance we draw up plans, create 3D models, and secure fixed-price quotes; we want you to stop imagining that home and start seeing it. From design to construction you have total control and insight.
 Alair Homes South Surrey
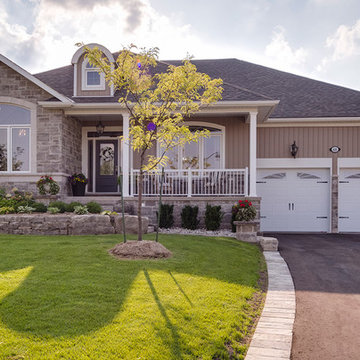
Your home is where the heart is. We will ask you the 3 most important questions that guarantee a design you will love. Coupled with Alair's award winning home building ability, and you can have your dream home!
Creating your home begins with our 100% transparent discovery and design process. Based on your guidance we draw up plans, create 3D models, and secure fixed-price quotes; we want you to stop imagining that home and start seeing it. From design to construction you have total control and insight.


 London Bay Homes
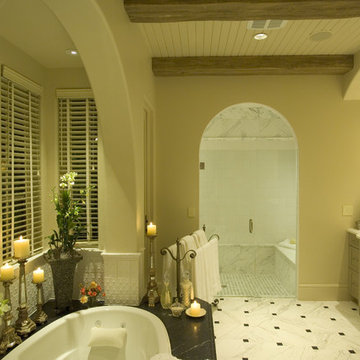
The Chianti III is a stunning model home in Mirada at The Estuary at Grey Oaks. Built by London Bay Homes, named America’s Best Builder in 2008, the Chianti features a stone façade reminiscent of the Italian countryside. This fully furnished four bedroom plus den/5th bedroom home features over 5,900 square feet of living space, a relaxing third-story viewing deck, perfect for stargazing, and formal living areas that blend comfortably into the home’s more casual outdoor living space. The Italian-influenced architecture carries over to the interior design that features stone walls and wood beams throughout the home. Large window areas capture magnificent vistas of the nearby lake and golf course beyond. The second-floor bonus room is perfect for entertaining friends over a game of billiards. The grand two-story home also includes a private study and home office center. Enjoy the view from a third level viewing deck with a fire place. This home showcases a wide array of unique design features throughout its 8,625 sq.ft total area.
Image ©Advanced Photography Specialists
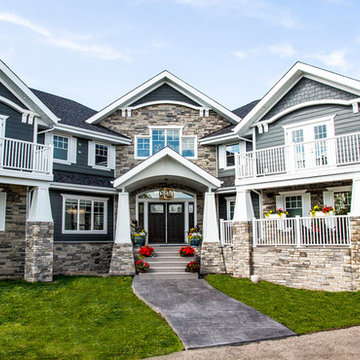 Alair Homes South Surrey
Your home is where the heart is. We will ask you the 3 most important questions that guarantee a design you will love. Coupled with Alair's award winning home building ability, and you can have your dream home!
Creating your home begins with our 100% transparent discovery and design process. Based on your guidance we draw up plans, create 3D models, and secure fixed-price quotes; we want you to stop imagining that home and start seeing it. From design to construction you have total control and insight.
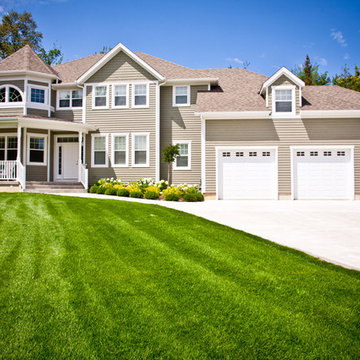 Alair Homes South Surrey
Your home is where the heart is. We will ask you the 3 most important questions that guarantee a design you will love. Coupled with Alair's award winning home building ability, and you can have your dream home!
Creating your home begins with our 100% transparent discovery and design process. Based on your guidance we draw up plans, create 3D models, and secure fixed-price quotes; we want you to stop imagining that home and start seeing it. From design to construction you have total control and insight.
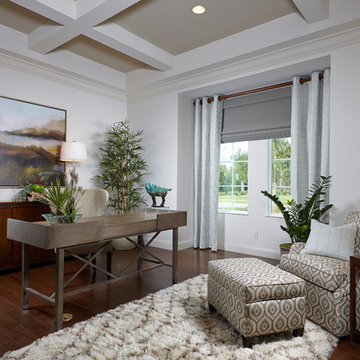 London Bay Homes
The Clara is a brand new, fully-furnished maintenance-free villa home located in the Cabreo neighborhood at Mediterra. This three bedroom, three and one half bath model home is the largest floor plan offered in London Bay’s newest villa neighborhood with 3,248 square feet under air. The interior will feature a modern, clean approach to the traditional with a Modern Classic design, dark wood accents, and soft blue and green accents, fabrics, and accessories flowing throughout the main living area. The Family Room, Living Room, and Master Suite open up to the outdoor living area with a sparkling pool and spa. The outdoor living space is complete with a picturesque lake view. With the outdoor living area, covered entry, and two-car garage, the Clara offers 4,743 total square feet.
Interior design, furnishings and selections completed by Romanza Interior Design.
Image ©Advanced Photography Specialists
 London Bay Homes
The Clara is a brand new, fully-furnished model home with three bedrooms and three and one half baths in its 3,248 square feet under air. The interior will feature a modern, clean approach to the traditional with a Modern Classic design, dark wood accents, and soft blue and green accents, fabrics, and accessories flowing throughout the main living area. The Family Room, Living Room, and Master Suite open up to the outdoor living area with a sparkling pool and spa. The outdoor living space is complete with a picturesque lake view. With the outdoor living area, covered entry, and three-car garage, the Clara offers 4,743 total square feet.
Interior design, furnishings and selections completed by Romanza Interior Design.
Image ©Advanced Photography Specialists

Sponsored
Columbus, OH

Hope Restoration & General Contracting
Columbus Design-Build, Kitchen & Bath Remodeling, Historic Renovations

 AMLD INTERIOR INC
AM2906 MASSA FORGED BRASS LAMP
DESCRIPTION:
The MASSA ceiling pendant is an exquisite pieces made by hand every step of the way within our own atelier, our Master Craftsmen stencil the floral design cascading onto its own solid brass sheet using a fine jeweler saw before being forged together to create this delicate pattern. The light is encased with thick brass domes atop and below the body. Finished with antiqued brass patina, still in the day the lamp gives character to the space it fills. Once lit the light comes further to life. It fills the surrounding space with light and reflections of the floral pattern but on the inside it glows warmly showing the intricate detailing within. These unique light decorations are presented in various models. For example, these are wall lamps, floor lamps, pendants and even nice light installations.
SPECIFICATIONS:
Collection: Contemporary
Size: (Custom sizes also available)
Shape: Pendant
Frame Finished: Polished Nickel (Different finish available at no additional cost)
Materials: Brass
Weight: 18 Lbs
Extension: Adjustable cable customizable
Bulbs:
Watt 110V USA/220 V Europe -candelabra bulbs (included)
Assembly: Some assembly required.
Dimmer Switch Compatible: Optional
Shipping: Free Door-To-Door Shipping Worldwide!
Rush Order: 4-6 Weeks; 15% added to the total
Regular Lead Time: 6-10 Weeks
Warranty: 5 Years Full Coverage (includes replacement parts)
Custom Sizes, Finishes, Colors Available Upon Request

Sponsored
Sunbury, OH

J.Holderby - Renovations
Franklin County's Leading General Contractors - 2X Best of Houzz!
 Romanza Interior Design
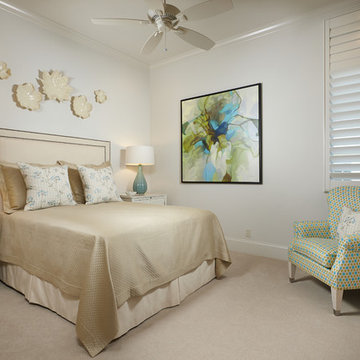
The Clara is a brand new, fully-furnished maintenance-free villa home located in the Cabreo neighborhood at Mediterra. This three bedroom, three and one half bath model home is the largest oor plan offered in London Bay’s newest villa neighborhood with 3,248 square feet under air. The interior features a clean approach to the traditional style with a Modern Classic design, dark wood accents, and soft blue and green accents, fabrics, and accessories owing throughout the main living area. The Family Room, Living Room, and Master Suite open up to the outdoor living area with a sparkling pool and spa. The outdoor living space is complete with a picturesque lake view. With the outdoor living area, covered entry, and three car garage, the Clara offers 4,743 total square feet.
 London Bay Homes
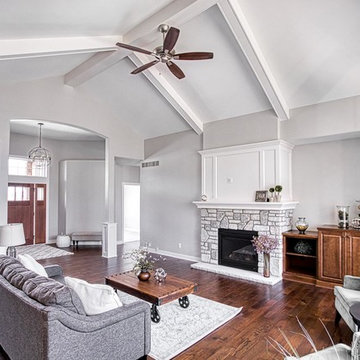
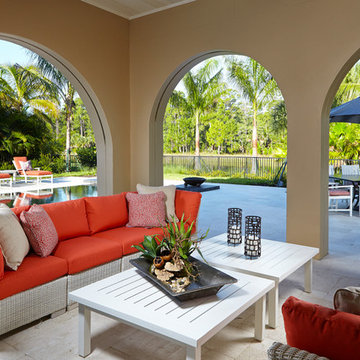
In Cortile, the Girona is a three bedroom, three full and one half bath, maintenance-free villa home with 3,526 sq. ft. including a study and three-car garage. With its outdoor living areas and other spaces, the Girona features more than 5,000 total sq. ft. The Girona faces west with a beautiful lake and preserve view. This is a fully furnished model home, with pool, site premium, and many other upgrades. Interior design selections and decorating services are by Romanza Interior Design.
Image ©Advanced Photography Specialists
41