
Search results for "Totally models" in Home Design Ideas
 London Bay Homes
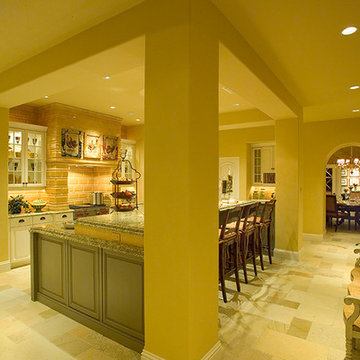
The Cordoba is a stunning model home in Cortile Estates at Mediterra. Built by London Bay Homes, named America’s Best Builder in 2008, the Cordoba features a stone façade reminiscent of the Italian countryside. This fully furnished three bedroom plus study home features over 5,300 square feet of living space. A relaxing interior courtyard in the center of the house is perfect for entertaining, as well as a formal dining room with a wine cellar and a second catering kitchen.
The Italian-influenced architecture carries over to the interior design that features stone walls and wood beams throughout the home. Large window areas capture magnificent vistas of the nearby lake and golf course beyond. The second-floor bonus room is perfect for entertaining friends over a game of billiards. The grand two-story home also includes a private study. Enjoy the view from outdoor living area with a kitchen, bathroom, pool and spa. This home showcases a wide array of unique design features throughout its 9,516 sq. ft. total area.
Interior design, furnishings and selections completed by Romanza Interior Design.
Image ©Advanced Photography Specialists
 Levi Design Build
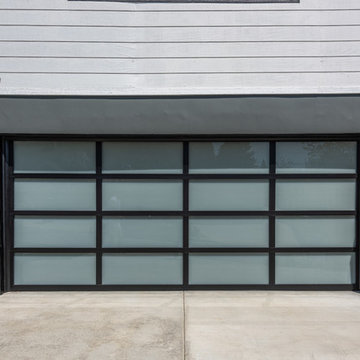
Located in Wrightwood Estates, Levi Construction’s latest residency is a two-story mid-century modern home that was re-imagined and extensively remodeled with a designer’s eye for detail, beauty and function. Beautifully positioned on a 9,600-square-foot lot with approximately 3,000 square feet of perfectly-lighted interior space. The open floorplan includes a great room with vaulted ceilings, gorgeous chef’s kitchen featuring Viking appliances, a smart WiFi refrigerator, and high-tech, smart home technology throughout. There are a total of 5 bedrooms and 4 bathrooms. On the first floor there are three large bedrooms, three bathrooms and a maid’s room with separate entrance. A custom walk-in closet and amazing bathroom complete the master retreat. The second floor has another large bedroom and bathroom with gorgeous views to the valley. The backyard area is an entertainer’s dream featuring a grassy lawn, covered patio, outdoor kitchen, dining pavilion, seating area with contemporary fire pit and an elevated deck to enjoy the beautiful mountain view.
Project designed and built by
Levi Construction
http://www.leviconstruction.com/
Levi Construction is specialized in designing and building custom homes, room additions, and complete home remodels. Contact us today for a quote.
 CR Home
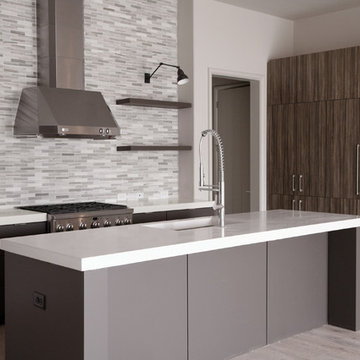
Skyline Mosaic Backsplash by Builders Floor Covering & Tile
Photos by Barbara Brown
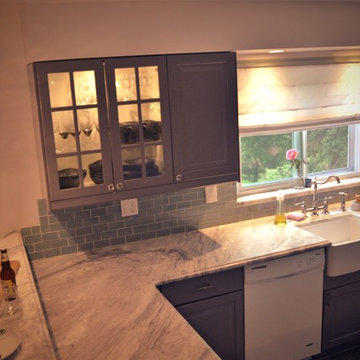
Inspiration for a modern kitchen remodel in Atlanta
Inspiration for a modern kitchen remodel in Atlanta
Find the right local pro for your project
 London Bay Homes
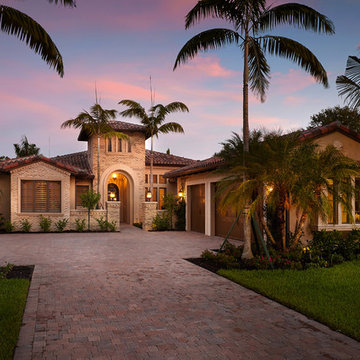
In Cortile, the Girona is a three bedroom, three full and one half bath, maintenance-free villa home with 3,526 sq. ft. including a study and three-car garage. With its outdoor living areas and other spaces, the Girona features more than 5,000 total sq. ft. The Girona faces west with a beautiful lake and preserve view. This is a fully furnished model home, with pool, site premium, and many other upgrades. Interior design selections and decorating services are by Romanza Interior Design.
Image ©Advanced Photography Specialists
 Alair Homes South Surrey
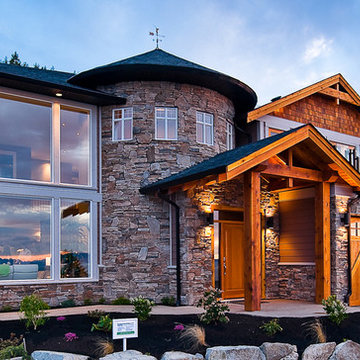
Your home is where the heart is. We will ask you the 3 most important questions that guarantee a design you will love. Coupled with Alair's award winning home building ability, and you can have your dream home!
Creating your home begins with our 100% transparent discovery and design process. Based on your guidance we draw up plans, create 3D models, and secure fixed-price quotes; we want you to stop imagining that home and start seeing it. From design to construction you have total control and insight.

 Alair Homes Mississauga
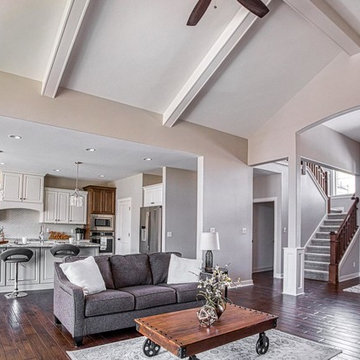
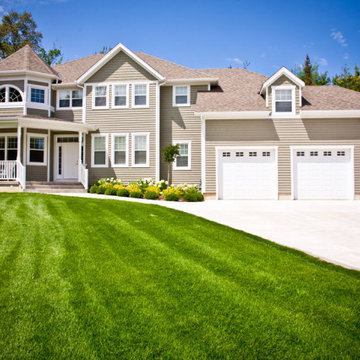
Your home is where the heart is. We will ask you the 3 most important questions that guarantee a design you will love. Coupled with Alair's award winning home building ability, and you can have your dream home!
Creating your home begins with our 100% transparent discovery and design process. Based on your guidance we draw up plans, create 3D models, and secure fixed-price quotes; we want you to stop imagining that home and start seeing it. From design to construction you have total control and insight.

Sponsored
Columbus, OH

Hope Restoration & General Contracting
Columbus Design-Build, Kitchen & Bath Remodeling, Historic Renovations
 Alair Homes South Surrey
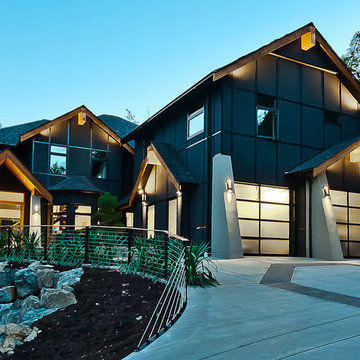
Your home is where the heart is. We will ask you the 3 most important questions that guarantee a design you will love. Coupled with Alair's award winning home building ability, and you can have your dream home!
Creating your home begins with our 100% transparent discovery and design process. Based on your guidance we draw up plans, create 3D models, and secure fixed-price quotes; we want you to stop imagining that home and start seeing it. From design to construction you have total control and insight.
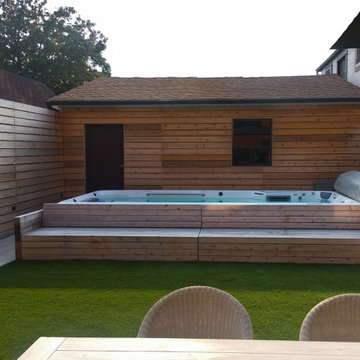
 Endless Pools
Ready to Make Waves?
The E700 lets you go big. The E700 offers plenty of space for fitness, uninterrupted swimming, and total-body relaxation. Our Endless Pools resistance current delivers a smooth flow and all-level adjustability like no other. You’ll have the versatility to train, recover, improve, and just feel great.
Like the other premium models in our E-series, the E700 blends modern design with innovative features. Choose our exclusive Underwater Treadmill option for low-impact workouts that are both fun and challenging. The E700’s increased floor area gives you even more room to entertain and exercise.
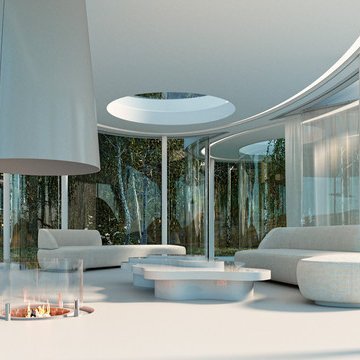
 Axis Mundi | Chicago
This weekend retreat, nestled in a grove of aspens in Lizard Head Pass, Colorado, embodies the words of Henri Poincaré: “Ideas rose in clouds; I felt them collide until pairs interlocked, so to speak, making a stable combination.” It directly challenges many of our ideas about home. Rather than a place offering the illusion of protection from the outside world through solid structure, its openness, light and reflectivity make it arguably more transparent than even Philip Johnson’s iconic Glass House. Featuring a floorplan that is an abstract interpretation of a cumulus cloud, the home’s five rotated, elliptically shaped glass pods approach invisibility at certain times of the year. Each pod serves a distinct programmatic function, though together they facilitate an easy and fluid flow accomplished by minimalist doors placed at the interstices where the pods meet. It functions as an ethereal meeting place between earth and sky.
Total Area: 2200 sq. ft., 600 sq. ft. exterior deck
Major Materials: Steel structure, curved architectural glass, anodized aluminum, epoxy flooring, and wood decking.
Design Team: John Beckmann, with Jacob George
Renderings: Jacob George
Diagrams and model: Jacob George and Jessica Marvin
© Axis Mundi Design LLC
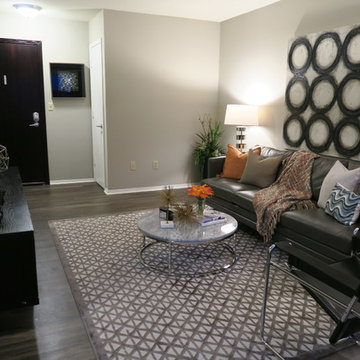
 Studio H - Steven W. Heili Interiors L.L.C.
Studio H-Steven W. Heili Interiors L.L.C.
2017 Madacs Awards
CONCIERGE APARTMENTS:
Complete/Total Rennovation,
Property Excellence: Built Prior To 1997,
Best Model,
Community Signage,
Best Landscape,
Community Manager,
Leasing Consultant,
Outstanding/Innovative Resident Service: One Time Event,
Outstanding/Innovative Resident Service: Continuous,
Caretaker: Part Time,
Caretaker:Team
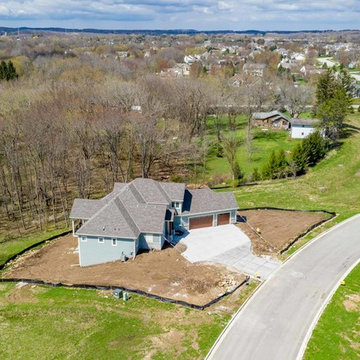


 Sunwood Development
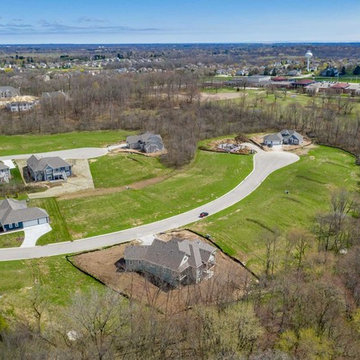
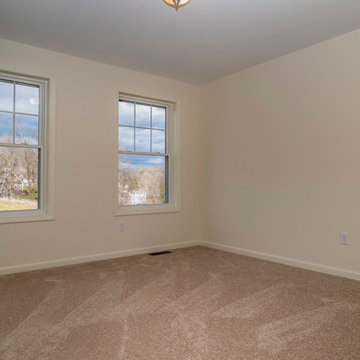
Our first model home for Royal Oaks is now ready for viewing.With 4 bedrooms and 2-1/2 baths the Dalton has 2,713 square feet of climate-controlled space, 528 square feet of garage space, 324 square feet of covered porch and deck area and 1,332 square feet of finishable basement area for future expansion. Total square footage is approximately 4,897.
 Sunwood Development
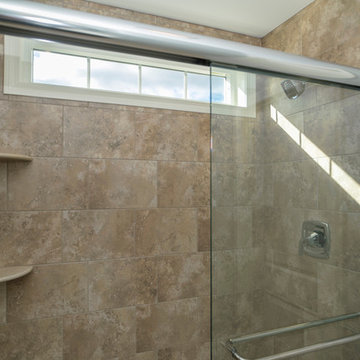
Our first model home for Royal Oaks is now ready for viewing.With 4 bedrooms and 2-1/2 baths the Dalton has 2,713 square feet of climate-controlled space, 528 square feet of garage space, 324 square feet of covered porch and deck area and 1,332 square feet of finishable basement area for future expansion. Total square footage is approximately 4,897.
 Alair Homes White Rock
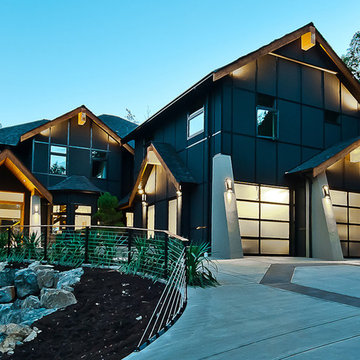
Your home is where the heart is. We will ask you the 3 most important questions that guarantee a design you will love. Coupled with Alair's award winning home building ability, and you can have your dream home!
Creating your home begins with our 100% transparent discovery and design process. Based on your guidance we draw up plans, create 3D models, and secure fixed-price quotes; we want you to stop imagining that home and start seeing it. From design to construction you have total control and insight.

Sponsored
Columbus, OH

Trish Takacs Design
Award Winning & Highly Skilled Kitchen & Bath Designer in Columbus
 FOUR CORNER interior design & event planning
Natalie M Harmon
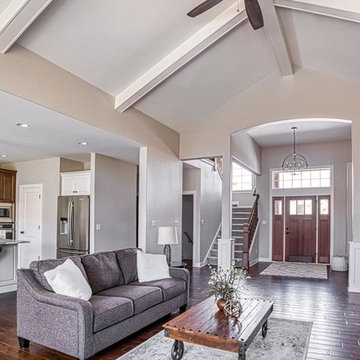
Home design - mid-sized transitional home design idea in Other
Home design - mid-sized transitional home design idea in Other
 Romanza Interior Design
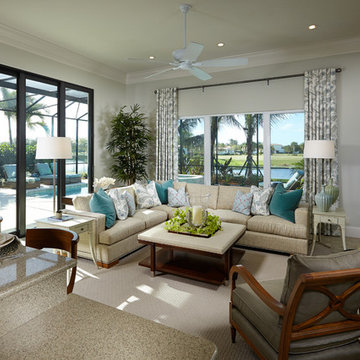
The Clara is a brand new, fully-furnished maintenance-free villa home located in the Cabreo neighborhood at Mediterra. This three bedroom, three and one half bath model home is the largest oor plan offered in London Bay’s newest villa neighborhood with 3,248 square feet under air. The interior features a clean approach to the traditional style with a Modern Classic design, dark wood accents, and soft blue and green accents, fabrics, and accessories owing throughout the main living area. The Family Room, Living Room, and Master Suite open up to the outdoor living area with a sparkling pool and spa. The outdoor living space is complete with a picturesque lake view. With the outdoor living area, covered entry, and three car garage, the Clara offers 4,743 total square feet.
 Romanza Interior Design
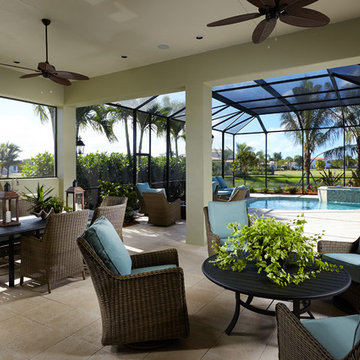
The Clara is a brand new, fully-furnished maintenance-free villa home located in the Cabreo neighborhood at Mediterra. This three bedroom, three and one half bath model home is the largest oor plan offered in London Bay’s newest villa neighborhood with 3,248 square feet under air. The interior features a clean approach to the traditional style with a Modern Classic design, dark wood accents, and soft blue and green accents, fabrics, and accessories owing throughout the main living area. The Family Room, Living Room, and Master Suite open up to the outdoor living area with a sparkling pool and spa. The outdoor living space is complete with a picturesque lake view. With the outdoor living area, covered entry, and three car garage, the Clara offers 4,743 total square feet.
39