
Search results for "Touch base" in Home Design Ideas
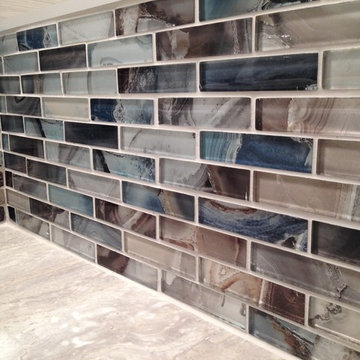
 Italo Céramique
This beautiful and unique glass mosaic tile brings a touch of color to any tone-based room! The mix of color, mother-of-pearl effect and its subtle intricacy will surely catch the everyone's attention!

 Creative Touch Interiors
Photographer: Julie Soefer
Large elegant formal and enclosed medium tone wood floor living room photo in Houston with gray walls, no fireplace and no tv
Large elegant formal and enclosed medium tone wood floor living room photo in Houston with gray walls, no fireplace and no tv

 Monica Durante Interiors, Inc.
The original sink base was cut down to fit the new farmhouse sink and painted and distressed for a splash of color. Reclaimed brick keeps the old log home's charm. New, fun cabinet hardware adds the finishing touch.
Find the right local pro for your project

 Urban Nest Realty
Used a functional Singer sewing machine and made a vanity. Beautiful cast iron sink. All tile purchased at Lowes. Vintage shower head just added a touch to my new bathroom.


 White Wood Kitchens
Custom cabinetry with beaded door. Renovation included relocating doors and renovating entire kitchen space. Countertops are granite and stainless commercial one piece sink and counter. Upper cabinets 14" deep to accomodate platters and larger storage. Bases include roll outs, cutlery inserts and soft close drawers. Elegant stainless cabinet hardware puts on the finishing touch. Designed, built and installed by Gail O'Rourke Photos by Al Tousignant

 Rudloff Custom Builders
This sun-filled farmhouse kitchen is the focal point of this home’s new addition. The kitchen is white with wood elements, giving it a contemporary feel. From the recessed outlets in the island, to the columns adorning the island, to the hood with walnut trim, to the paneled refrigerator that matches the cabinetry, every detail was customized for the homeowners. The kitchen is anchored by a large island with seating for seven and tons of storage. The island is bookended by additional components topped by walnut butcher block counters. One end serves as a table and the other end is an extra area for food prep and storage. There is also a cutting board integrated into the sink. The white quartz on the island and main kitchen counters and white subway tile backsplash give the kitchen a modern, sleek look. The walnut trim around the hood is a special touch that ties directly into the walnut butcher block counters.
After tearing down this home's existing addition, we set out to create a new addition with a modern farmhouse feel that still blended seamlessly with the original house. The addition includes a kitchen great room, laundry room and sitting room. Outside, we perfectly aligned the cupola on top of the roof, with the upper story windows and those with the lower windows, giving the addition a clean and crisp look. Using granite from Chester County, mica schist stone and hardy plank siding on the exterior walls helped the addition to blend in seamlessly with the original house. Inside, we customized each new space by paying close attention to the little details. Reclaimed wood for the mantle and shelving, sleek and subtle lighting under the reclaimed shelves, unique wall and floor tile, recessed outlets in the island, walnut trim on the hood, paneled appliances, and repeating materials in a symmetrical way work together to give the interior a sophisticated yet comfortable feel.
Rudloff Custom Builders has won Best of Houzz for Customer Service in 2014, 2015 2016, 2017 and 2019. We also were voted Best of Design in 2016, 2017, 2018, 2019 which only 2% of professionals receive. Rudloff Custom Builders has been featured on Houzz in their Kitchen of the Week, What to Know About Using Reclaimed Wood in the Kitchen as well as included in their Bathroom WorkBook article. We are a full service, certified remodeling company that covers all of the Philadelphia suburban area. This business, like most others, developed from a friendship of young entrepreneurs who wanted to make a difference in their clients’ lives, one household at a time. This relationship between partners is much more than a friendship. Edward and Stephen Rudloff are brothers who have renovated and built custom homes together paying close attention to detail. They are carpenters by trade and understand concept and execution. Rudloff Custom Builders will provide services for you with the highest level of professionalism, quality, detail, punctuality and craftsmanship, every step of the way along our journey together.
Specializing in residential construction allows us to connect with our clients early in the design phase to ensure that every detail is captured as you imagined. One stop shopping is essentially what you will receive with Rudloff Custom Builders from design of your project to the construction of your dreams, executed by on-site project managers and skilled craftsmen. Our concept: envision our client’s ideas and make them a reality. Our mission: CREATING LIFETIME RELATIONSHIPS BUILT ON TRUST AND INTEGRITY.
Photo Credit: Linda McManus Images



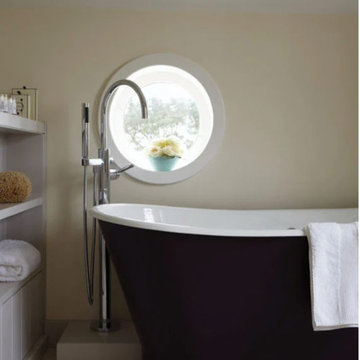
 Brush & Trowel, LLC
https://brush-trowel.shoplightspeed.com/white-tie-no-2002.html
White Tie No.2002 is a pale creamy white. Farrow & Ball's prettiest white is named after the old, pre-brightened, starched cotton used for white tie jackets. One of our Yellow Based Neutrals, White Tie brings a gentle warmth to any room and is deepened with a touch of black pigment. Combine with Matchstick, String and New White for a delicate scheme with reassuringly creamy undertones.

 Adcock-Smith Design
Photography: Dan Piassick
Example of a mid-sized trendy galley bamboo floor open concept kitchen design in Dallas with an undermount sink, flat-panel cabinets, light wood cabinets, solid surface countertops and stainless steel appliances
Example of a mid-sized trendy galley bamboo floor open concept kitchen design in Dallas with an undermount sink, flat-panel cabinets, light wood cabinets, solid surface countertops and stainless steel appliances

 Constellation Home Electronics
Crestron motorized shades silently emerge from hidden pockets in the ceiling at the touch of a button. Shades can be programmed to automatically open or close based on different factors including time of day, temperature, or sunrise/sunset.
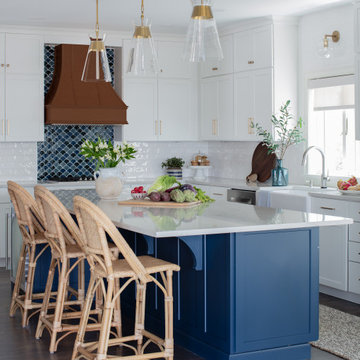


 DUCHATEAU Floors
The dining and kitchen area of this California beach home incorporates DuChateau Floors Riverstone Seine wood floors. Riverstone Seine is a wide plank, European oak hardwood floor that's known for its natural distressing and raised knots giving the floor a raw and organic contour. A variety of natural treatments including carbonization are combined to create the rich color.

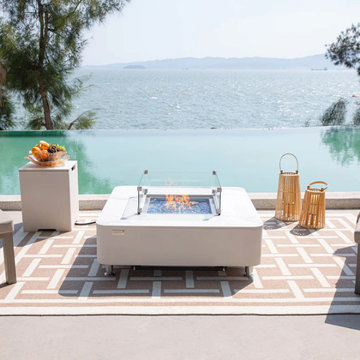
 Modern Wicker & Outdoor Furniture
Transform your outdoor space with the Elementi Fire Pit Table, a perfect blend of style and functionality. Featuring a sleek black base and a polished tabletop, this contemporary fire pit not only adds a touch of elegance but also provides substantial warmth with its powerful burner. Built to endure the elements and enhance your gatherings, it offers both a stylish centerpiece and a reliable source of heat for cozy nights with friends and family.


 O'Brien Harris LLC
This new construction home is located in Hinsdale, Illinois. The main goal of this kitchen was to create a real cook’s kitchen– great for entertaining and large family gatherings. The concept was to have this working kitchen loaded with appliances completely hidden since the space is open to the family room. O’Brien Harris Cabinetry in Chicago (OBH) seamlessly integrated the kitchen into the architecture. They created concealed appliance storage and designed cabinetry to look like furniture. The back wall of the kitchen was designed to look like a beautiful, paneled wall. The ovens were located off to the side – pulled up on legs so it felt lighter and not so heavy. OBH designed metal cuffs at the cabinet base so the unit looks like a piece of furniture. This kitchen has all the function but still is beautiful. obrienharris.com


 stanleymartinrenovations
The client wanted space for her book collection so we designed, built, finished and installed American Cherry faced shelving with crown and base. The shelving is 9 ply baltic Birch plywood painted with a 7 coat marine paint so it will not scuff when books are slid in and out of place. These custom designed and fitted book shelves add the perfect finishing touch to this customer's basement.

 Refined House, LLC
Greg Riegler
Small 1950s l-shaped light wood floor and brown floor enclosed kitchen photo in Miami with a single-bowl sink, flat-panel cabinets, light wood cabinets, quartz countertops, white backsplash, mosaic tile backsplash, stainless steel appliances and a peninsula
Small 1950s l-shaped light wood floor and brown floor enclosed kitchen photo in Miami with a single-bowl sink, flat-panel cabinets, light wood cabinets, quartz countertops, white backsplash, mosaic tile backsplash, stainless steel appliances and a peninsula

 Jerrica Zaric Interior Design, LLC
JZID transformed the formal dining room of a Milwaukee-based photographer into a home office. The room incorporates a built-in walnut stained desk, bright cabinetry and the whimsical touches of collectible toy figurines.
135