
Search results for "Touch base" in Home Design Ideas
 Coast to Coast Imports, LLC
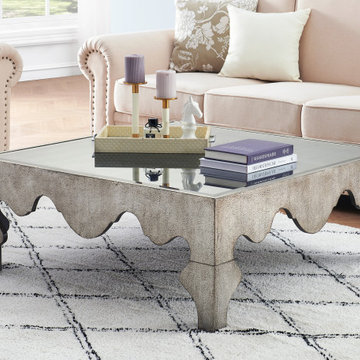
Inspired by the romantic and picturesque French landscape, this cocktail table combines a Seville Metallic finish with a curvy serpentine base. The stylish square-shaped table contrasts with a Smokey tempered glass top. If you have been looking for the perfect touch of glam for your living room, then this is cocktail table for you.
 Novo Joinery
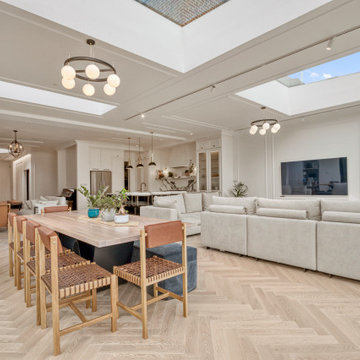
The Avenue kitchen showcases a luxurious and modern design, featuring a large central island with a striking marble countertop marked by bold black and grey veining. The island’s base is painted black, creating a sleek contrast with the bright countertop. Surrounding the island the elegant bar stools add a touch of sophistication.

Large elegant u-shaped ceramic tile and gray floor dedicated laundry room photo in New York with an utility sink, shaker cabinets, white cabinets, quartz countertops, gray walls, a side-by-side washer/dryer and white countertops
Find the right local pro for your project

 Amy Kartheiser Design
Example of a mid-sized transitional master gray tile and marble tile marble floor and white floor doorless shower design in Chicago with gray cabinets, gray walls, an undermount sink, marble countertops and a hinged shower door




 Clark and Clark Interiors
Photography by Dustin Peck Photography
Example of a mid-sized transitional master white tile and porcelain tile multicolored floor bathroom design in Charlotte with an undermount tub, quartz countertops, a hinged shower door, white countertops and gray walls
Example of a mid-sized transitional master white tile and porcelain tile multicolored floor bathroom design in Charlotte with an undermount tub, quartz countertops, a hinged shower door, white countertops and gray walls



 Carl Mattison Design
The one original bathroom to the home got reconfigured and remained a Jack and Jill style with new penny tile, reclaimed mirror and classic subway tiled shower surround.

 Crespo Design Group
A bright and modern entryway that showcases plenty of color and artwork. Vibrantly patterned area rugs and abstract artwork offer a cheerful welcome, while the sculptures and artisan lighting add a fun touch of luxury and intrigue. The finishing touches are the high-vaulted ceilings and skylights, which offer an abundance of natural light.
Home located in Beverly Hill, California. Designed by Florida-based interior design firm Crespo Design Group, who also serves Malibu, Tampa, New York City, the Caribbean, and other areas throughout the United States.


 Krista + Home
New England Coastal Meets South of France! Lots of shiplap, fumed oak flooring and modern touches.
Bathroom - coastal bathroom idea in Miami
Bathroom - coastal bathroom idea in Miami
 Novo Joinery
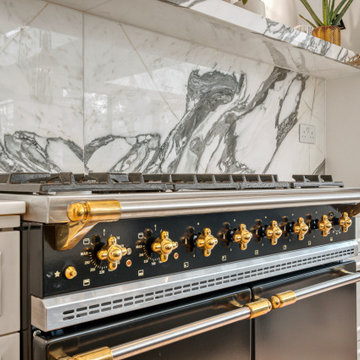
The Avenue kitchen showcases a luxurious and modern design, featuring a large central island with a striking marble countertop marked by bold black and grey veining. The island’s base is painted black, creating a sleek contrast with the bright countertop. Surrounding the island the elegant bar stools add a touch of sophistication.

 The Fox Group
Kitchen - traditional l-shaped light wood floor and brown floor kitchen idea in Salt Lake City with a farmhouse sink, recessed-panel cabinets, white backsplash, black appliances, two islands and white countertops

Sponsored
Plain City, OH

The Creative Kitchen Company
Columbus Area Kitchen Remodeling and Refacing Professional

 Bilotta Kitchen & Home
For this expansive kitchen renovation, Designer, Randy O’Kane of Bilotta Kitchens worked with interior designer Gina Eastman and architect Clark Neuringer. The backyard was the client’s favorite space, with a pool and beautiful landscaping; from where it’s situated it’s the sunniest part of the house. They wanted to be able to enjoy the view and natural light all year long, so the space was opened up and a wall of windows was added. Randy laid out the kitchen to complement their desired view. She selected colors and materials that were fresh, natural, and unique – a soft greenish-grey with a contrasting deep purple, Benjamin Moore’s Caponata for the Bilotta Collection Cabinetry and LG Viatera Minuet for the countertops. Gina coordinated all fabrics and finishes to complement the palette in the kitchen. The most unique feature is the table off the island. Custom-made by Brooks Custom, the top is a burled wood slice from a large tree with a natural stain and live edge; the base is hand-made from real tree limbs. They wanted it to remain completely natural, with the look and feel of the tree, so they didn’t add any sort of sealant. The client also wanted touches of antique gold which the team integrated into the Armac Martin hardware, Rangecraft hood detailing, the Ann Sacks backsplash, and in the Bendheim glass inserts in the butler’s pantry which is glass with glittery gold fabric sandwiched in between. The appliances are a mix of Subzero, Wolf and Miele. The faucet and pot filler are from Waterstone. The sinks are Franke. With the kitchen and living room essentially one large open space, Randy and Gina worked together to continue the palette throughout, from the color of the cabinets, to the banquette pillows, to the fireplace stone. The family room’s old built-in around the fireplace was removed and the floor-to-ceiling stone enclosure was added with a gas fireplace and flat screen TV, flanked by contemporary artwork.
Designer: Bilotta’s Randy O’Kane with Gina Eastman of Gina Eastman Design & Clark Neuringer, Architect posthumously
Photo Credit: Phillip Ennis

 Lakeside Custom Homes
Kitchen with open shelving, quartzite countertops, gray subway tile, and white shake cabinets.
Large transitional ceramic tile and gray floor kitchen photo with an undermount sink, shaker cabinets, white cabinets, quartzite countertops, gray backsplash, ceramic backsplash, stainless steel appliances, an island and white countertops
Large transitional ceramic tile and gray floor kitchen photo with an undermount sink, shaker cabinets, white cabinets, quartzite countertops, gray backsplash, ceramic backsplash, stainless steel appliances, an island and white countertops

 DFW StoneWorks
Normandy is a stunning piece of stone with a creamy white base, intertwined with chocolate veins and a touch of golden blonde and caramel.
Example of a mid-sized classic u-shaped ceramic tile eat-in kitchen design in Dallas with an undermount sink, raised-panel cabinets, medium tone wood cabinets, granite countertops, beige backsplash, stainless steel appliances, an island and stone tile backsplash
Example of a mid-sized classic u-shaped ceramic tile eat-in kitchen design in Dallas with an undermount sink, raised-panel cabinets, medium tone wood cabinets, granite countertops, beige backsplash, stainless steel appliances, an island and stone tile backsplash

 User
Photo Credit: Spacecrafting
Inspiration for a transitional dark wood floor and brown floor powder room remodel in Minneapolis with quartz countertops, raised-panel cabinets, white cabinets, multicolored walls and an undermount sink
Inspiration for a transitional dark wood floor and brown floor powder room remodel in Minneapolis with quartz countertops, raised-panel cabinets, white cabinets, multicolored walls and an undermount sink


 Reynolds Architecture- Design & Construction
Nathan Kirkman Photography
Transitional hallway photo in Chicago
Transitional hallway photo in Chicago

 Studio Steidley
A mix of French elements combined with a modern farmhouse table for just the right touch here in this breakfast nook.
Photos by Michael Hunter Photography

 Traci Connell Interiors
Neutral furnishings with touches of darker metals, woods, and fabrics creates a masculine living room.
Large transitional open concept medium tone wood floor and brown floor living room photo in Dallas with white walls, a standard fireplace, a wood fireplace surround and a wall-mounted tv
Large transitional open concept medium tone wood floor and brown floor living room photo in Dallas with white walls, a standard fireplace, a wood fireplace surround and a wall-mounted tv
132