
Search results for "Touch" in Home Design Ideas

 User
UserRyann Ford
Bedroom - large transitional master dark wood floor bedroom idea in Austin with gray walls
Bedroom - large transitional master dark wood floor bedroom idea in Austin with gray walls

 Noble Architects, LLC
studiⓞbuell, Photography
Dining room - small 1960s dining room idea in Nashville
Dining room - small 1960s dining room idea in Nashville

 Sea Pointe Design & Remodel
Marc Weisberg
Mid-sized transitional l-shaped porcelain tile open concept kitchen photo in Orange County with an undermount sink, shaker cabinets, gray cabinets, granite countertops, gray backsplash, glass tile backsplash, stainless steel appliances and an island
Mid-sized transitional l-shaped porcelain tile open concept kitchen photo in Orange County with an undermount sink, shaker cabinets, gray cabinets, granite countertops, gray backsplash, glass tile backsplash, stainless steel appliances and an island
Find the right local pro for your project



 threshold interiors
This cute cottage, one block from the beach, had not been updated in over 20 years. The homeowners finally decided that it was time to renovate after scrapping the idea of tearing the home down and starting over. Amazingly, they were able to give this house a fresh start with our input. We completed a full kitchen renovation and addition and updated 4 of their bathrooms. We added all new light fixtures, furniture, wallpaper, flooring, window treatments and tile. The mix of metals and wood brings a fresh vibe to the home. We loved working on this project and are so happy with the outcome!
Photographed by: James Salomon

 Anjali Pollack Design
Example of a transitional boy dark wood floor nursery design in New York with multicolored walls
 Madison Creek Furnishings & Design
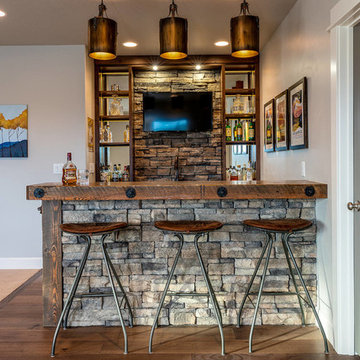
Wet bar - rustic galley medium tone wood floor and brown floor wet bar idea in Other with open cabinets, wood countertops, gray backsplash, stone tile backsplash and brown countertops

Sponsored
Columbus, OH

Wannemacher Interiors
Customized Award-Winning Interior Design Solutions in Franklin Cnty OH


 Creative Touch Interiors
Julie Soefer
Hallway - large traditional medium tone wood floor hallway idea in Houston with white walls
Hallway - large traditional medium tone wood floor hallway idea in Houston with white walls

 Summer Thornton Design, Inc
Josh Thornton
Mid-sized eclectic dark wood floor and brown floor dining room photo in Chicago with multicolored walls
Mid-sized eclectic dark wood floor and brown floor dining room photo in Chicago with multicolored walls

 Taylor Design Studio
This Tween Rock Star Room was custom designed for a girl who loves Taylor Swift, playing the guitar, and the colors blue and purple. The stage is all set for this new shining STAR! Photography by David Berlekamp


 Keith Willig Landscape Architecture, Inc.

This modern landscape w warm inviting touched brings the owners personal touches into play. We used Mediterranean plantings w majestic fruitless olive trees, plenty of native grasses, succulents and perennial color to surround this warm modern home. Many creative touches including a driveway turnaround parking area with synthetic lawn and concrete strips, subtle stone water features, steel and wood trellises, inset tile paving and imported antique wood doors were selected and placed in this landscape.

Sponsored
Columbus, OH
Wannemacher Interiors
Customized Award-Winning Interior Design Solutions in Franklin Cnty OH

 Musso Design Group
The master bedroom is the highlight of the home with a wall-to-wall gray headboard surrounded by vintage black and white photographs the design team located and framed.
 threshold interiors
Location: Nantucket, MA, USA
This classic Nantucket home had not been renovated in several decades and was in serious need of an update. The vision for this summer home was to be a beautiful, light and peaceful family retreat with the ability to entertain guests and extended family. The focal point of the kitchen is the La Canche Chagny Range in Faience with custom hood to match. We love how the tile backsplash on the Prep Sink wall pulls it all together and picks up on the spectacular colors in the White Princess Quartzite countertops. In a nod to traditional Nantucket Craftsmanship, we used Shiplap Panelling on many of the walls including in the Kitchen and Powder Room. We hope you enjoy the quiet and tranquil mood of these images as much as we loved creating this space. Keep your eye out for additional images as we finish up Phase II of this amazing project!
Photographed by: Jamie Salomon

 Timothy M. Giguere, AIA - TMS Architects
Architectrure by TMS Architects
Rob Karosis Photography
Beach style master gray tile and subway tile gray floor bathroom photo in Boston with beaded inset cabinets, white cabinets, gray walls, marble countertops and white countertops
Beach style master gray tile and subway tile gray floor bathroom photo in Boston with beaded inset cabinets, white cabinets, gray walls, marble countertops and white countertops

 Normandy Remodeling
The end of this island features clean lines and plenty of storage. Additionally, there is a prep sink and plenty of seating.
Large elegant l-shaped dark wood floor eat-in kitchen photo in Chicago with an undermount sink, raised-panel cabinets, white cabinets, granite countertops, gray backsplash, stone tile backsplash, stainless steel appliances and an island
Large elegant l-shaped dark wood floor eat-in kitchen photo in Chicago with an undermount sink, raised-panel cabinets, white cabinets, granite countertops, gray backsplash, stone tile backsplash, stainless steel appliances and an island

Sponsored
Columbus, OH
Wannemacher Interiors
Customized Award-Winning Interior Design Solutions in Franklin Cnty OH
 threshold interiors
Location: Nantucket, MA, USA
This classic Nantucket home had not been renovated in several decades and was in serious need of an update. The vision for this summer home was to be a beautiful, light and peaceful family retreat with the ability to entertain guests and extended family. The focal point of the kitchen is the La Canche Chagny Range in Faience with custom hood to match. We love how the tile backsplash on the Prep Sink wall pulls it all together and picks up on the spectacular colors in the White Princess Quartzite countertops. In a nod to traditional Nantucket Craftsmanship, we used Shiplap Panelling on many of the walls including in the Kitchen and Powder Room. We hope you enjoy the quiet and tranquil mood of these images as much as we loved creating this space. Keep your eye out for additional images as we finish up Phase II of this amazing project!
Photographed by: Jamie Salomon
 Gelotte Architecture
Ben Benschneider
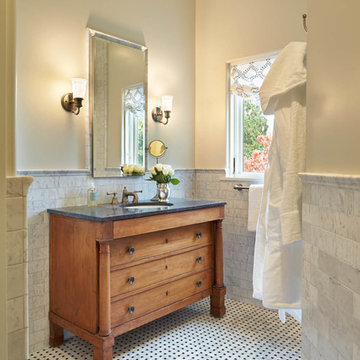
Example of a classic white tile and subway tile bathroom design in Seattle with an undermount sink, medium tone wood cabinets, beige walls and flat-panel cabinets
Example of a classic white tile and subway tile bathroom design in Seattle with an undermount sink, medium tone wood cabinets, beige walls and flat-panel cabinets

 Designer's Touch
Inspiration for a transitional wainscoting and wallpaper powder room remodel in Boston with flat-panel cabinets, gray cabinets, multicolored walls, an undermount sink and white countertops
1