
Search results for "Touch" in Home Design Ideas
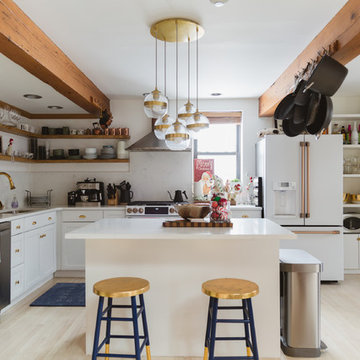
 Rachel Loewen Photography
Photo: Rachel Loewen © 2018 Houzz
Design: Chi Loft Style
Kitchen - scandinavian kitchen idea in Chicago
Kitchen - scandinavian kitchen idea in Chicago

 PROYECTO
Powder room - small modern gray tile powder room idea in San Francisco with a wall-mount toilet, white walls and a wall-mount sink

 AFT Construction
Mid-sized transitional master black and white tile and subway tile mosaic tile floor doorless shower photo in Phoenix with open cabinets, black cabinets, a two-piece toilet, black walls, an undermount sink and quartz countertops
Find the right local pro for your project

 Fitzsu
Modern Nursery by Fitzsu | fitzsu.com | with accessories for Baby;
Felt Storage Baskets by Muuto;
Stick System Shelving Unit;
Menu Copper Pendant Light by Danish designer Grethe Meyer;
Menu JWD Concrete Lamp by Swedish designer Jonas Wagell;
Hattie Wood Toy Elephant;
Felt Storage Baskets by Muuto;
Kelim Rug by Ferm Living | Woolmark Company;
Photography by Joe Schmelzer for The Animal Print Shop
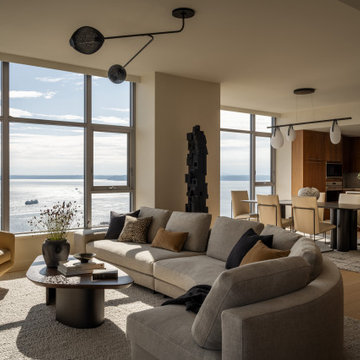


 Nature's Touch
Several beautiful features make this jacuzzi spa and swimming pool inviting for family and guests. The spa cantilevers over the pool . There is a four foot infinity edge water feature pouring into the pool. A lazy river water feature made out of moss boulders also falls over the pool's edge adding a pleasant, natural running water sound to the surroundings. The pool deck is exposed aggregate. Seat bench walls and the exterior of the hot tub made of moss rock veneer and capped with flagstone. The coping was custom fabricated on site out of flagstone. Retaining walls were installed to border the softscape pictured. We also installed an outdoor kitchen and pergola next to the home.
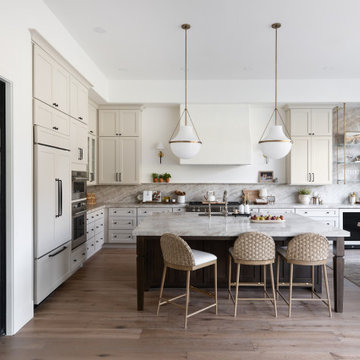
 Maya Axt Interiors
Designing a whole home remodel for a client’s second home was an exciting opportunity to create a space that felt both welcoming and timeless. The clients wanted a space that felt light, bright, and timeless. We focused on an open-concept layout, maximizing natural light and incorporating soft, neutral tones that complemented the desert landscape. The main showstopper of the home was the kitchen, which the family considered the heart of the home. Featuring high-end finishes, the kitchen became a space for both cooking and gathering, designed for both functionality and elegance. Thoughtful touches, such as custom cabinetry, integrated appliances, and custom hood, helped elevate the entire space, making it a true focal point. With a thoughtful blend of modern design and classic touches, the remodel was tailored to ensure the space could grow with the family and become a place they would cherish and enjoy for years to come.

Sponsored
Columbus, OH

Snider & Metcalf Interior Design, LTD
Leading Interior Designers in Columbus, Ohio & Ponte Vedra, Florida

 MainStreet Design Build
Although the home is in its 100th year, the owners wanted to create an updated urban style reflective of their downtown location. The new styling, while sleek and contemporary, kept a traditional feel with a paneled door styling, crystal chandeliers and an updated glass version of subway tile. We were also able to create an open kitchen with a 3’8 ½” x 7’ 5 ½” island centered on a gourmet Wolf cooking area.
Perimeter Cabinets:
Brand: Omega
Door Style: Metro
Species & Finish: Maple, Magnolia
Island & Upper Cabinets:
Brand: Omega
Door Style: Metro
Species & Finish: Maple, Magnolia
Perimeter Countertops:
Quartz, Metro Concerto w/ a 2" Mitered Edge Detail
Cabinet Door Glass: Starphire Low Iron Glass
Island Countertops:
Caesarstone Quartz, 5141 Frosty Carina w/ a 2" thick mitered edge details
Pot Filler:
Waterstone 3200 Contemporary Wall Mounted Pot Filler in Polished Chrome
Kitchen Sink:
Signature Hardware 314144 27" Hazelton Stainless Steel Retrofit Farmhouse Sink
Kitchen Faucet:
Julien Wave 306001 Single Lever Kitchen Sink Faucet in Polished Chrome
Mosaic Feature Tile:
Ann Sacks, 2x2 Random Blend; Sandblasted, vibrated & brushed aluminum
Kate Benjamin Photography
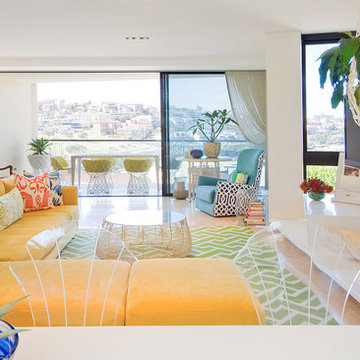
 Touch Interiors by Bronwyn Poole
Designer: Bronwyn Poole
Photographer: Matt Craig
Living room - large coastal formal and open concept light wood floor and beige floor living room idea in Los Angeles with white walls, no fireplace and a wall-mounted tv
Living room - large coastal formal and open concept light wood floor and beige floor living room idea in Los Angeles with white walls, no fireplace and a wall-mounted tv

 TouchStone Accent Lighting, Inc.
Large elegant backyard stone and rectangular lap pool photo in Minneapolis


 Allen+Killcoyne Architects
Inspiration for a small scandinavian open concept light wood floor and white floor family room remodel in New York with white walls, no fireplace and a media wall
 Alexandra Crafton
Photo: Alexandra Crafton © 2017 Houzz
Living room - eclectic living room idea in Seattle
Living room - eclectic living room idea in Seattle
 Eisenbrandt Companies

Notably centered to capture all reflections, this intentionally-crafted knotty pine vanity and linen closet illuminates the space with intricate millwork and finishes. A perfect mix of metals and tiles with keen details to bring this vision to life! Custom black grid shower glass anchors the depth of the room with calacatta and arabascato marble accents. Chrome fixtures and accessories with pops of champagne bronze. Shaker-style board and batten trim wraps the walls and vanity mirror to bring warm and dimension.

 Golden Touch Construction, Inc.
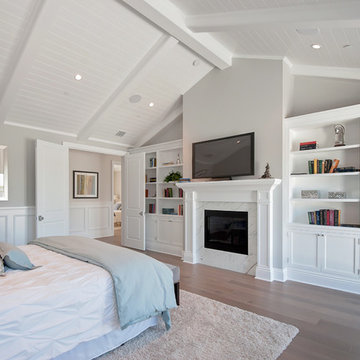
Example of a large classic master medium tone wood floor bedroom design in Los Angeles with gray walls, a standard fireplace and a stone fireplace

 Tracey Stephens Design, LLC
Wing Wong, Memories TTL
Enclosed kitchen - mid-sized eclectic medium tone wood floor enclosed kitchen idea in New York with a farmhouse sink, shaker cabinets, white cabinets, quartz countertops, multicolored backsplash, stainless steel appliances and no island
Enclosed kitchen - mid-sized eclectic medium tone wood floor enclosed kitchen idea in New York with a farmhouse sink, shaker cabinets, white cabinets, quartz countertops, multicolored backsplash, stainless steel appliances and no island


 Jordan Design Build Group
This client came to us with a very clear vision of what she wanted, but she needed help to refine and execute the design. At our first meeting she described her style as somewhere between modern rustic and ‘granny chic’ – she likes cozy spaces with nods to the past, but also wanted to blend that with the more contemporary tastes of her husband and children. Functionally, the old layout was less than ideal with an oddly placed 3-sided fireplace and angled island creating traffic jams in and around the kitchen. By creating a U-shaped layout, we clearly defined the chef’s domain and created a circulation path that limits disruptions in the heart of the kitchen. While still an open concept, the black cabinets, bar height counter and change in flooring all add definition to the space. The vintage inspired black and white tile is a nod to the past while the black stainless range and matte black faucet are unmistakably modern.
High on our client’s wish list was eliminating upper cabinets and keeping the countertops clear. In order to achieve this, we needed to ensure there was ample room in the base cabinets and reconfigured pantry for items typically stored above. The full height tile backsplash evokes exposed brick and serves as the backdrop for the custom wood-clad hood and decorative brass sconces – a perfect blend of rustic, modern and chic. Black and brass elements are repeated throughout the main floor in new hardware, lighting, and open shelves as well as the owners’ curated collection of family heirlooms and furnishings. In addition to renovating the kitchen, we updated the entire first floor with refinished hardwoods, new paint, wainscoting, wallcovering and beautiful new stained wood doors. Our client had been dreaming and planning this kitchen for 17 years and we’re thrilled we were able to bring it to life.


67