
Search results for "Touchpoints" in Home Design Ideas

 IAm-Ness
Artisan-crafted Marmorino Palladino Venetian plaster in earthy tones, perfect for adding depth and natural elegance to luxury spaces in New York.
•Upscale residential homes, particularly in dining areas or master suites for a warm, inviting feel.
•Executive office spaces or corporate lobbies where natural elegance is desired.
•Boutique hotel interiors that require a touch of artisan craftsmanship.
•Spa and wellness centers aiming for a serene, earthy ambiance.
•Fine dining establishments seeking a sophisticated backdrop with natural tones.
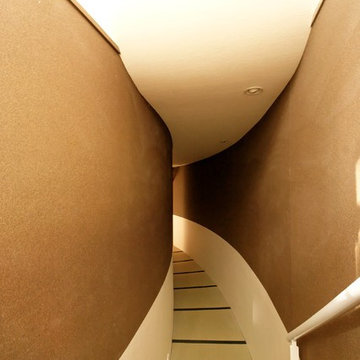

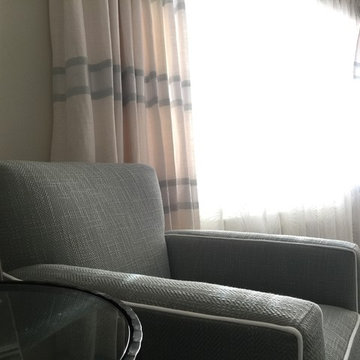
 United Decorators
Mid-sized transitional enclosed dark wood floor living room photo in New York with white walls, no fireplace and no tv
Find the right local pro for your project
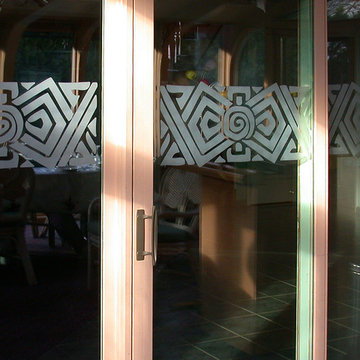
 Art for Glass by NuEtch
NuEtch Art for Glass Designs can be applied to existing glass to match the decor or add a creative touch.
When applied to Glass Doors, they provide some privacy, while turning plain glass, into art.
For more info on DIY Art for Glass, or to have NuEtch professionally install a design, Visit www.Art-For-Glass.com
 Stonecreek Building Company, Inc.
Timmerman Photography
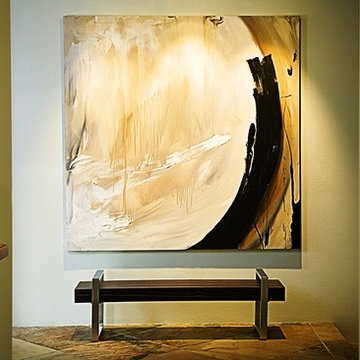
This is a home we initially built in 1995 and after it sold in 2014 we were commissioned to come back and remodel the interior of the home.
We worked with internationally renowned architect Will Bruder on the initial design on the home. The goal of home was to build a modern hillside home which made the most of the vista upon which it sat. A few ways we were able to achieve this were the unique, floor-to-ceiling glass windows on the side of the property overlooking Scottsdale, a private courtyard off the master bedroom and bathroom, and a custom commissioned sculpture Mayme Kratz.
Stonecreek's particular role in the project were to work alongside both the clients and the architect to make sure we were able to perfectly execute on the vision and design of the project. A very unique component of this house is how truly custom every feature is, all the way from the window systems and the bathtubs all the way down to the door handles and other features.


 Integrated Home Improvement
This was a pretty standard, HOA Compliant fence construction project. We were happy with how fast we did it, considering it was on the larger side for residential wooden fence building.
 Blulens Design
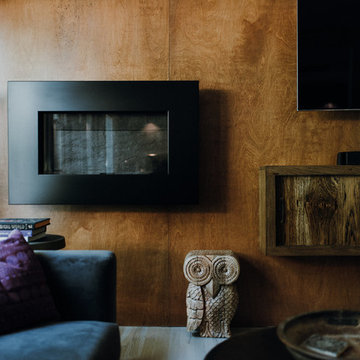
Family room - mid-sized contemporary enclosed medium tone wood floor and gray floor family room idea in Cleveland with white walls, a ribbon fireplace, a wood fireplace surround and a wall-mounted tv


 Green Oxen Design
Green Oxen's Aluria Cove Lighting System for offices.
The Aluria Cove Lighting System from Green Oxen is a powerful and simple-to-install solution for energy-saving lighting in offices, homes, businesses and hotels. The design creates a hidden aesthetic that is modern and casts a sophisticated reflective light that is soft, intimate, yet ubiquitous. Each fixture is custom built to fit any wall in any room. The industrial aluminum construction ensures a sturdy, seamless mount that disappears behind any room’s accents.

 Forward Design Build Remodel
Goals
While their home provided them with enough square footage, the original layout caused for many rooms to be underutilized. The closed off kitchen and dining room were disconnected from the other common spaces of the home causing problems with circulation and limited sight-lines. A tucked-away powder room was also inaccessible from the entryway and main living spaces in the house.
Our Design Solution
We sought out to improve the functionality of this home by opening up walls, relocating rooms, and connecting the entryway to the mudroom. By moving the kitchen into the formerly over-sized family room, it was able to really become the heart of the home with access from all of the other rooms in the house. Meanwhile, the adjacent family room was made into a cozy, comfortable space with updated fireplace and new cathedral style ceiling with skylights. The powder room was relocated to be off of the entry, making it more accessible for guests.
A transitional style with rustic accents was used throughout the remodel for a cohesive first floor design. White and black cabinets were complimented with brass hardware and custom wood features, including a hood top and accent wall over the fireplace. Between each room, walls were thickened and archway were put in place, providing the home with even more character.
 Anthology Woods
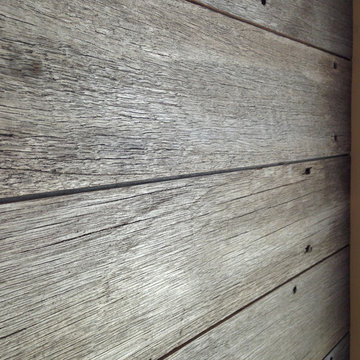
This reclaimed wood wall from recycled decking accents the end of a hallways in a modern residence located just outside of Ashland, Oregon. Architecture by Carlos Delgado.
 Raumfabrik architecture + interiors
architect of record McCoppin Studios
photo credit Eric Rorer
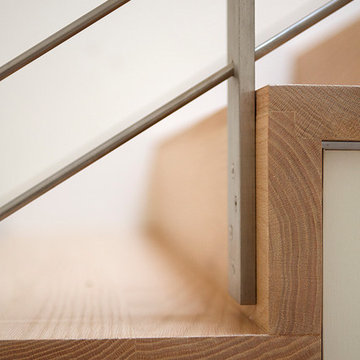
Staircase - mid-sized contemporary staircase idea in San Francisco
Staircase - mid-sized contemporary staircase idea in San Francisco
 Arteriors Designer Finishes
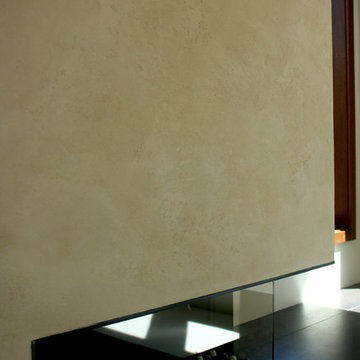
American Clay Loma was applied in two layers over a sanded primer in this Super Modern Entertainment/Family Room. These walls are completely natural and absorb and express moisture to regulate humidity. The color is custom mixed with natural minerals and plant materials. Photos by Stephanie Maria Mesner
 Brennan Enterprises
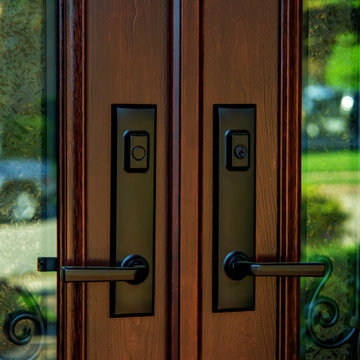
ProVia double entry doors in Keller, TX.
ProVia's Signet fiberglass doors are designed to perform better than traditional fiberglass doors. The hinge and strike stiles are dovetailed to the top and bottom rails to form a solid, integrated frame ensuring unmatched strength and durability.
This highly customizable door system is available in Cherry, Mahogany, Oak, Fir, Knotty Alder, and Smooth exteriors. ProVia utilizes their exclusive DuraFuse™ Finishing System featuring P3 Fusion for a long-lasting durable finish, plus it's protected by a 10-year finish warranty.
Hinge and strike stiles are 2-5/8" and 4-1/4". Custom widths and heights. Available up to 8'. Foam-filled for maximum efficiency and strength. Authentic wood look.
Available with ADA Compliant Threshold. Protected by ProVia's Lifetime Limited Transferable Warranty.
 Benjamin Andrew Construction
Never The Rock Photography
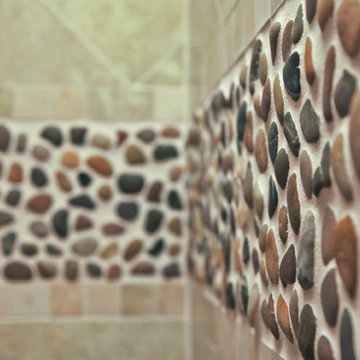
Example of a large arts and crafts master beige tile and porcelain tile porcelain tile drop-in bathtub design in Atlanta with shaker cabinets, white cabinets, a two-piece toilet, beige walls, an undermount sink and granite countertops
Example of a large arts and crafts master beige tile and porcelain tile porcelain tile drop-in bathtub design in Atlanta with shaker cabinets, white cabinets, a two-piece toilet, beige walls, an undermount sink and granite countertops

 Century Stair Company
Featuring multiple star systems, this home is designed around its observatory tower. A straight run stair connects the main home to the tower, featuring custom millwork that preserves the open sightlines. The tower itself houses a wooden spiral stair with white oak treads seamlessly integrated into the metal structure. A switchback stair with coordinating white oak and wrought iron balusters rounds out the design.
1976-2025 © Century Stair Company

 Handmade with Love from Greece
Ceramic Wall art modern figurine with purple parachute handmade in Greece. Contemporary art ceramic three dimensional wall art


 3 Blind Mice Window Coverings, Inc.
3% Screen Motorized Roller Shades installed at high-end condo in San Diego
Inspiration for a modern living room remodel in San Diego
Inspiration for a modern living room remodel in San Diego
19