
Search results for "Tough" in Home Design Ideas
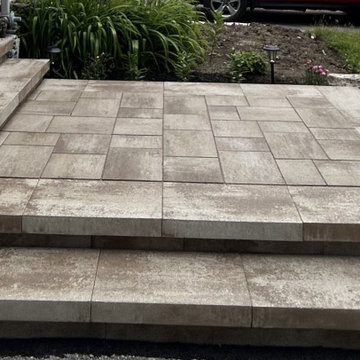

 Besch Architecture
The main family room area of this loft condo features a two story wall that was clad with reclaimed barn wood. The master bedroom over looks onto this space from the bi-fold door opening above.
Peter Nilson Photography

 KZ Architecture
View of the rear courtyard, with all the spaces in the house organized around it creating a large open space for outdoor entertainment. The linear pool offers the focal element, balanced by a slate wall that contains the BAR-B-Q grill within.
Robin Hill
Find the right local pro for your project

 Benson Builders LLC
Example of a mid-sized mountain style guest medium tone wood floor bedroom design with brown walls and no fireplace

 John Kraemer & Sons
Builder: John Kraemer & Sons | Architecture: Rehkamp/Larson Architects | Interior Design: Brooke Voss | Photography | Landmark Photography
Example of an urban blue floor home weight room design in Minneapolis with gray walls
Example of an urban blue floor home weight room design in Minneapolis with gray walls
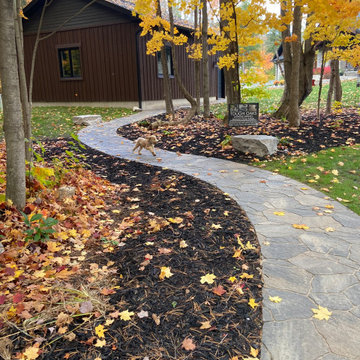
 TOUGH OAKS LANDSCAPING
Custom stone cut curving walkway that even this cute puppy prefers to run down. A pathway through the forested property bridging home to a backyard retreat tucked away in nature. Grounded with anchoring accents of natural armour stone carefully placed to capture the flow. Consistent level stones making your stroll down the lane a safe and easy adventure through nature all around you, with birds in the air and adorable little creatures scattering about heightening your senses in the fresh air.



 Katie Rosenfeld Design
This ocean-front shingled Gambrel style house is home to a young family with little kids who lead an active, outdoor lifestyle. My goal was to create a bespoke, colorful and eclectic interior that looked sophisticated and fresh, but that was tough enough to withstand salt, sand and wet kids galore. The palette of coral and blue is an obvious choice, but we tried to translate it into a less expected, slightly updated way, hence the front door! Liberal use of indoor-outdoor fabrics created a seamless appearance while preserving the utility needed for this full time seaside residence.
photo: Michael J Lee Photography
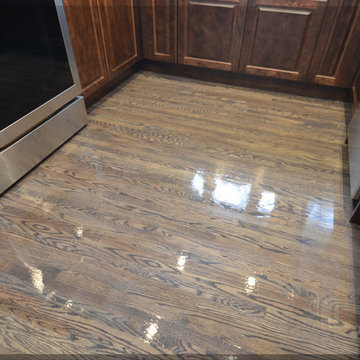
 Bull Tough Flooring Ltd
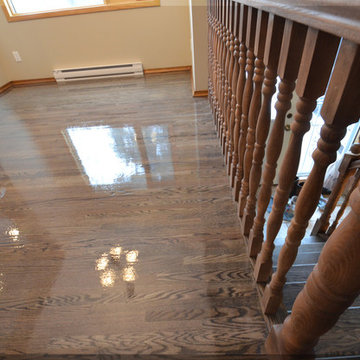
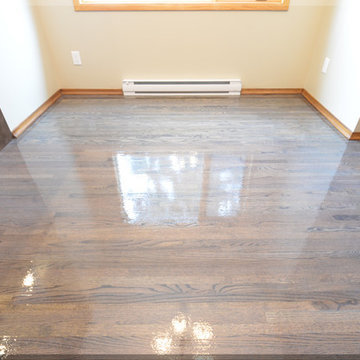
This customer's family home needed a renovation so getting the floors redone was a must. We installed fresh hardwood in the kitchen area as well as two half sets of stair tread and risers. We went for a charcoal tone to match the existing decor.
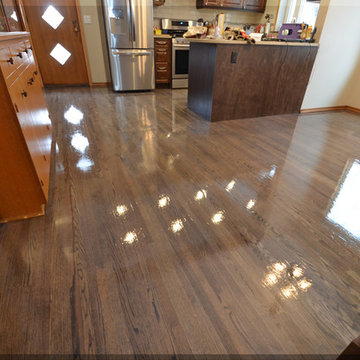 Bull Tough Flooring Ltd
This customer's family home needed a renovation so getting the floors redone was a must. We installed fresh hardwood in the kitchen area as well as two half sets of stair tread and risers. We went for a charcoal tone to match the existing decor.
 Bull Tough Flooring Ltd
This customer's family home needed a renovation so getting the floors redone was a must. We installed fresh hardwood in the kitchen area as well as two half sets of stair tread and risers. We went for a charcoal tone to match the existing decor.
 Bull Tough Flooring Ltd
This customer's family home needed a renovation so getting the floors redone was a must. We installed fresh hardwood in the kitchen area as well as two half sets of stair tread and risers. We went for a charcoal tone to match the existing decor.

 June Scott Design
Succulents, grasses and low-water shrubs with vivid foliage give this coastal garden a rich, textured look with minimal maintenance. Exterior colors and furniture selection by Julie McMahon. Photos by Daniel Bosler

Country master medium tone wood floor bedroom photo in San Francisco with white walls and no fireplace
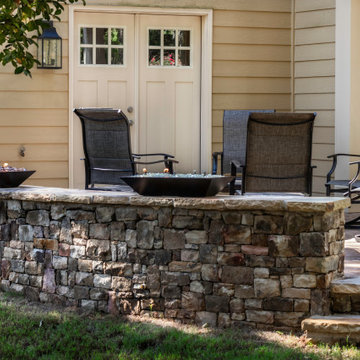
 Built Tough Construction of North Georgia
Tennessee fieldstone curved walls and steps.
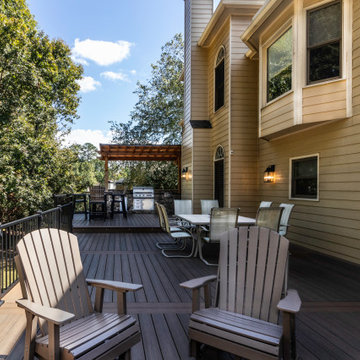
Patio - traditional patio idea in Atlanta
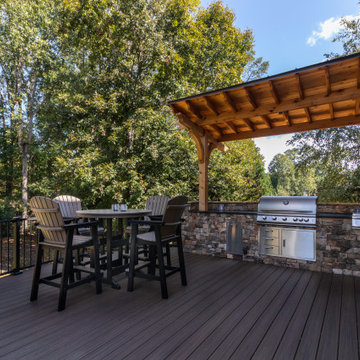
Patio - traditional patio idea in Atlanta

 Signature Kitchens
Substantial stone archways and arched windows lend integrity to this exercise in classicism. White cabinetry adorned with crown molding are anchored by honed black granite. Arched window and glass door cabinets flank the sink. Faucets, hardware, lighting, and leg trim in polished nickel reflect the light.A walk-in pantry and message niche are hidden charms.
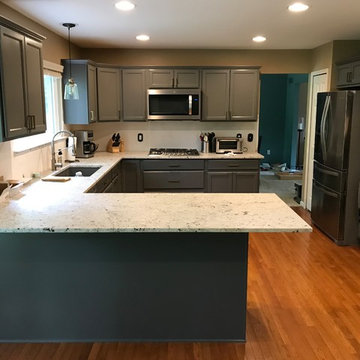

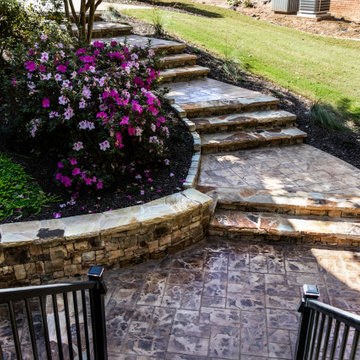 Built Tough Construction of North Georgia
Stamped concrete walkways with Tennessee fieldstone.
Home design - traditional home design idea in Atlanta
Home design - traditional home design idea in Atlanta
11