
Search results for "Tough" in Home Design Ideas
 TOUGH OAKS LANDSCAPING
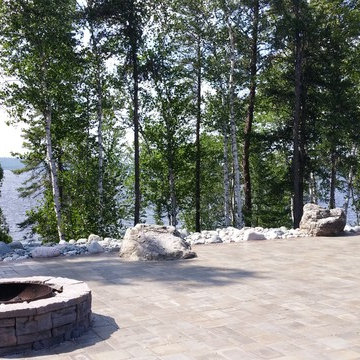
Dockside patio and firepit with a view of the lake
This is an example of a rustic full sun backyard brick landscaping with a fire pit for summer.
This is an example of a rustic full sun backyard brick landscaping with a fire pit for summer.
 Built Tough Construction of North Georgia

Inspiration for a mid-sized timeless blue three-story stucco gable roof remodel in Atlanta
 TOUGH OAKS LANDSCAPING
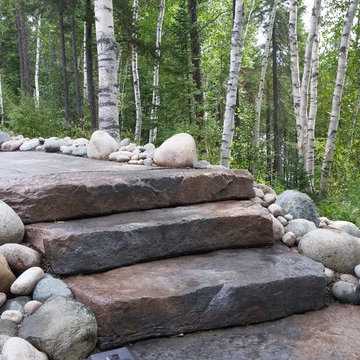
Custom sprawling massive lakefront staircase with rolling hand placed river rocks.
Design ideas for a rustic full sun hillside brick garden path for summer.
Design ideas for a rustic full sun hillside brick garden path for summer.
Find the right local pro for your project

 BDA Architecture
Scott Burrows - Aperture
Trendy galley concrete floor kitchen photo in Gold Coast - Tweed with a double-bowl sink, flat-panel cabinets, white cabinets and an island
Trendy galley concrete floor kitchen photo in Gold Coast - Tweed with a double-bowl sink, flat-panel cabinets, white cabinets and an island

 Hudson Place Realty
Property Marketed by Hudson Place Realty - Style meets substance in this circa 1875 townhouse. Completely renovated & restored in a contemporary, yet warm & welcoming style, 295 Pavonia Avenue is the ultimate home for the 21st century urban family. Set on a 25’ wide lot, this Hamilton Park home offers an ideal open floor plan, 5 bedrooms, 3.5 baths and a private outdoor oasis.
With 3,600 sq. ft. of living space, the owner’s triplex showcases a unique formal dining rotunda, living room with exposed brick and built in entertainment center, powder room and office nook. The upper bedroom floors feature a master suite separate sitting area, large walk-in closet with custom built-ins, a dream bath with an over-sized soaking tub, double vanity, separate shower and water closet. The top floor is its own private retreat complete with bedroom, full bath & large sitting room.
Tailor-made for the cooking enthusiast, the chef’s kitchen features a top notch appliance package with 48” Viking refrigerator, Kuppersbusch induction cooktop, built-in double wall oven and Bosch dishwasher, Dacor espresso maker, Viking wine refrigerator, Italian Zebra marble counters and walk-in pantry. A breakfast nook leads out to the large deck and yard for seamless indoor/outdoor entertaining.
Other building features include; a handsome façade with distinctive mansard roof, hardwood floors, Lutron lighting, home automation/sound system, 2 zone CAC, 3 zone radiant heat & tremendous storage, A garden level office and large one bedroom apartment with private entrances, round out this spectacular home.
 TOUGH OAKS LANDSCAPING
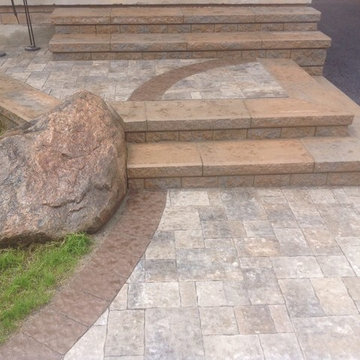

Stone steps, interlocking stone front landing, front entry, interlocking walkway, stone garden bed, Tough Oaks Landscaping Company Barrie. Ralph J. Young, natural stone. colour banding, front entrance, front porch steps & landing, front yard makeover, front yard renovation.
 Built Tough Construction of North Georgia
Design Services Provided - Architect was asked to convert this 1950's Split Level Style home into a Traditional Style home with a 2-story height grand entry foyer. The new design includes modern amenities such as a large 'Open Plan' kitchen, a family room, a home office, an oversized garage, spacious bedrooms with large closets, a second floor laundry room and a private master bedroom suite for the owners that includes two walk-in closets and a grand master bathroom with a vaulted ceiling. The Architect presented the new design using Professional 3D Design Software. This approach allowed the Owners to clearly understand the proposed design and secondly, it was beneficial to the Contractors who prepared Preliminary Cost Estimates. The construction duration was nine months and the project was completed in September 2015. The client is thrilled with the end results! We established a wonderful working relationship and a lifetime friendship. I am truly thankful for this opportunity to design this home and work with this client!
 TOUGH OAKS LANDSCAPING
Stone steps, interlocking stone front landing, front entry, interlocking walkway, stone garden bed, Tough Oaks Landscaping Company Barrie. Ralph J. Young Natural Stone. Colour banding, front entrance, front porch stone steps & landing redo, makeover, remodel, renovation.

 Julie Holloway
 http://www.jenniferkeslerphotography.com
Cottage kitchen photo in Atlanta with a farmhouse sink, recessed-panel cabinets, gray cabinets, white backsplash, subway tile backsplash and white appliances
Cottage kitchen photo in Atlanta with a farmhouse sink, recessed-panel cabinets, gray cabinets, white backsplash, subway tile backsplash and white appliances

 TOLA architecture
Photo Credit: Amy Barkow | Barkow Photo,
Lighting Design: LOOP Lighting,
Interior Design: Blankenship Design,
General Contractor: Constructomics LLC
 TOUGH OAKS LANDSCAPING

Stone stair case
Design ideas for a rustic full sun hillside brick garden path for summer.
Design ideas for a rustic full sun hillside brick garden path for summer.

 LemonTree & Co. Interiors
Click Photography
Eat-in kitchen - large contemporary u-shaped porcelain tile eat-in kitchen idea in Toronto with an undermount sink, flat-panel cabinets, gray cabinets, quartz countertops, gray backsplash, stone tile backsplash, stainless steel appliances and an island
Eat-in kitchen - large contemporary u-shaped porcelain tile eat-in kitchen idea in Toronto with an undermount sink, flat-panel cabinets, gray cabinets, quartz countertops, gray backsplash, stone tile backsplash, stainless steel appliances and an island

 Buckenmeyer Architecture
Jeff Amram Photography
www.jeffamram.com
Example of a classic bedroom design in Portland with gray walls
Example of a classic bedroom design in Portland with gray walls
 TOUGH OAKS LANDSCAPING
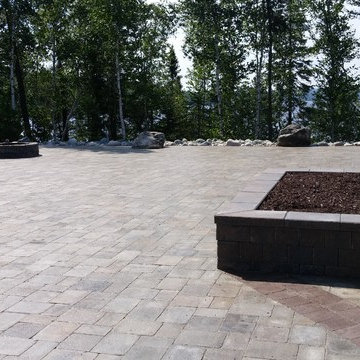
Lakefront patio with fire pit and pizza oven with extra seating on the edges of the planter bed.
Photo of a rustic full sun backyard brick landscaping with a fire pit for summer.
Photo of a rustic full sun backyard brick landscaping with a fire pit for summer.
 TOUGH OAKS LANDSCAPING

Curving curb appeal stone steps, interlocking stone front landing, front entry, interlocking walkway, stone garden bed, Tough Oaks Landscaping Company Barrie. Ralph J. Young Natural Stone. Colour banding, front entrance stone walkway driveway extension, stone raised garden bed. Front yard makeover, stonework, Simcoe County landscaping, stonework Innisfil, Innis shore landscaping
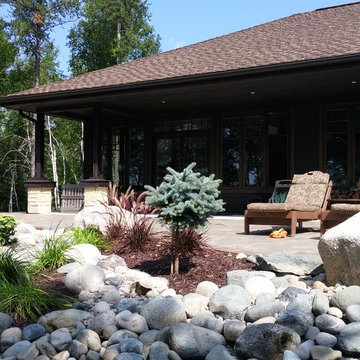 TOUGH OAKS LANDSCAPING
Dog friendly dockside patio with a view of the lake
This is an example of a rustic full sun backyard brick formal garden with a fire pit for summer.
This is an example of a rustic full sun backyard brick formal garden with a fire pit for summer.

 Acanthus Architecture, PA
Photography by Lissa Gotwals
Farmhouse slate floor mudroom photo with a black front door
Farmhouse slate floor mudroom photo with a black front door

 Beth Cohen Raymond Interior Design
It's all about texture.
Inspiration for a large transitional master gray tile and porcelain tile bathroom remodel in Baltimore with an undermount sink, raised-panel cabinets, medium tone wood cabinets and marble countertops
Inspiration for a large transitional master gray tile and porcelain tile bathroom remodel in Baltimore with an undermount sink, raised-panel cabinets, medium tone wood cabinets and marble countertops
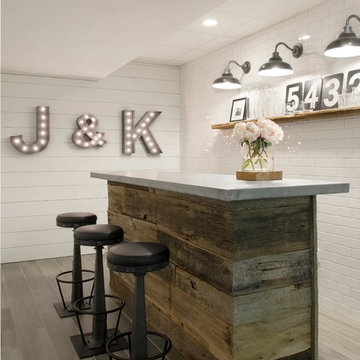
 kelly mcguill home
Photo Credit: Tamara Flanagan
Large country look-out porcelain tile home bar photo in Boston with white walls and no fireplace
Large country look-out porcelain tile home bar photo in Boston with white walls and no fireplace

 Wittman Estes Landscape
Round custom made steel planter with Angelina sedum surrounded with acanthus and acorus.
photo: grant wilds
Design ideas for a modern landscaping in Seattle.
Design ideas for a modern landscaping in Seattle.
15